fbpx

Samira Mone't

Properties

Save
Ask
Hide
Share
$727,500

4035 TAMARON COURT
BRANDYWINE, MD 20613

Single Family Residence|Sold 02/06/2026
3
Beds
3
Total Baths
3
Full Baths
2,359
SqFt
$308
/SqFt
2025
Built
Subdivision:
MOSS CREEK
County:
CHARLES
Listing courtesy of RE/MAX Realty Group
Bought with Daniel Borowy of Redfin Corp (410) 202-8454
Call Now: 301-793-3880
Is this the listing for you? We can help make it yours.
301-793-3880
4035 TAMARON COURT4035 TAMARON COURT4035 TAMARON COURT4035 TAMARON COURT
Save
Ask
Hide
Share

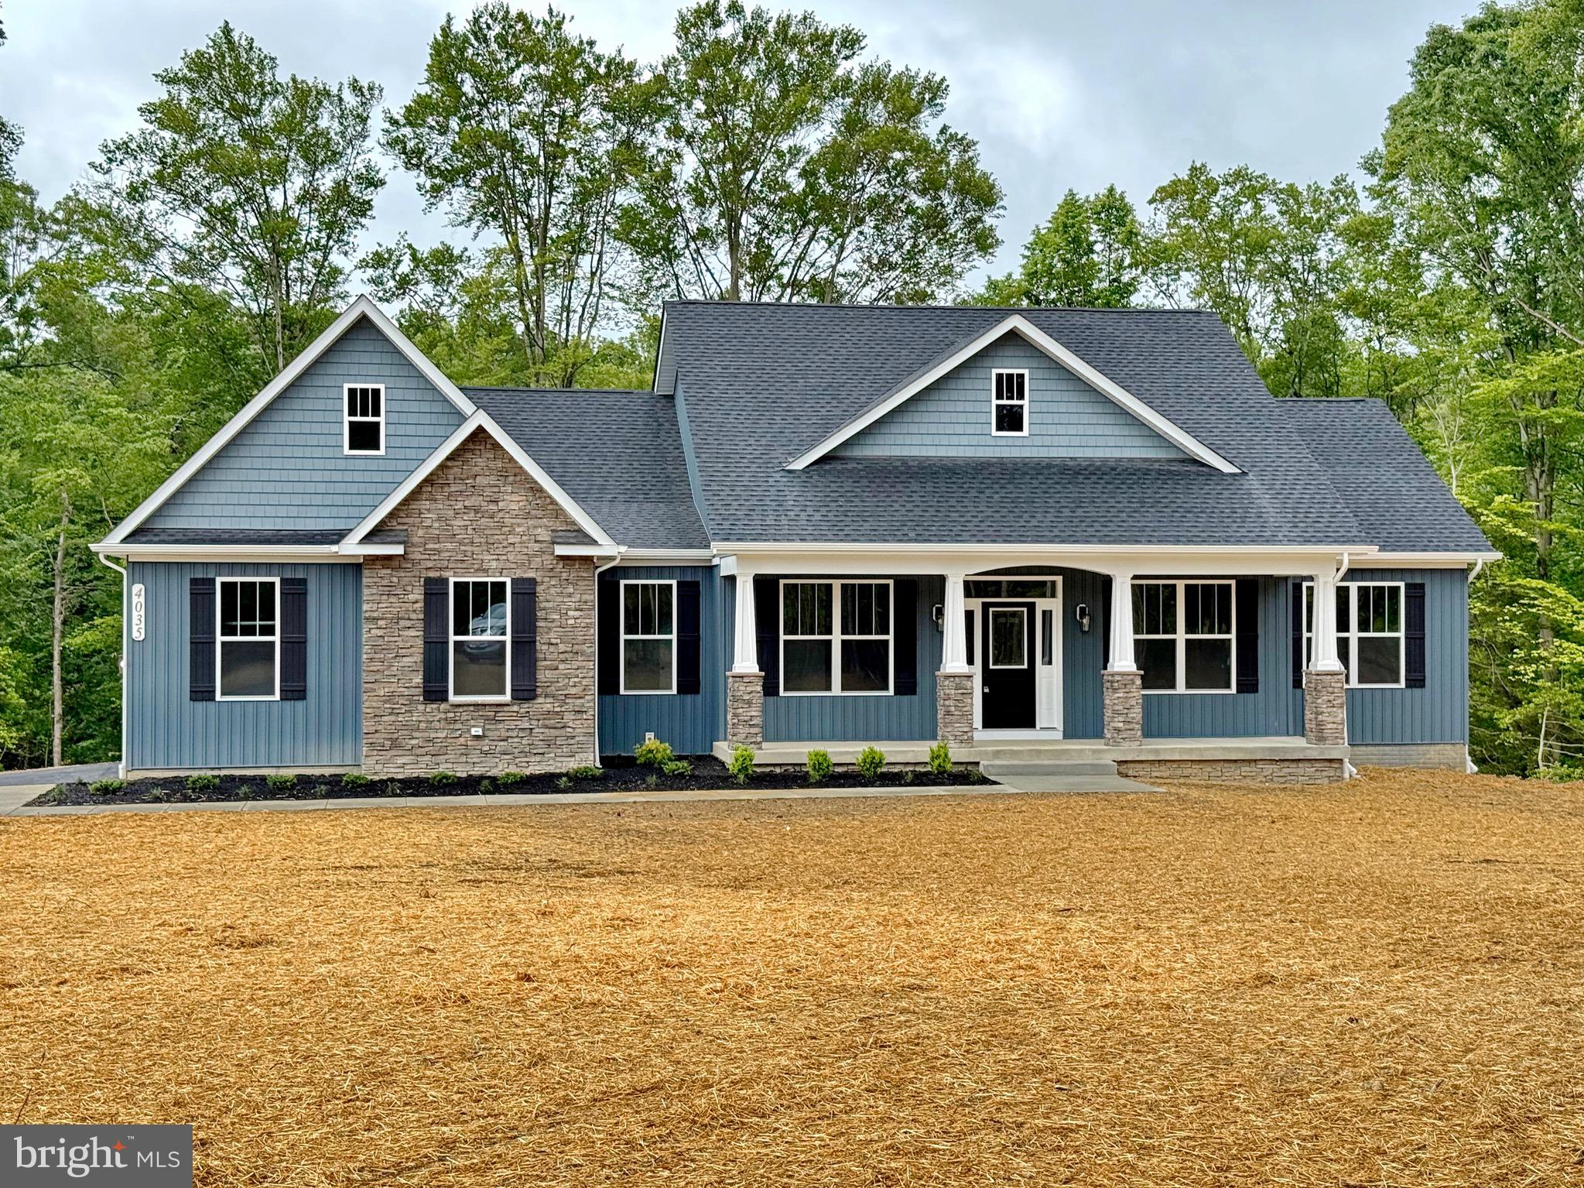
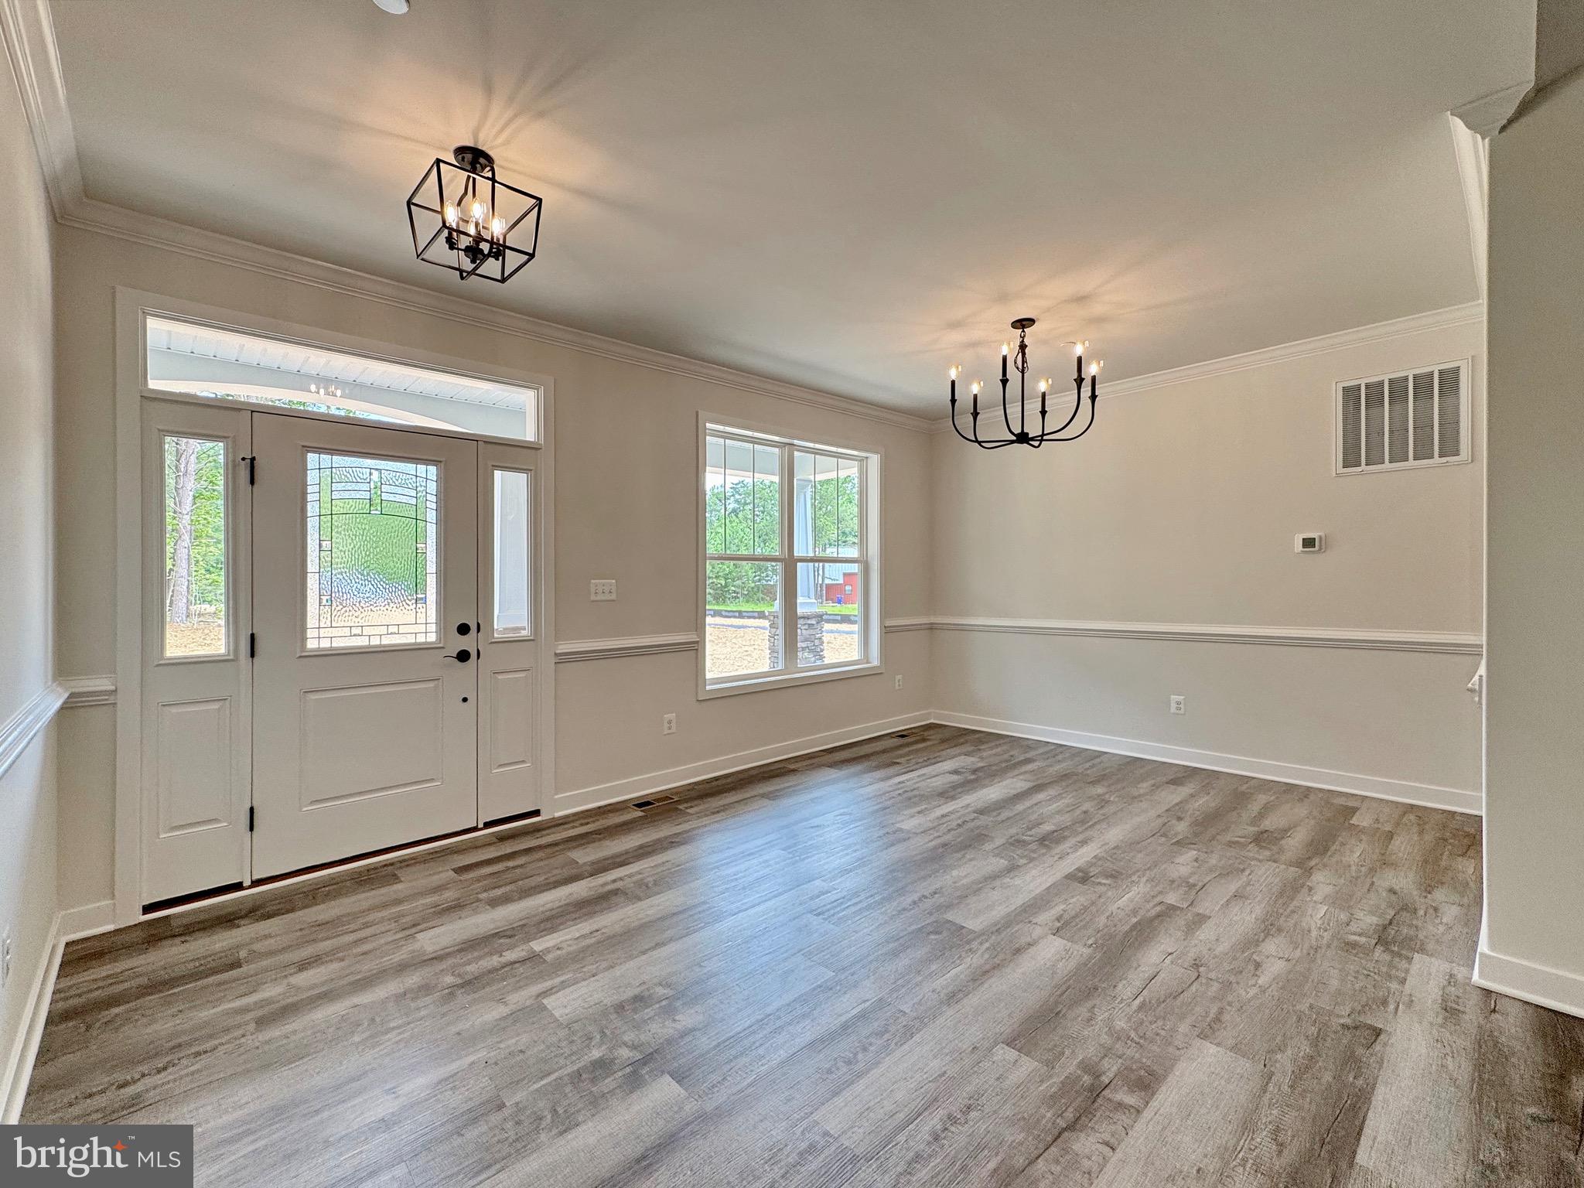
Built and Ready for Delivery! Welcome to a home that beautifully blends charm and functionality! With its deep porch, stone pillars, and inviting front door, this residence offers a warm and welcoming atmosphere from the moment you step inside. The open floor plan is designed for both comfort and style, featuring a stunning kitchen complete with spacious countertops and a large pantry. At Litz Custom Homes, we are dedicated to creating spaces that feel just right. The Lexington model serves as a bright and roomy haven centered around a cozy gathering area. As you enter through the front foyer, you’ll be greeted by a spacious family room that seamlessly connects to the kitchen and dining area. You’ll adore the screened-in back porch, which is perfect for relaxing just off the kitchen. The kitchen is a chef's dream, equipped with an island that offers ample space for food prep and casual dining. Adjacent to the dining area, you'll find the master suite, which features a trey ceiling, walk-in closets, and a luxurious oversized shower with a seat, perfect for unwinding after a long day. On the opposite side of the home, there are two additional bedrooms and a full bathroom for family or guests. Additionally, there is a full basement with a room that can be used for storage or as a shelter, along with space to finish a bedroom or family room. This home truly has it all!

Save
Ask
Hide
Share
Listing Snapshot
Bedrooms 
3
Total Baths 
3
Full Baths 
3
Partial Baths 
N/A
Inside Area (SqFt) 
2,359 sqft
Lot Size 
3.81 Acres
Year Built 
2025
MLS® Number 
MDCH2038522
Status 
Sold
Property Tax 
N/A
HOA/Condo/Coop Fees 
$29.17 monthly
Sq Ft Source 
Estimated
Friends & Family
Recent Activity
2 months agoListing updated with changes from the MLS®
General Features
Acres 
3.81
Attached Garage 
Yes
Foundation 
Concrete Perimeter
Garage 
Yes
Garage Spaces 
2
Levels 
Two
Parking 
GarageAttached
Parking Spaces 
2
Property Condition 
New Construction
Property Sub Type 
Single Family Residence
Sewer 
Septic Tank
Special Circumstances 
Standard
SqFt Above 
2359
SqFt Total 
3859
Style 
Ranch/Rambler
Utilities 
Water AvailableElectricity Available
Water Source 
Well
Zoning 
AC
Interior Features
Appliances 
Instant Hot WaterTankless Water Heater
Basement 
UnfinishedFull
Cooling 
Central AirHeat PumpCeiling Fan(s)Electric
Electric 
200+ Amp Service
Fireplace 
Yes
Fireplace Features 
Gas
Fireplaces 
1
Flooring 
HardwoodCarpetCeramic Tile
Furnished 
Unfurnished
Heating 
ElectricCentralHeat Pump
Interior 
High Ceilings
Laundry Features 
Laundry RoomMain Level
Main Level Bedrooms 
3
Bathroom 1 
Level - Main
Bathroom 2 
Level - Main
Bathroom 3 
Level - Main
Bedroom 1 
Level - Main
Bedroom 2 
Level - Main
Bedroom 3 
Level - Main
Breakfast Room 
Level - Main
Dining Room 
Level - Main
Great Room 
Level - Main
Kitchen 
Level - Main
Laundry 
Level - Main
Save
Ask
Hide
Share
Exterior Features
Construction Details 
Vinyl SidingStone
Pool Features 
None
Roof 
Shingle
Community Features
Association Dues 
350
HOA Fee Frequency 
Annually
School District 
CHARLES COUNTY PUBLIC SCHOOLS
Schools
School District
CHARLES COUNTY PUBLIC SCHOOLS
Elementary School
Unknown
Middle School
Unknown
High School
Unknown
Neighborhood & Commute
Source: Walkscore
Disclosure: Community information and market data powered by Constellation Data Labs. Information is deemed reliable but not guaranteed.
Save
Ask
Hide
Share
Scroll to Top