This home qualifies for a $10,000 Grant Program w / NO Mortgage Insurance! 3% assumable VA loan interest rate! Welcome to this beautifully maintained single-family home in the desirable Greenmont neighborhood of Waldorf, MD! This home offers the space and versatility you’ve been looking for, all in a quiet, established community with convenient access to local amenities, schools, and commuting routes.
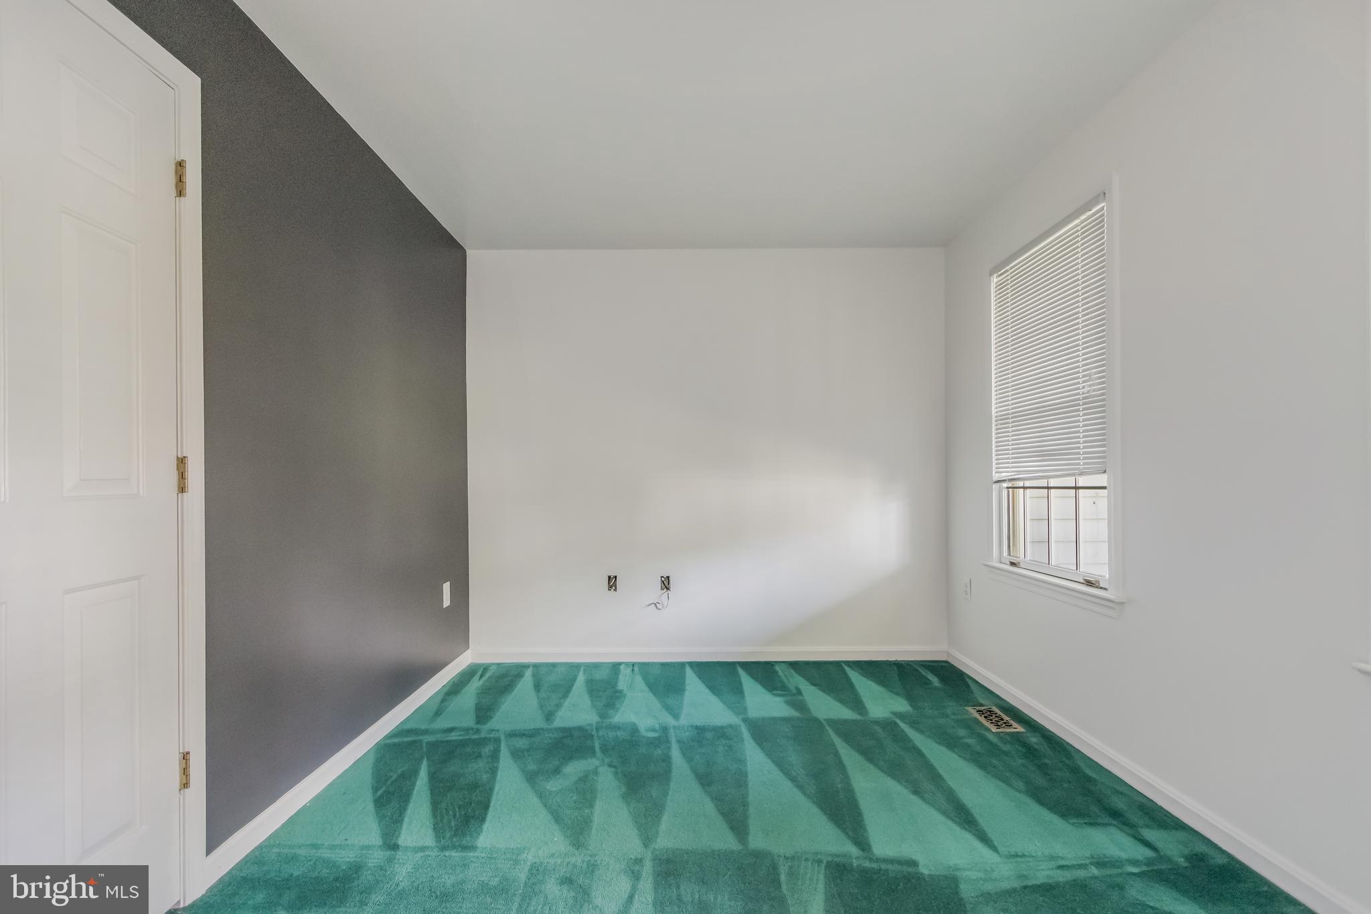
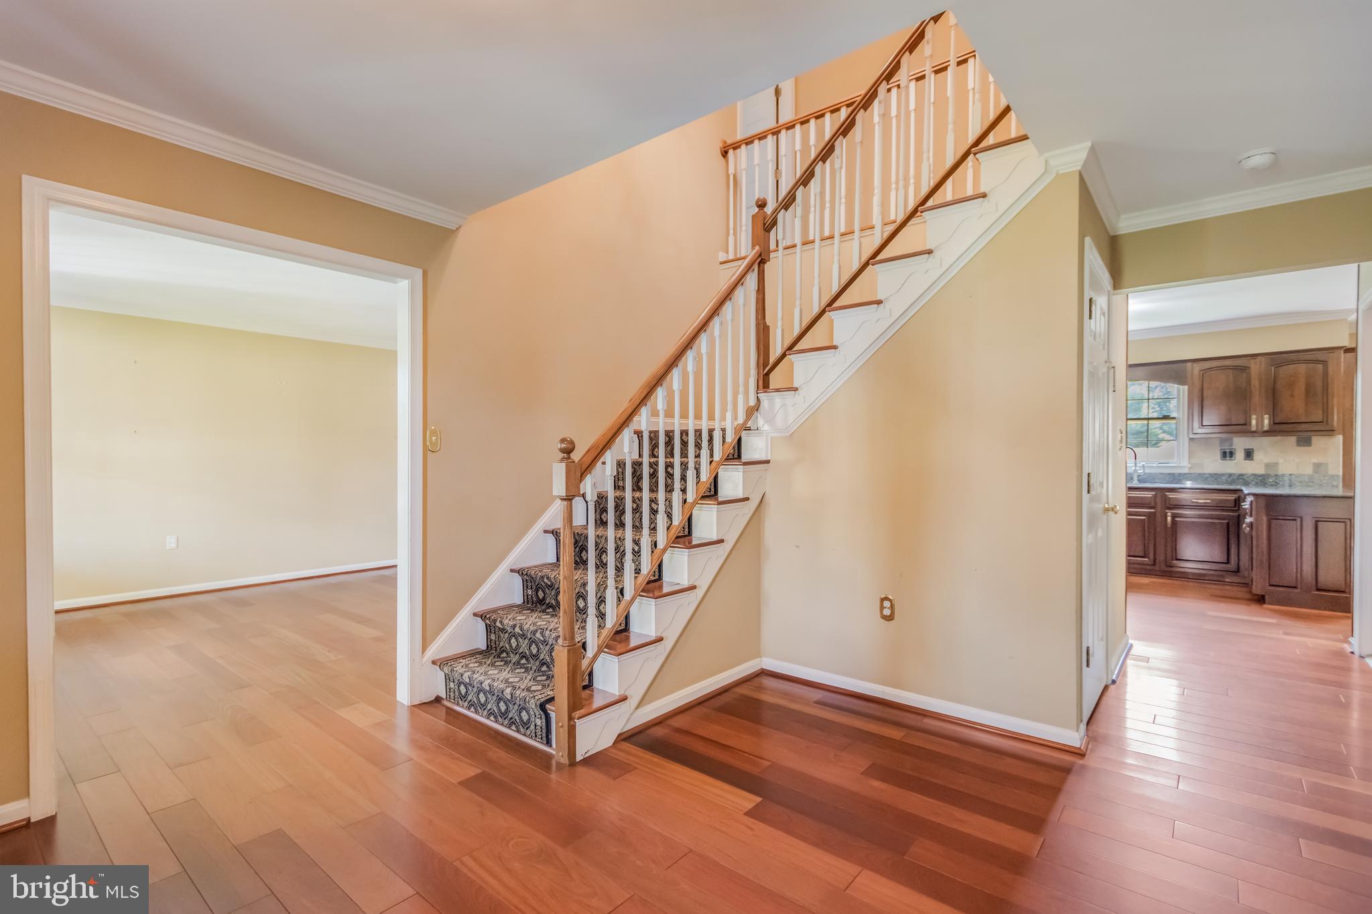
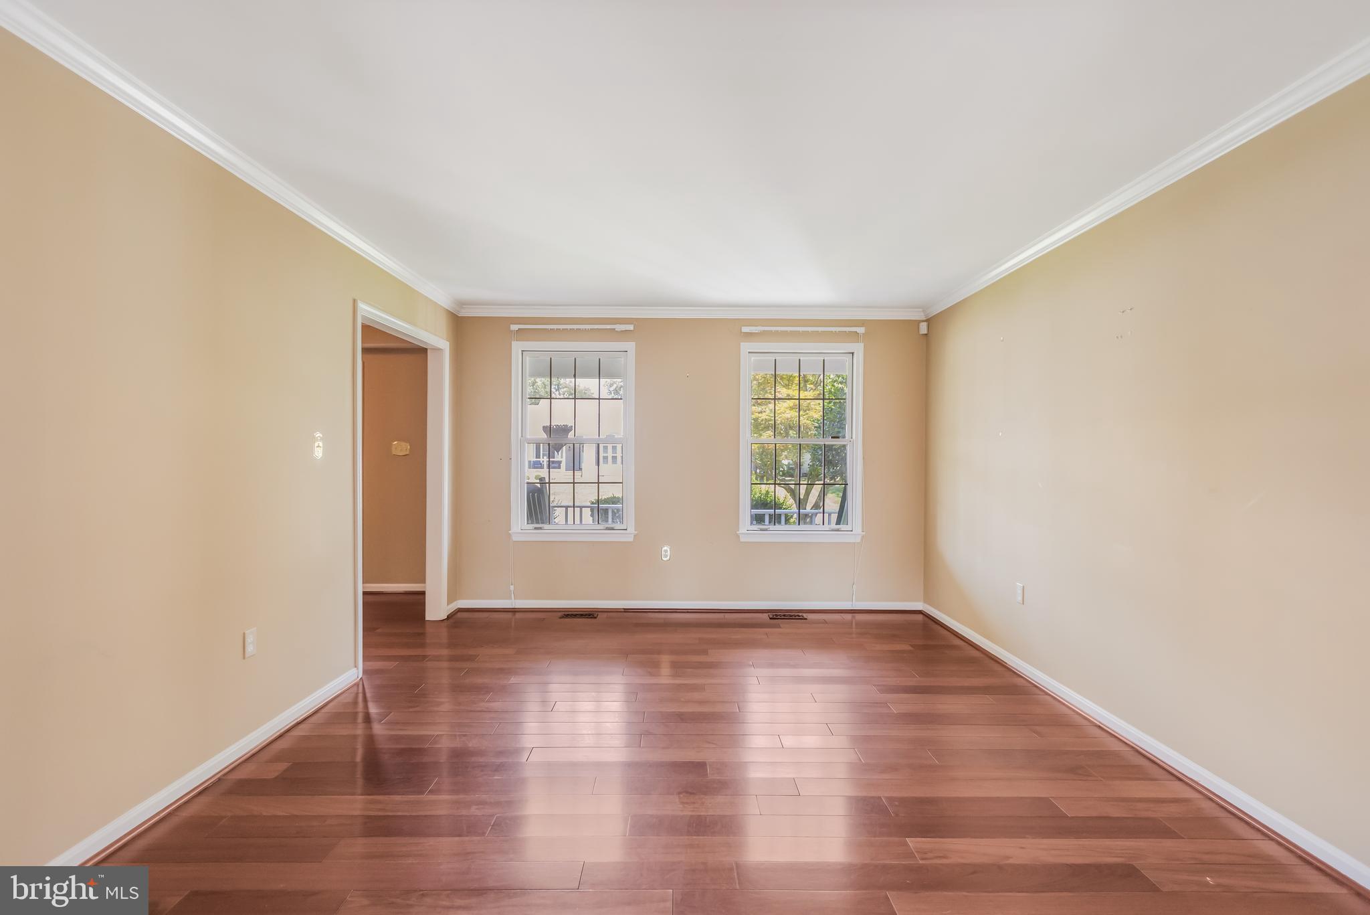
Boasting 4 spacious bedrooms, 2.5 bathrooms and over 3,700 SQFT, this home offers generous living space, modern updates, and the perfect blend of comfort and functionality. Step inside to find a bright, inviting layout featuring multiple large living areas, a well-appointed kitchen, and a finished basement—ideal for a home theater, gym, or an additional bedroom.

Enjoy outdoor living in the fully fenced backyard, complete with a covered patio, shed, and greenhouse—perfect for gardening enthusiasts! The front yard features lush grass, adding great curb appeal. With a 2-car garage and a driveway that fits up to 4 vehicles, there’s plenty of parking for families and guests.
The HVAC system was replaced in 2020, and the water heater in 2015, offering peace of mind for years to come. Don’t miss the opportunity to make this Greenmont gem your new home—schedule your private showing today!
Save
Ask
Hide
Share
Listing Snapshot
Bedrooms
5
Total Baths
4
Full Baths
2
Partial Baths
2
Inside Area (SqFt)
3,704 sqft
Lot Size
0.35 Acres
Year Built
1991
MLS® Number
MDCH2044706
Status
Sold
Property Tax
$7,042
HOA/Condo/Coop Fees
$16.67 monthly
Sq Ft Source
Assessor
Friends & Family
React
Comment
Invite
No Comments Yet
Did you know? You can invite friends and family to your search. They can join your search, rate and discuss listings with you.
Recent Activity
7 months ago
Listing updated with changes from the MLS®
General Features
Acres
0.35
Attached Garage
Yes
Foundation
Other
Garage
Yes
Garage Spaces
2
Levels
Three Or More
Parking
Garage Door OpenerOff StreetOn StreetGarageDrivewayInside EntranceAttached
Parking Spaces
2
Pets
Yes
Property Sub Type
Single Family Residence
Sewer
Public Sewer
Special Circumstances
Standard
SqFt Above
2542
SqFt Below
1162
SqFt Total
3994
Style
Colonial
Utilities
Cable AvailableUnderground UtilitiesPhone AvailableSewer AvailableWater AvailableElectricity Available
Water Source
Public
Zoning
RM
Interior Features
Appliances
Electric RangeElectric OvenWasherElectric Water HeaterDishwasherDisposalExhaust FanIce MakerRefrigeratorStainless Steel Appliance(s)Water HeaterMicrowave
Basement
Features - Wet Bar
Cooling
Heat PumpCeiling Fan(s)Electric
Fireplace
Yes
Fireplaces
1
Flooring
CarpetWoodCeramic TileHardwood
Heating
Exhaust FanElectricWoodHeat Pump
Interior
BarCeiling Fan(s)PantryRecessed LightingWalk-In Closet(s)OtherBuilt-in FeaturesCrown MoldingSoaking Tub

Did you know? You can invite friends and family to your search. They can join your search, rate and discuss listings with you.