
Save
Ask
Hide
$425,000
1305 HARWICH DRIVEWALDORF, MD 20601
Single Family Residence|Sold 04/22/2026
4
Beds
3
Total Baths
3
Full Baths
1,864
SqFt
$228
/SqFt
1974
Built
Subdivision:
PINEFIELD
County:
CHARLES
Listing courtesy of Compass
Bought with Joshlyn Jackson of EXIT ESSENTIALS REALTY, LLC (240) 408-4119
Call Now: 301-793-3880
Is this the listing for you? We can help make it yours.
301-793-3880
Save
Ask
Hide
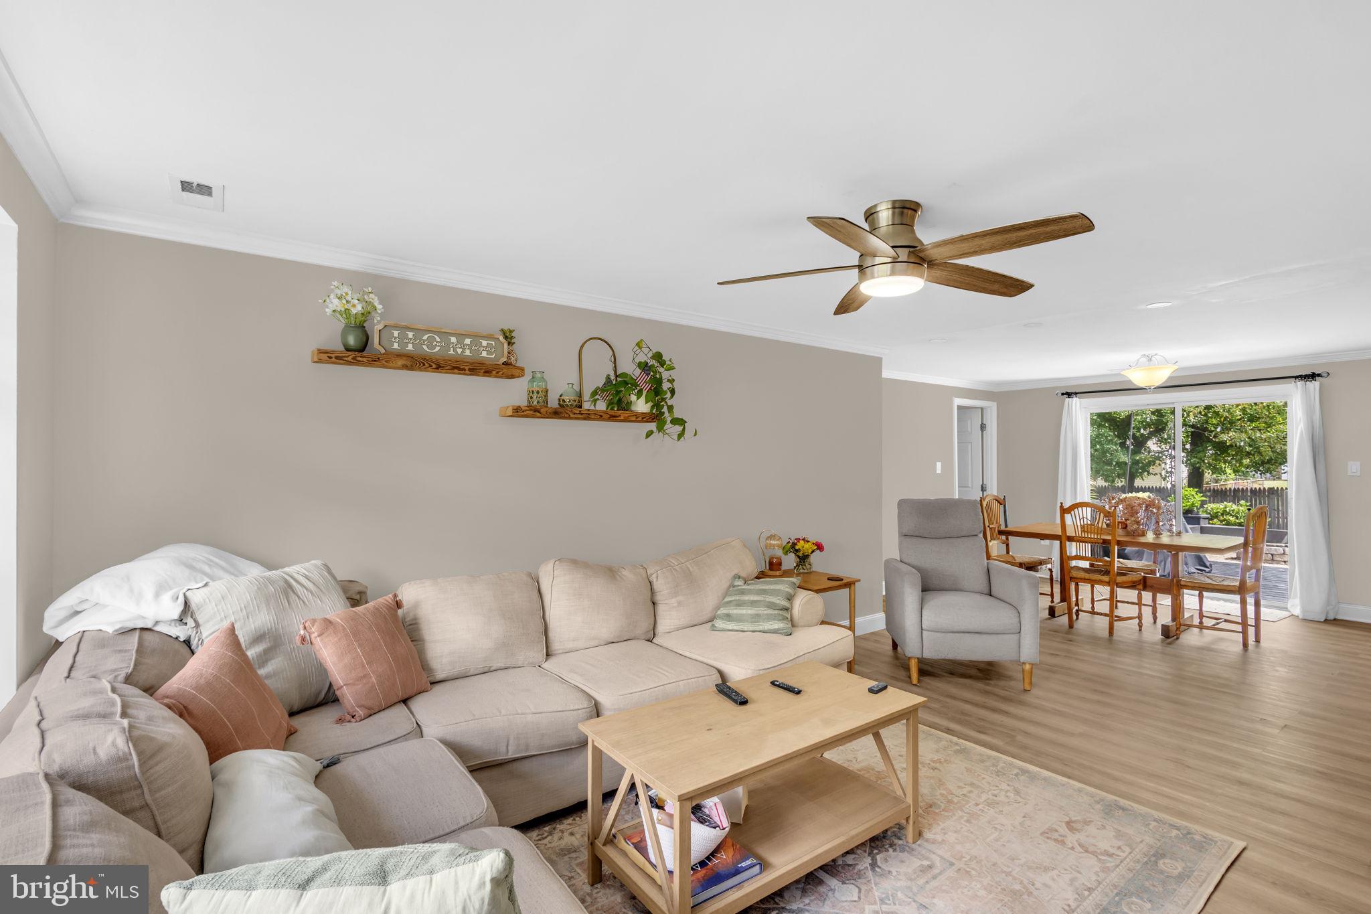
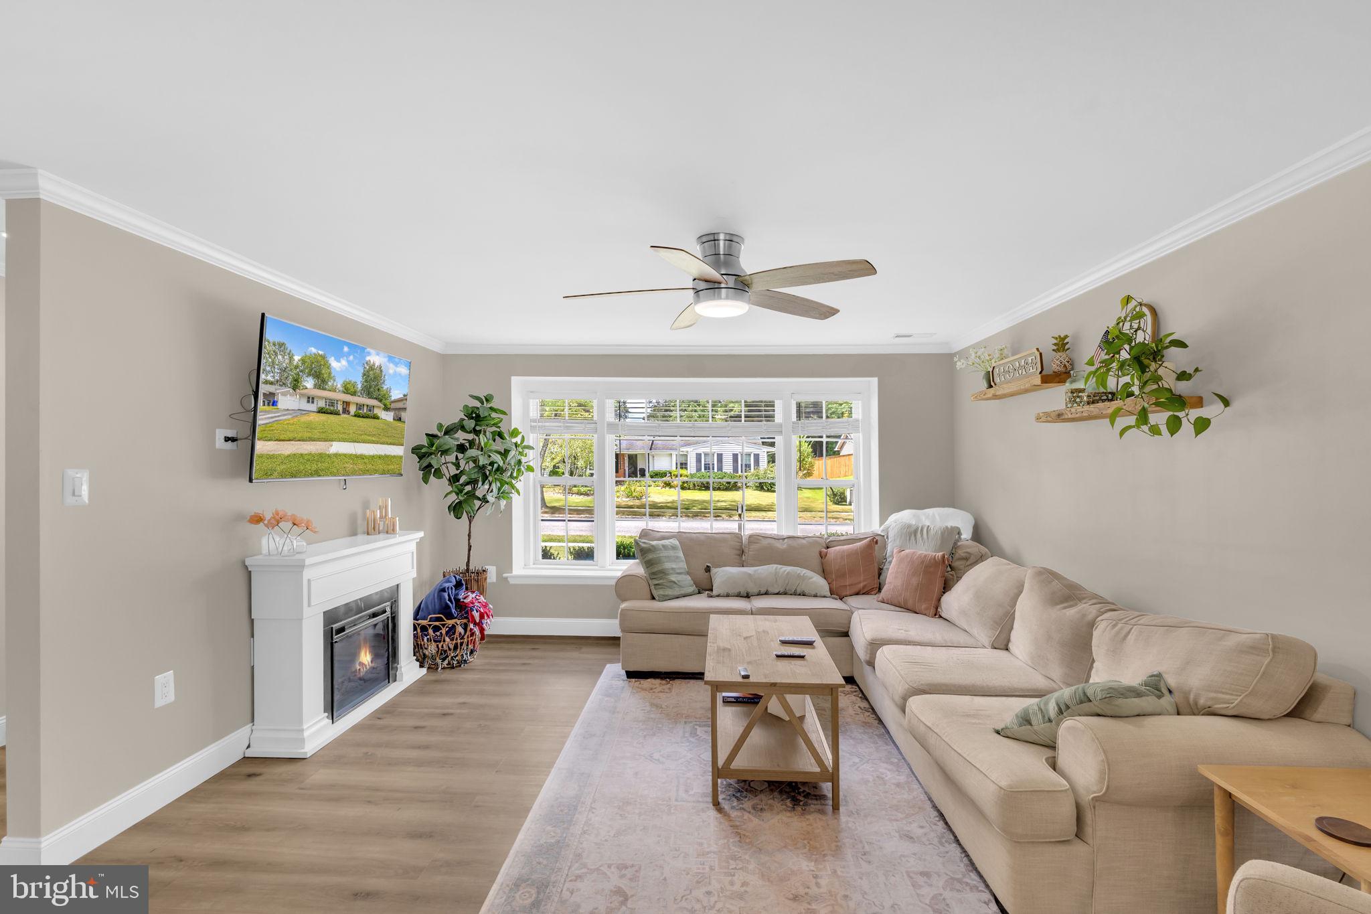
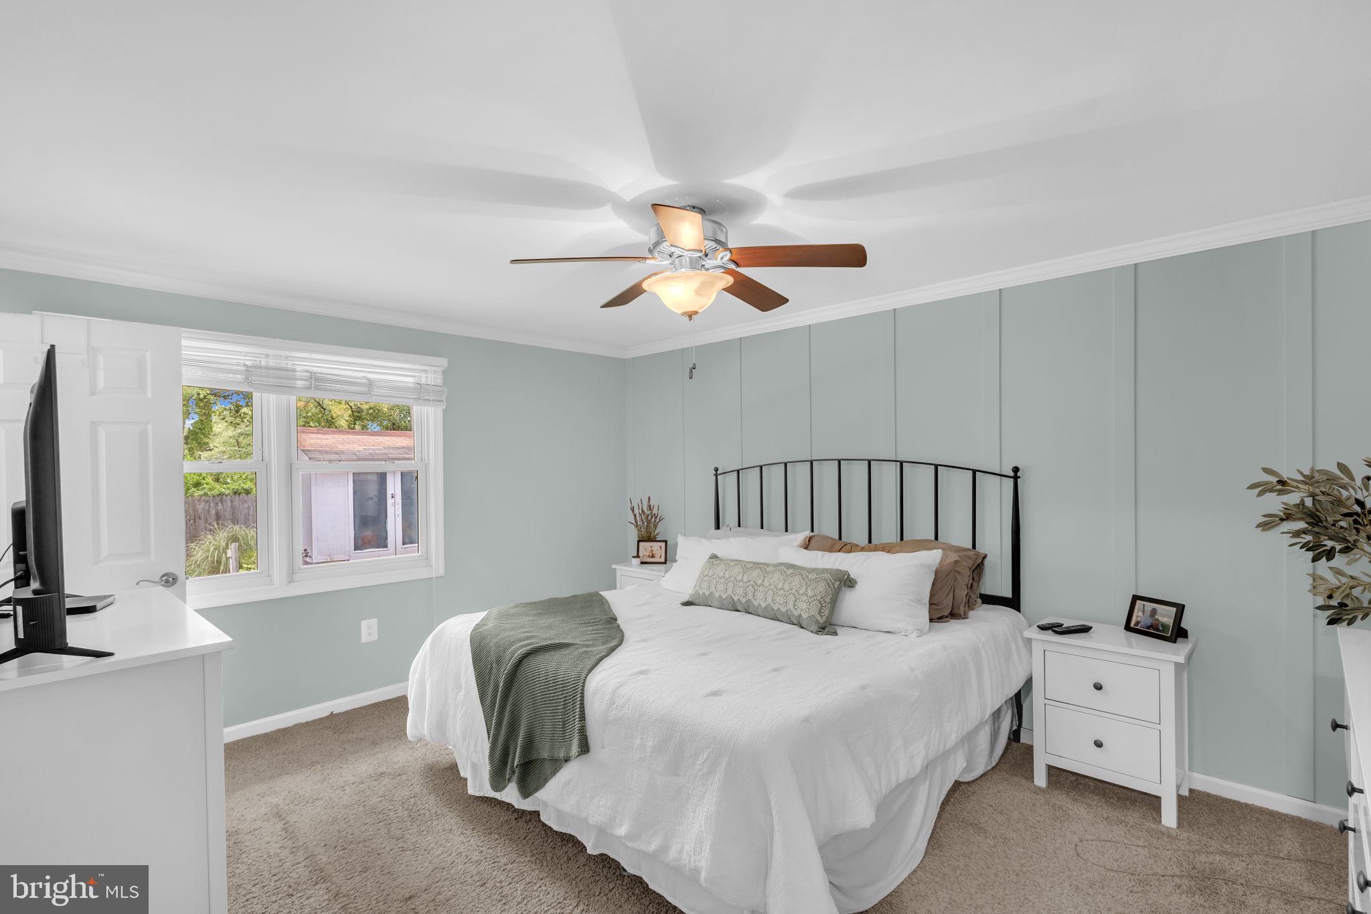
PRICE CORRECTION! REDUCED BY $5,000! MOTIVATED SELLERS! Welcome to this single-family rambler in excellent condition, offering 1,860 sq ft of comfortable one-level living space. The 4-bedroom, 3-bath floor plan provides flexible spaces and everyday convenience, complemented by extensive room improvements and refreshed flooring throughout. Outdoors, enjoy a manicured 10,020 sq ft lot with an immaculate yard, large fire pit area, and a sizable shed for storage. Ample driveway parking and a quiet street location add to the appeal. Convenient to Andrews, DC, and Virginia! THIS ONE WILL NOT LAST!!
Save
Ask
Hide
Listing Snapshot
Bedrooms
4
Total Baths
3
Full Baths
3
Partial Baths
N/A
Inside Area (SqFt)
1,864 sqft
Lot Size
0.23 Acres
Year Built
1974
MLS® Number
MDCH2046622
Status
Sold
Property Tax
$4,323
HOA/Condo/Coop Fees
N/A
Sq Ft Source
Assessor
Friends & Family
Recent Activity
| a month ago | Listing updated with changes from the MLS® |
General Features
Acres
0.23
Foundation
Slab
Levels
One
Parking
AsphaltOff StreetOn StreetDriveway
Pets
Yes
Property Sub Type
Single Family Residence
Sewer
Public Sewer
Special Circumstances
Standard
SqFt Above
1864
SqFt Total
1864
Style
Ranch/Rambler
Utilities
Water AvailableSewer AvailableElectricity Available
Water Source
Public
Zoning
RM
Interior Features
Appliances
CooktopElectric Water HeaterDishwasherDisposalDryerExhaust FanRefrigeratorStainless Steel Appliance(s)WasherIce Maker
Cooling
Heat PumpCeiling Fan(s)Electric
Flooring
LaminateCarpetVinyl
Heating
Exhaust FanElectricHeat Pump
Interior
Ceiling Fan(s)Walk-In Closet(s)
Laundry Features
Laundry RoomMain Level
Main Level Bedrooms
4
Bathroom 1
Level - Main
Bathroom 2
Level - Main
Bathroom 3
Level - Main
Bedroom 1
Level - Main
Bedroom 2
Level - Main
Bedroom 3
Level - Main
Dining Room
Level - Main
Kitchen
Level - Main
Laundry
Level - Main
Living Room
Level - MainFeatures - Ceiling Fan(s)
Primary Bedroom
Level - Main
Save
Ask
Hide
Exterior Features
Construction Details
Vinyl SidingAluminum Siding
Fencing
Fenced
Lot Features
Front YardBack Yard
Patio And Porch
Patio
Pool Features
None
Roof
CompositionShingle
Community Features
Community Features
Sidewalks
School District
CHARLES COUNTY PUBLIC SCHOOLS
Schools
School District
CHARLES COUNTY PUBLIC SCHOOLS
Elementary School
Unknown
Middle School
Unknown
High School
THOMAS STONE
Neighborhood & Commute
Source: Walkscore
Disclosure: Community information and market data powered by Constellation Data Labs. Information is deemed reliable but not guaranteed.
Save
Ask
Hide
Did you know? You can invite friends and family to your search. They can join your search, rate and discuss listings with you.