fbpx

Samira Mone't

Properties

Save
Ask
Hide
Share
$645,000

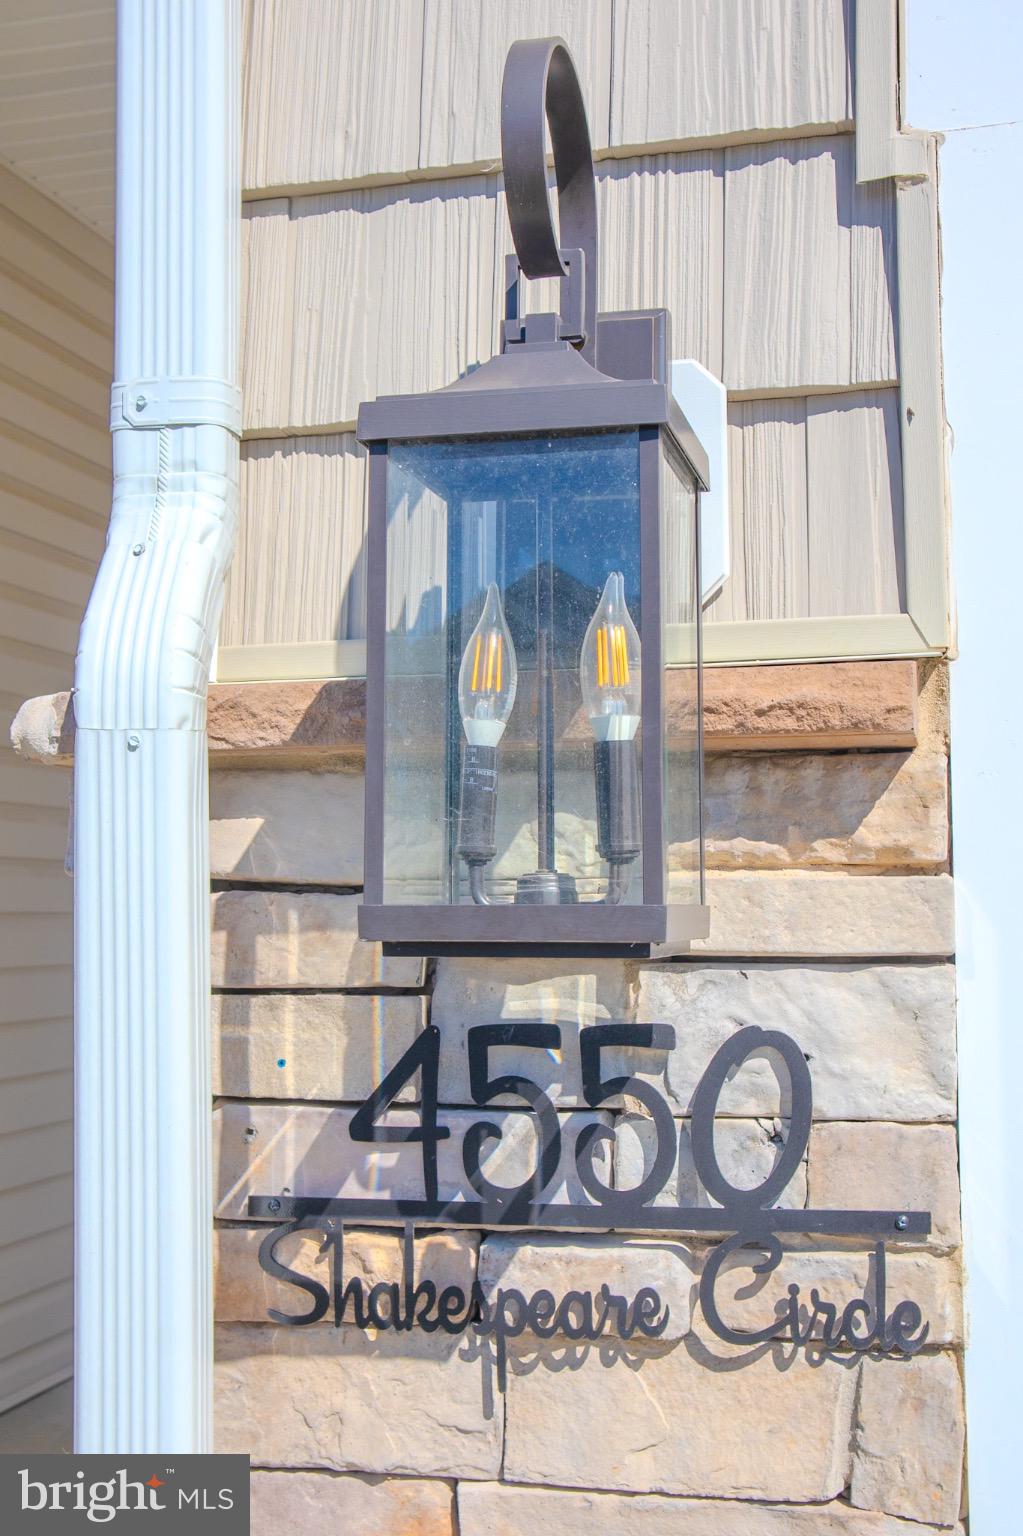
4550 SHAKESPEARE CIRCLE
WHITE PLAINS, MD 20695

Single Family Residence|Sold 06/18/2026
5
Beds
4
Total Baths
4
Full Baths
3,746
SqFt
$172
/SqFt
2020
Built
Subdivision:
STONEHAVEN
County:
CHARLES
Listing courtesy of Real Broker, LLC
Bought with Tracy Vasquez of Redfin Corp (301) 658-6186
Call Now: 301-793-3880
Is this the listing for you? We can help make it yours.
301-793-3880
4550 SHAKESPEARE CIRCLE4550 SHAKESPEARE CIRCLE4550 SHAKESPEARE CIRCLE4550 SHAKESPEARE CIRCLE
Save
Ask
Hide
Share

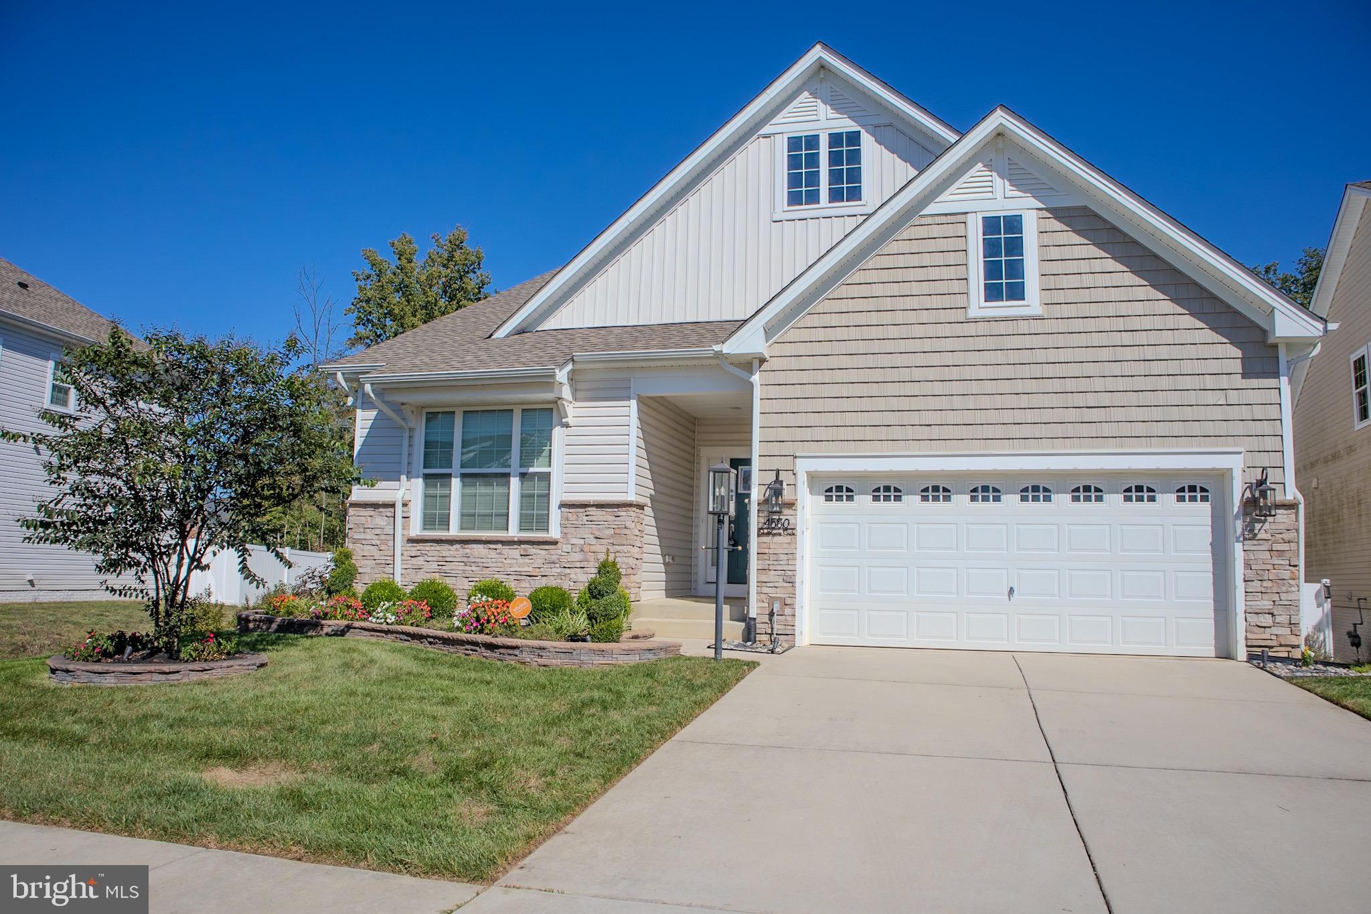
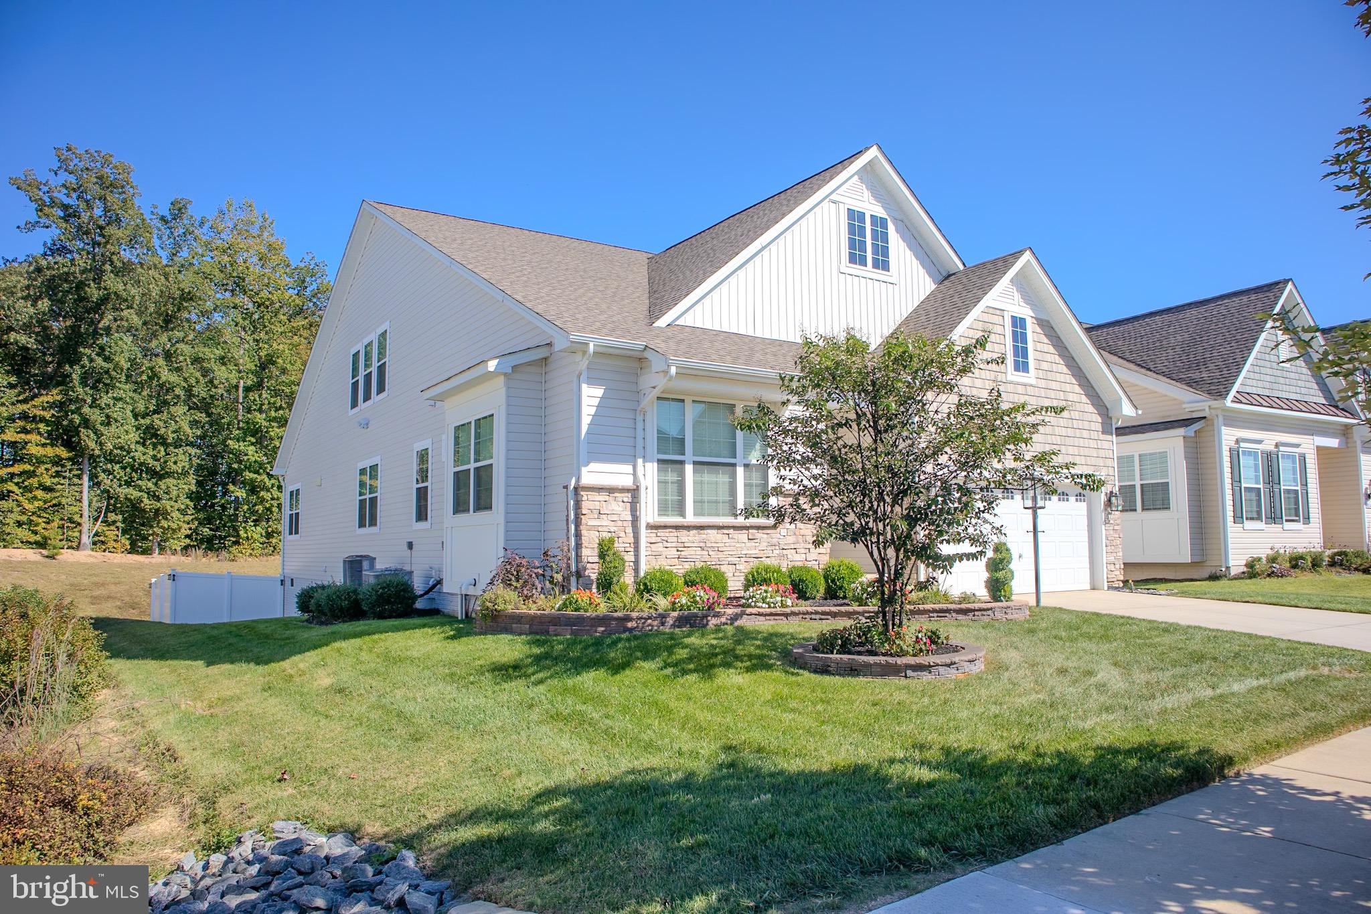
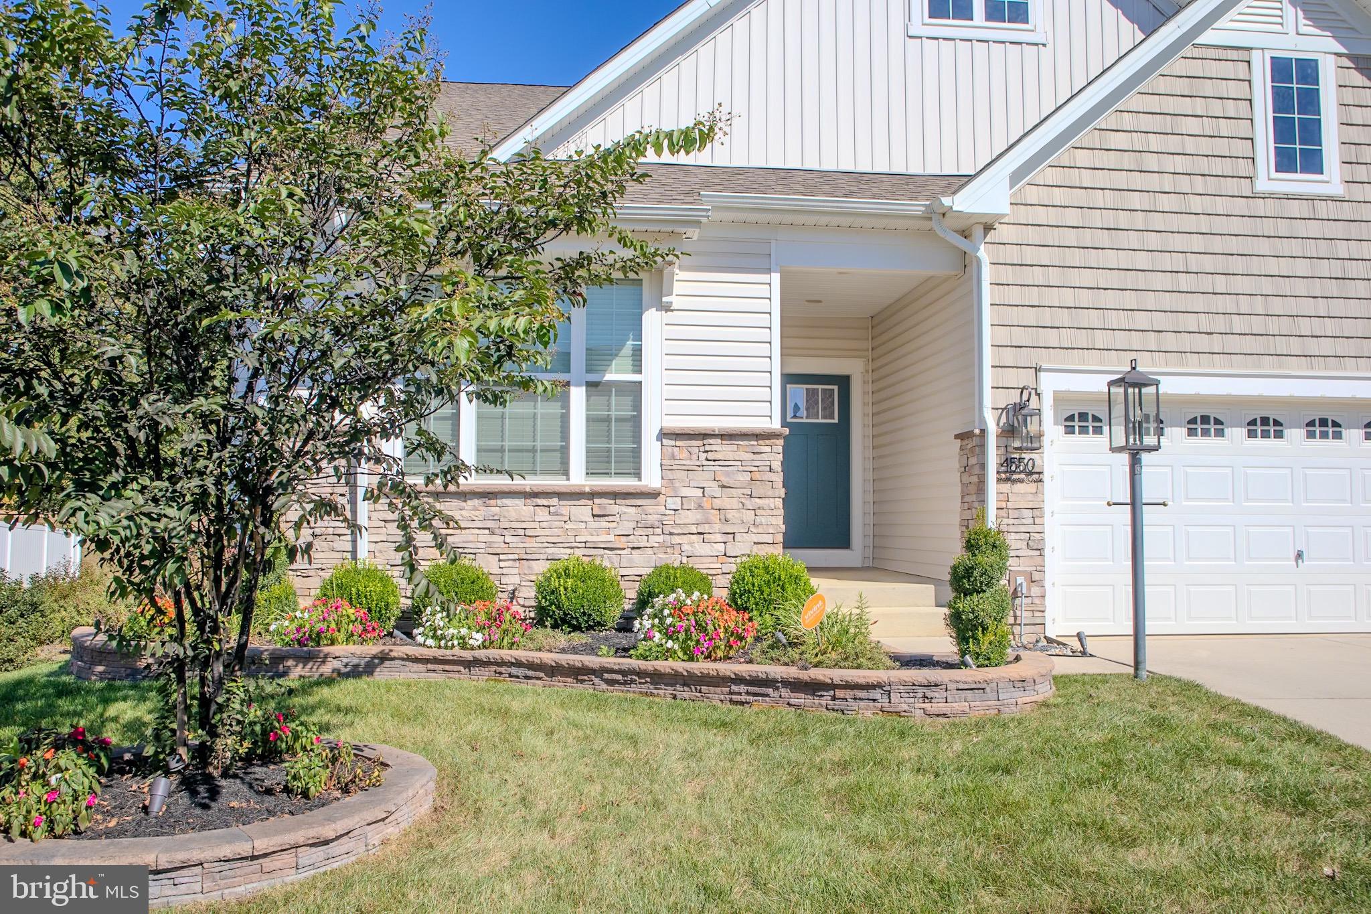
Welcome to Stonehaven, where modern living meets timeless charm! Welcome home to this stunning 5-bedroom, 4 full bathroom colonial home located in the sought-after Stonehaven community of White Plains, MD. This home offers the ideal blend of elegance, functionality and modern design, all in one of Southern Maryland’s most convenient locations. Walking past the immaculate landscaping accompanied by outdoor lighting, step inside to find an inviting open floor plan with spacious living areas and thoughtful design details throughout. The main level of the home is all about CONVENIENCE where 3 of the bedrooms, including the primary suite, are all located on the main level! The primary suite offers a generously sized bedroom with a private full bath and a walk-in closet. With 2 additional bedrooms and an additional full bathroom on the main level, this setup is perfect for guests, multigenerational living or a dedicated home office. The heart of the home is the gourmet kitchen, featuring sleek stainless steel appliances, ample cabinet space and an oversized granite island that’s perfect for casual dining or entertaining family and guests. Just off the kitchen is the sun-filled family room that provides the perfect atmosphere for gatherings or quiet evenings in. The jewel of the family room is the screened in deck that is accessible from both the family room as well as the primary suite! This is a great way to take advantage of the backyard environment in peace while enjoying the weather at hand. Upstairs boasts another bedroom with a walk-in close and another full bathroom. The versatility of the loft space offers plenty of flexibility for family, guests or hobbies. The fully finished lower level provides endless possibilities! From a home theater to another living area space, the options are available to you. The lower level bedroom is a surprising jewel that includes a MUST SEE custom closet! Outside, enjoy a backyard ideal for entertaining, gardening, or simply unwinding after a long day. Located just minutes from shopping, dining and major commuter routes, this home captures the perfect balance of comfort, style, and convenience! Contact me for a tour today!

Save
Ask
Hide
Share
Listing Snapshot
Bedrooms 
5
Total Baths 
4
Full Baths 
4
Partial Baths 
N/A
Inside Area (SqFt) 
3,746 sqft
Lot Size 
0.14 Acres
Year Built 
2020
MLS® Number 
MDCH2048140
Status 
Sold
Property Tax 
$7,172
HOA/Condo/Coop Fees 
$87.5 monthly
Sq Ft Source 
Estimated
Friends & Family
Recent Activity
a month agoListing updated with changes from the MLS®
General Features
Acres 
0.14
Attached Garage 
Yes
Foundation 
Slab
Garage 
Yes
Garage Spaces 
2
Levels 
Three Or More
Number Of Stories 
3
Parking 
Garage Door OpenerOn StreetGarageDrivewayAttached
Parking Spaces 
4
Property Sub Type 
Single Family Residence
Sewer 
Public Sewer
Special Circumstances 
Standard
SqFt Above 
2996
SqFt Below 
750
SqFt Total 
3746
Style 
Colonial
Utilities 
Cable AvailableNatural Gas AvailablePhone AvailableElectricity Available
Water Source 
Public
Zoning 
PUD
Interior Features
Appliances 
OvenCooktopDisposalDishwasherExhaust FanIce MakerMicrowaveRefrigeratorStainless Steel Appliance(s)WasherWater HeaterENERGY STAR Qualified Appliances
Basement 
FinishedWalk-Out AccessDaylightPartialSump PumpInterior Entry
Cooling 
OtherElectric
Flooring 
LaminateCarpet
Furnished 
Unfurnished
Heating 
Exhaust FanNatural GasHeat Pump
Interior 
Kitchen IslandPantryWalk-In Closet(s)Open Floorplan
Laundry Features 
Main Level
Main Level Bedrooms 
3
Bathroom 1 
Bathroom 2 
Level - Main
Bedroom 1 
Level - Main
Bedroom 2 
Level - Main
Bedroom 3 
Level - Main
Recreation Room 
Save
Ask
Hide
Share
Exterior Features
Construction Details 
Brick VeneerVinyl SidingBrick
Exterior 
Lighting
Patio And Porch 
EnclosedPatio
Pool Features 
Community
Roof 
Shingle
Community Features
Association Dues 
1050
Community Features 
PoolSidewalksStreet Lights
HOA Fee Frequency 
Annually
School District 
Charles County Public Schools
Schools
School District
Charles County Public Schools
Elementary School
Unknown
Middle School
Unknown
High School
Unknown
Neighborhood & Commute
Source: Walkscore
Disclosure: Community information and market data powered by Constellation Data Labs. Information is deemed reliable but not guaranteed.
Save
Ask
Hide
Share
Scroll to Top