
10419 HALMSTAD DRIVEWALDORF, MD 20603
Due to the health concerns created by Coronavirus we are offering personal 1-1 online video walkthough tours where possible.
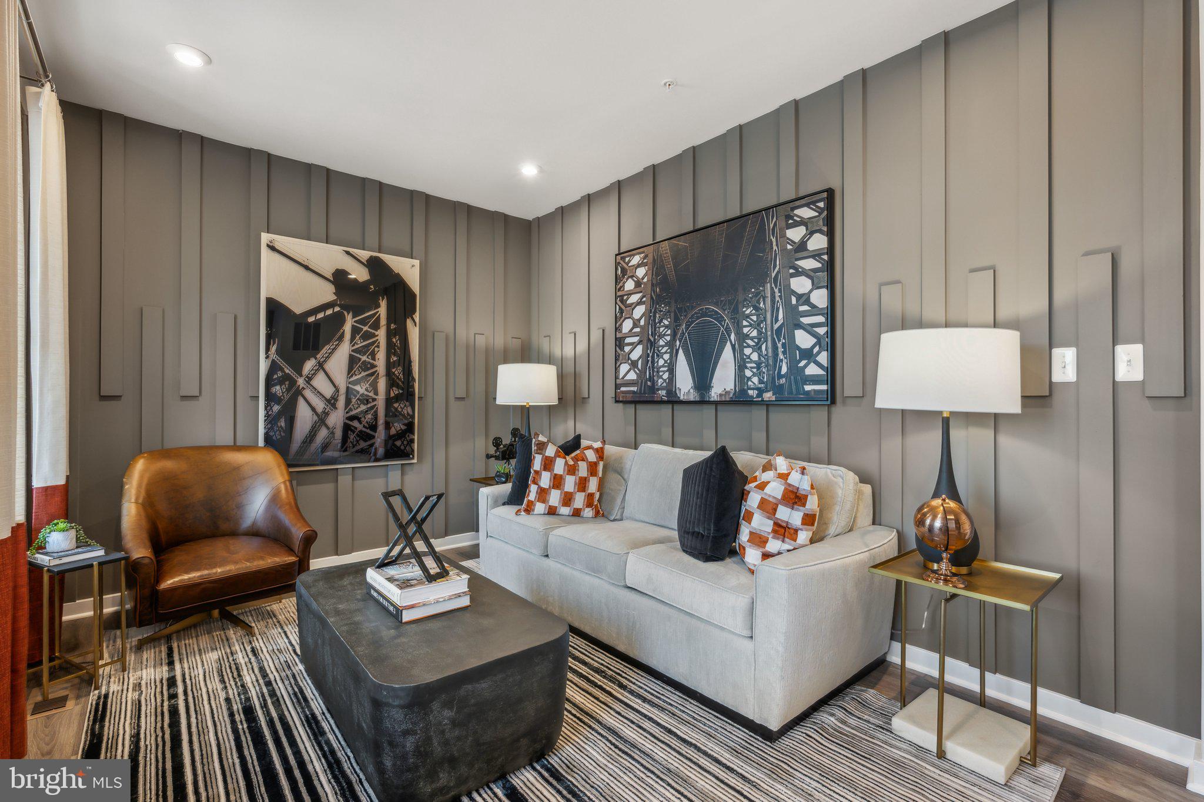
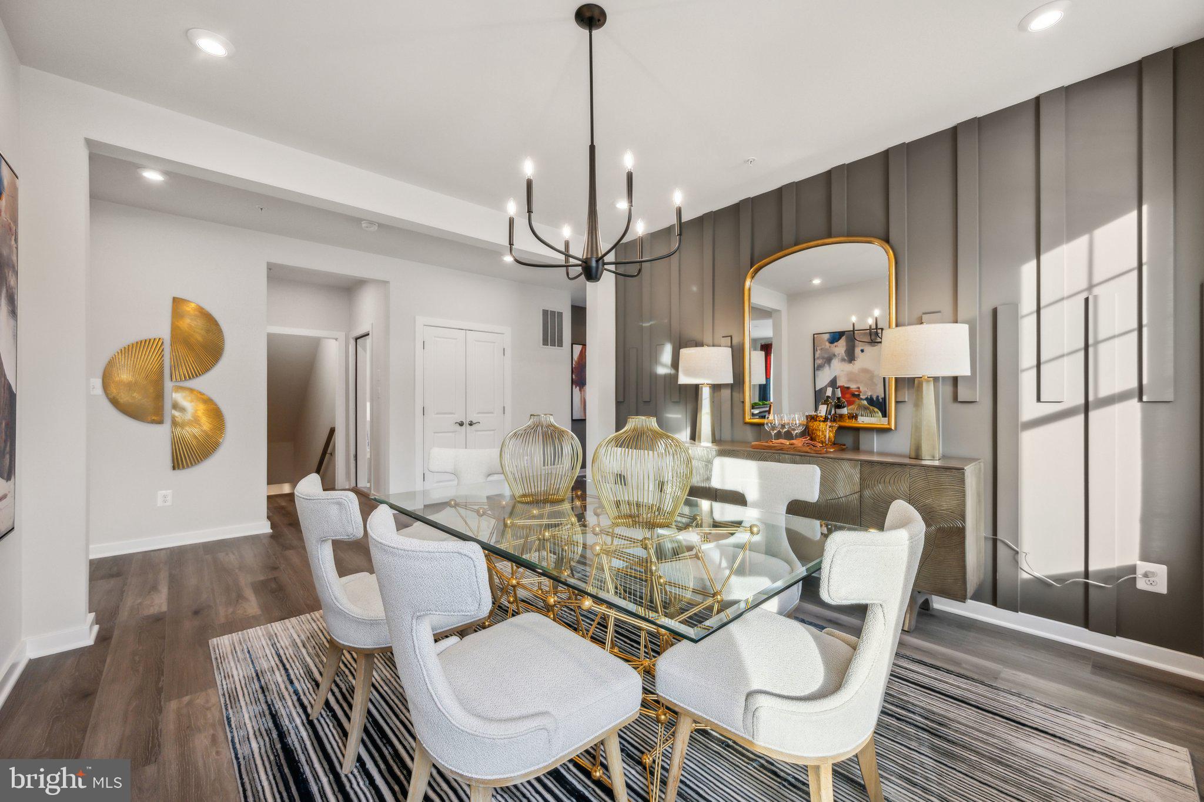
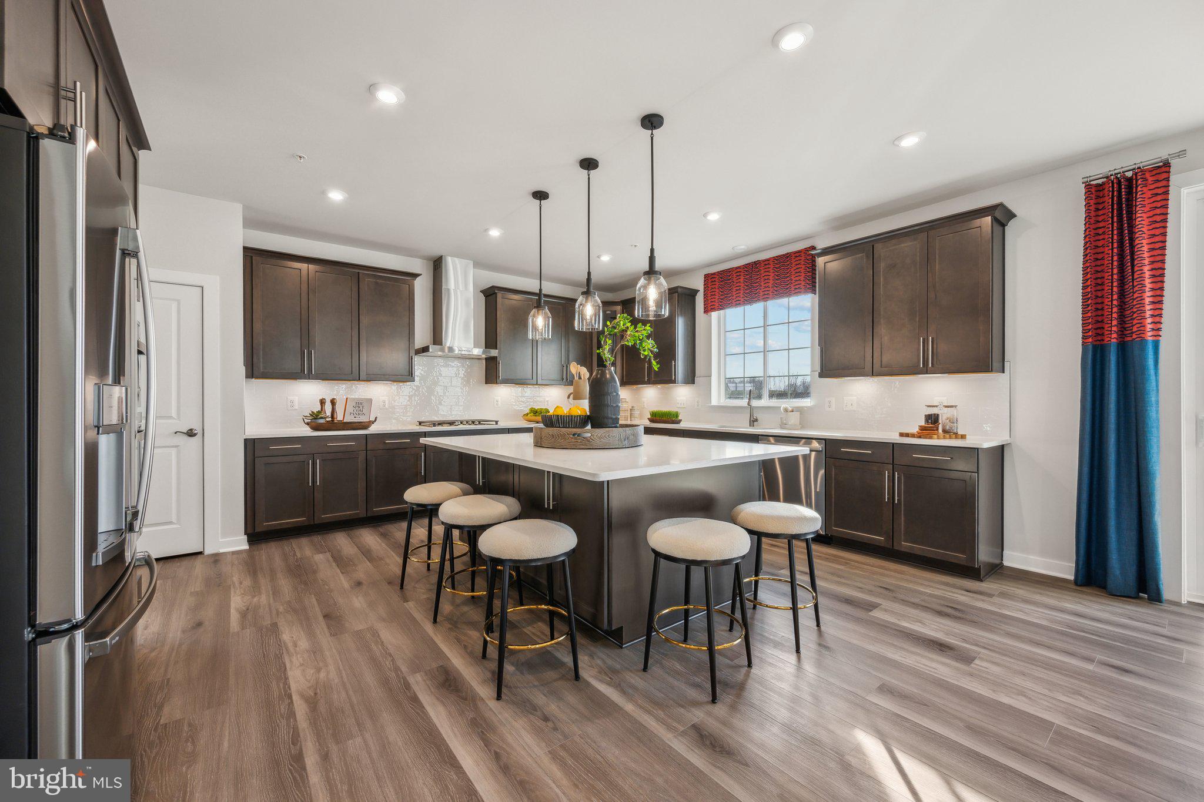
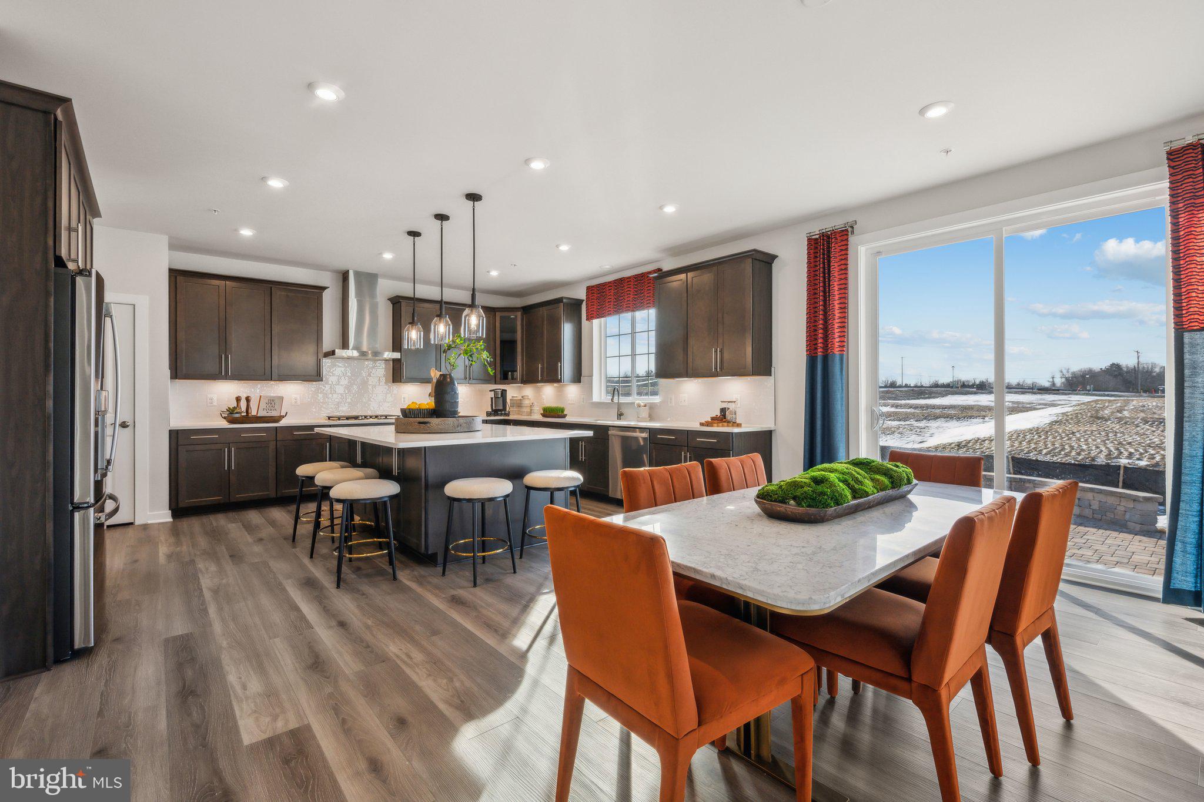
Nestled in the prestigious Sunstone Preserve, this exquisite new construction home is a testament to modern luxury and thoughtful design. This residence offers a rare opportunity to be celebrate the holidays in a brand-new home while enjoying the finest features of contemporary living. As you step inside, you are greeted by an expansive open-concept floor plan that seamlessly connects the family room to the gourmet kitchen. The heart of the home showcases an impressive kitchen island, perfect for casual dining, entertaining guests, or gathering with loved ones during the holidays. Upgraded countertops and premium appliances, including a built-in microwave, double ovens, and a gas cooktop, make every meal a delight. The inviting family room features a stylish fireplace, creating the perfect setting for cozy evenings and memorable holiday gatherings. Recessed lighting throughout enhances the home's warm and welcoming atmosphere, blending luxury with everyday comfort. Offering four generously sized bedrooms with walk-in closets, a sitting room in the primary, four full bathrooms, and one half bath, this home provides ample space for family and guests alike. Each bath is thoughtfully designed with modern fixtures and sophisticated finishes. The partially finished basement offers endless possibilities for customization, whether you envision a home theater, fitness room, recreation area, or additional living space. Situated on a beautifully landscaped 0.19-acre homesite, this home provides a peaceful outdoor retreat. Residents of Sunstone Preserve enjoy access to exceptional community amenities, including playgrounds, picnic area, walking trails, a dog park, and open green spaces that foster a vibrant neighborhood lifestyle. More than just a home, this is an opportunity to embrace a lifestyle of luxury, comfort, and community. Don't miss your chance to make this exceptional residence your own and be settled into your new home before the holidays at Sunstone Preserve!
| 3 days ago | Listing updated with changes from the MLS | |
| 4 weeks ago | Price changed to $729,990 | |
| 10 months ago | Listing first seen on site |

The real estate listing information is provided by Bright MLS is for the consumer's personal, non-commercial use and may not be used for any purpose other than to identify prospective properties consumer may be interested in purchasing. Any information relating to real estate for sale or lease referenced on this web site comes from the Internet Data Exchange (IDX) program of the Bright MLS. This web site references real estate listing(s) held by a brokerage firm other than the broker and/or agent who owns this web site. The accuracy of all information is deemed reliable but not guaranteed and should be personally verified through personal inspection by and/or with the appropriate professionals. Properties in listings may have been sold or may no longer be available. The data contained herein is copyrighted by Bright MLS and is protected by all applicable copyright laws. Any unauthorized collection or dissemination of this information is in violation of copyright laws and is strictly prohibited. Copyright © 2020 Bright MLS. All rights reserved.