
10411 HARSTAD PLACEWALDORF, MD 20603
Due to the health concerns created by Coronavirus we are offering personal 1-1 online video walkthough tours where possible.
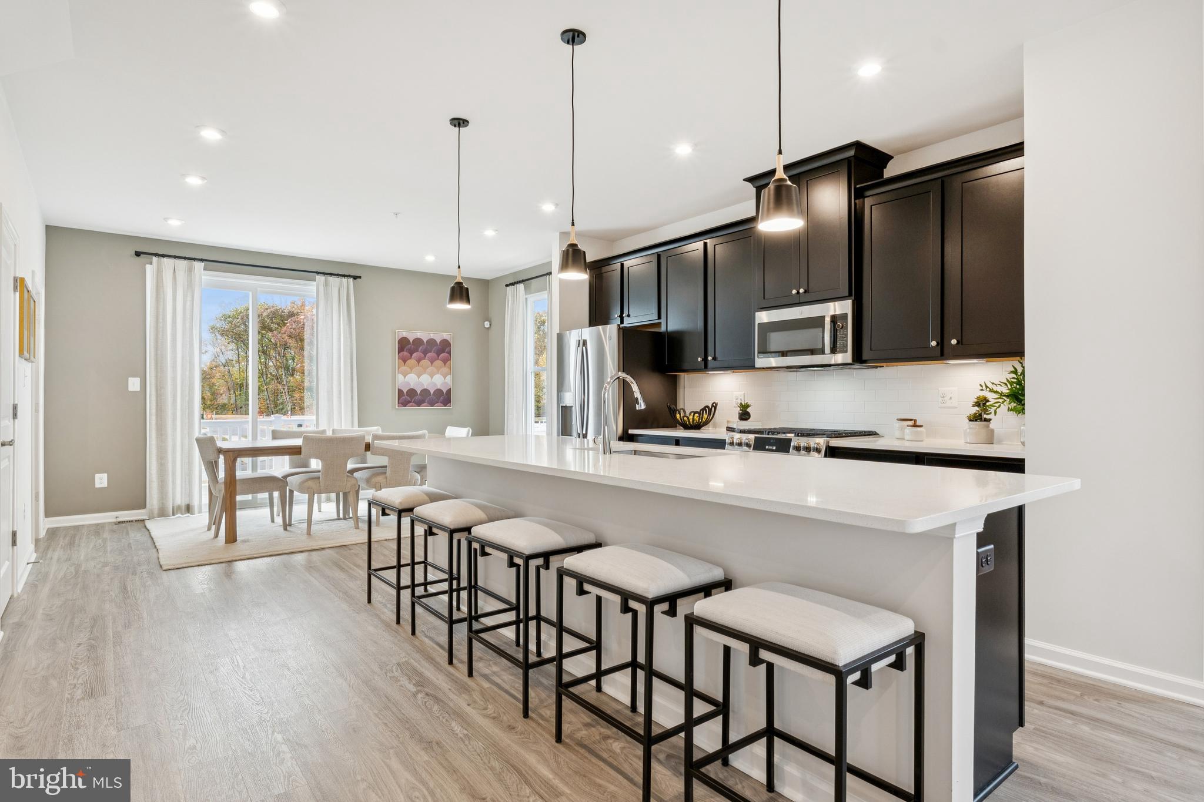
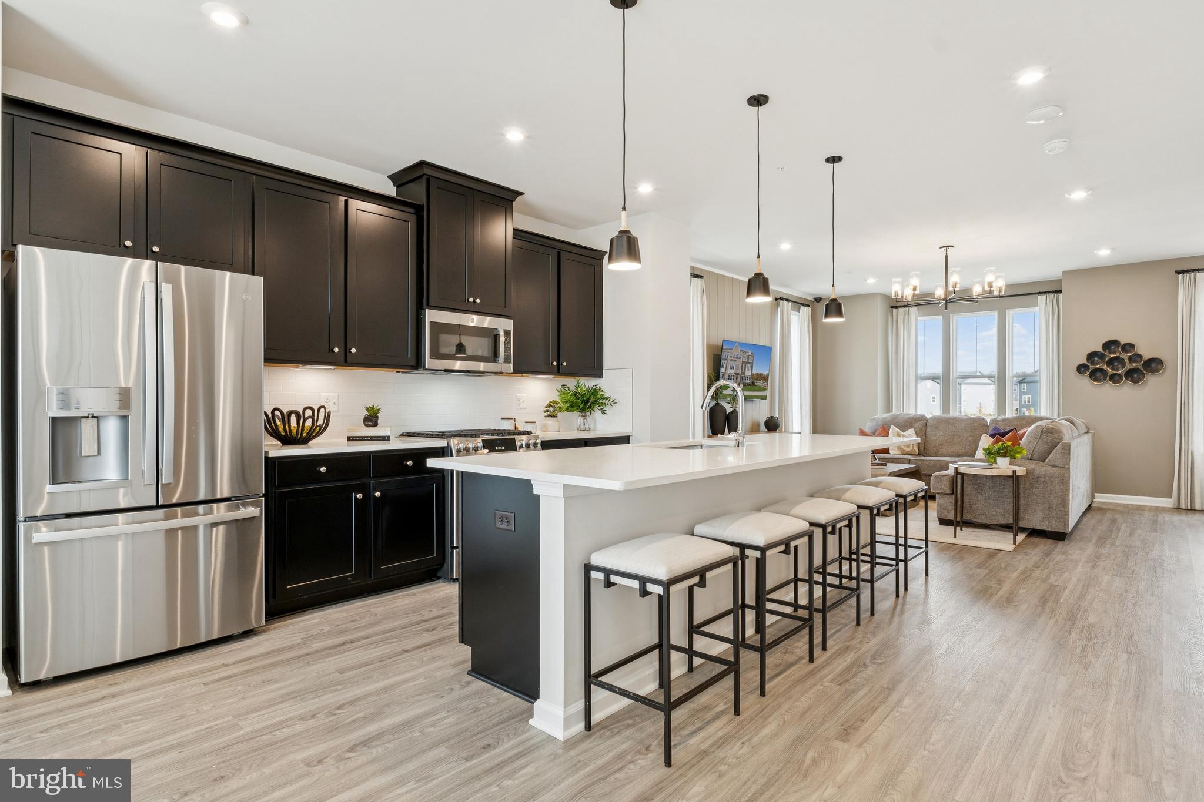
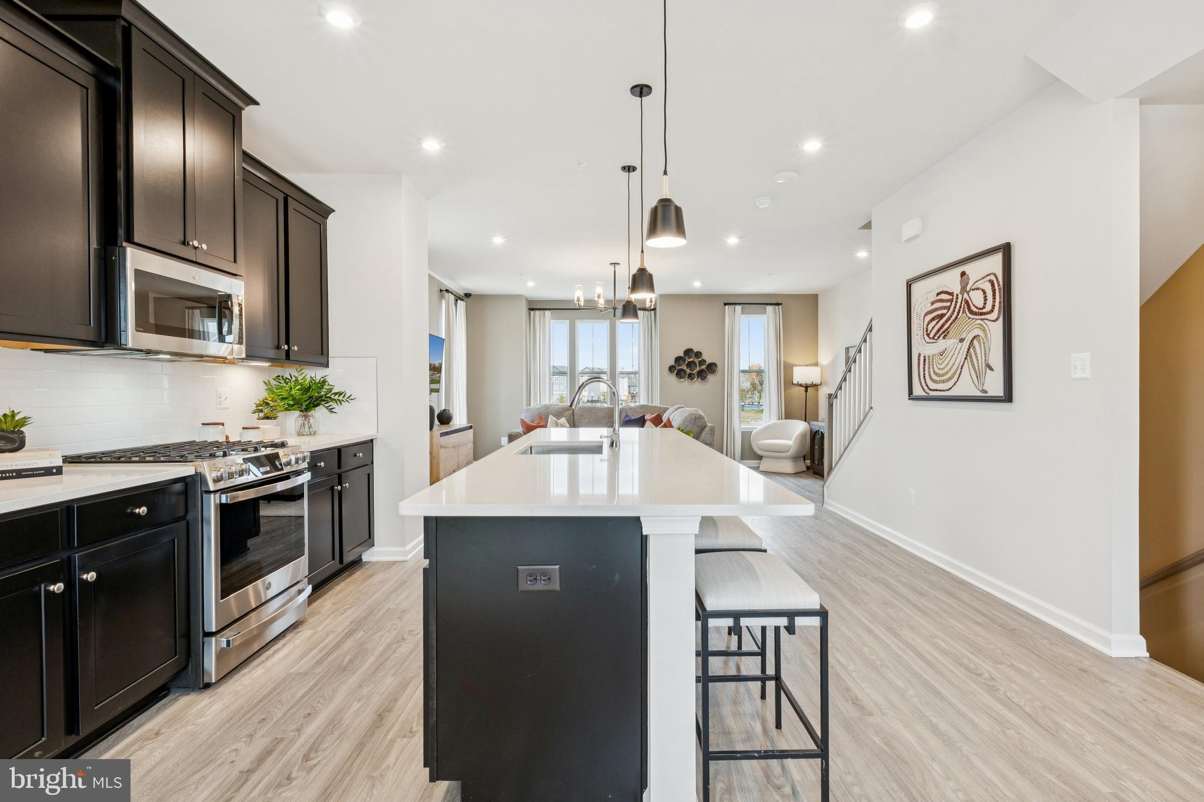
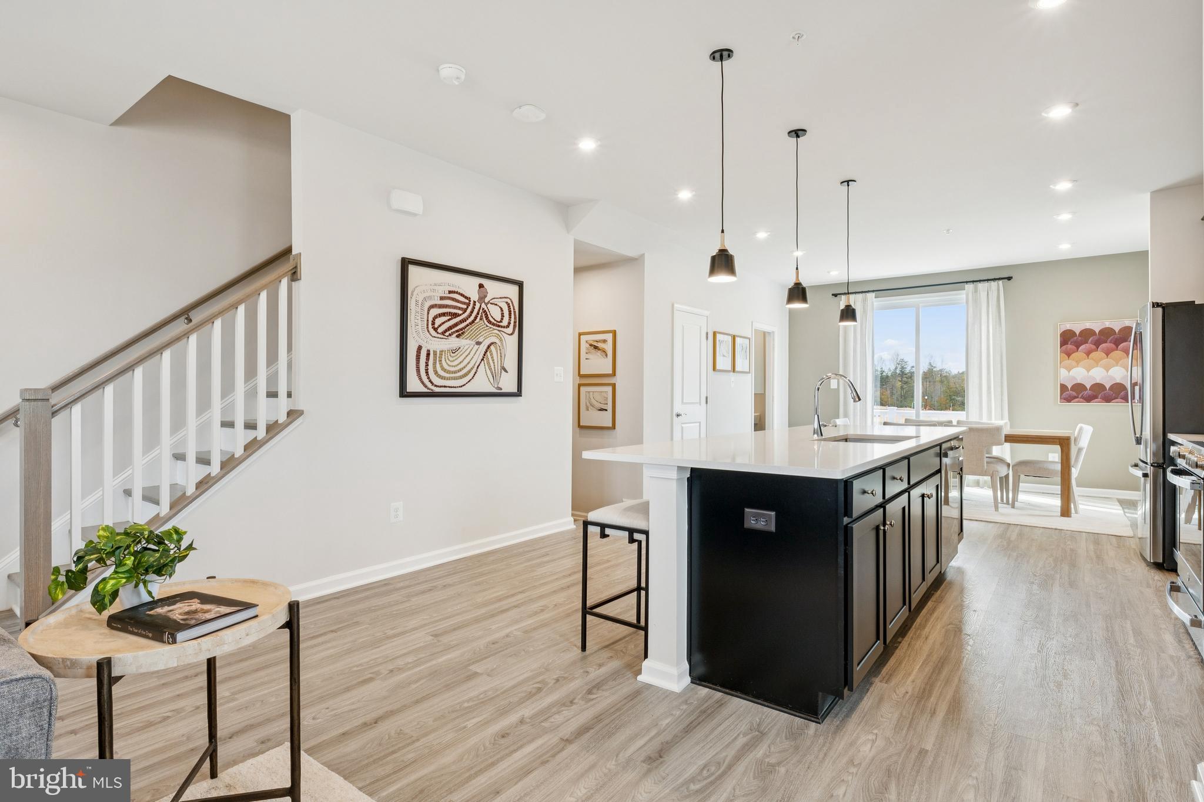
IMMEDIATE DELIVERY! Your new home is ready! Closing cost assistance available! Discover the Jenkins at Sunstone Preserve, a 20-foot-wide end-unit townhome offering 3 finished levels, a full brick front, composite rear deck, and 2-car rear-entry garage. This desirable end unit features four additional windows for added natural light, a gourmet gas kitchen, GE Profile refrigerator, oak foyer and main stairs, tiled primary shower, washer/dryer package, and Inspired Design Collection Package C. Community amenities include a dog park, walking trails, picnic areas, playgrounds, and a community grilling area. Sales Center located at 10301 Alta Place, Waldorf, MD 20603. Schedule your tour and take advantage of this immediate-delivery opportunity! The kitchen features upgraded cabinetry, a gas cooktop, and an open layout that flows seamlessly into the dining area and out onto a private deck, perfect for entertaining. Luxury Vinyl Plank flooring enhances both the main and lower levels, adding style and durability throughout the home. The entry-level flex space offers endless possibilities and is ideal for a home office, playroom, teen lounge, or additional living area. Enjoy convenient parking with a 2-car garage plus 2 driveway spaces. With stylish finishes, flexible living space, and a summer 2026 delivery, this home is a must-see. Schedule your visit today before this opportunity is gone!
| 11 hours ago | Listing updated with changes from the MLS | |
| yesterday | Price changed to $459,990 | |
| 6 months ago | Listing first seen on site |

The real estate listing information is provided by Bright MLS is for the consumer's personal, non-commercial use and may not be used for any purpose other than to identify prospective properties consumer may be interested in purchasing. Any information relating to real estate for sale or lease referenced on this web site comes from the Internet Data Exchange (IDX) program of the Bright MLS. This web site references real estate listing(s) held by a brokerage firm other than the broker and/or agent who owns this web site. The accuracy of all information is deemed reliable but not guaranteed and should be personally verified through personal inspection by and/or with the appropriate professionals. Properties in listings may have been sold or may no longer be available. The data contained herein is copyrighted by Bright MLS and is protected by all applicable copyright laws. Any unauthorized collection or dissemination of this information is in violation of copyright laws and is strictly prohibited. Copyright © 2020 Bright MLS. All rights reserved.