
11286 SAINT CHRISTOPHER DRIVEWHITE PLAINS, MD 20695
Due to the health concerns created by Coronavirus we are offering personal 1-1 online video walkthough tours where possible.
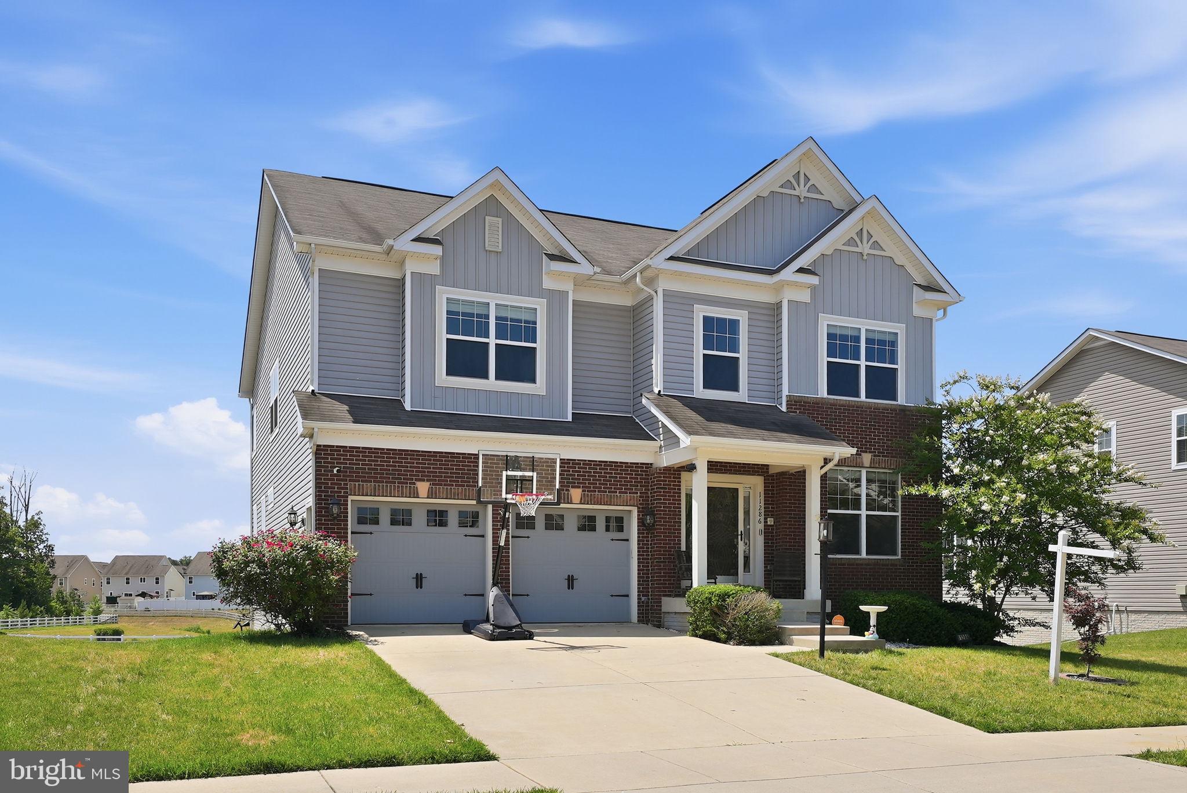
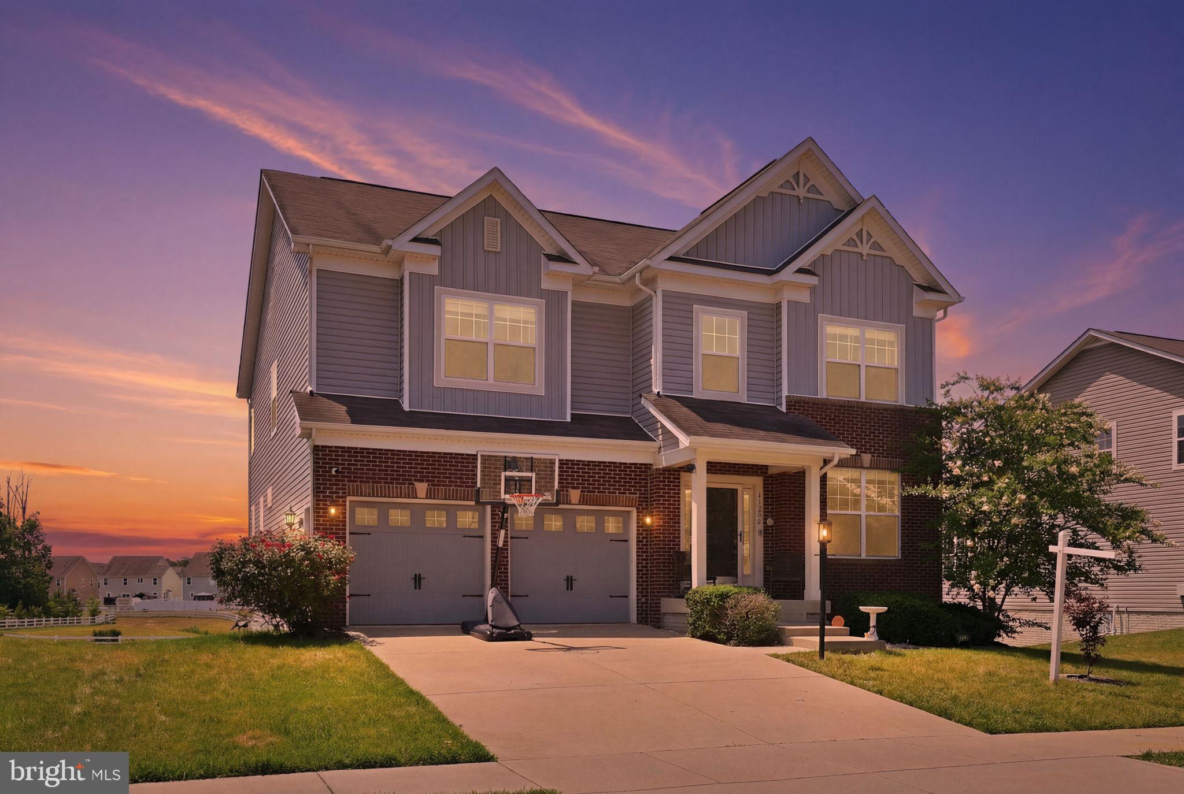
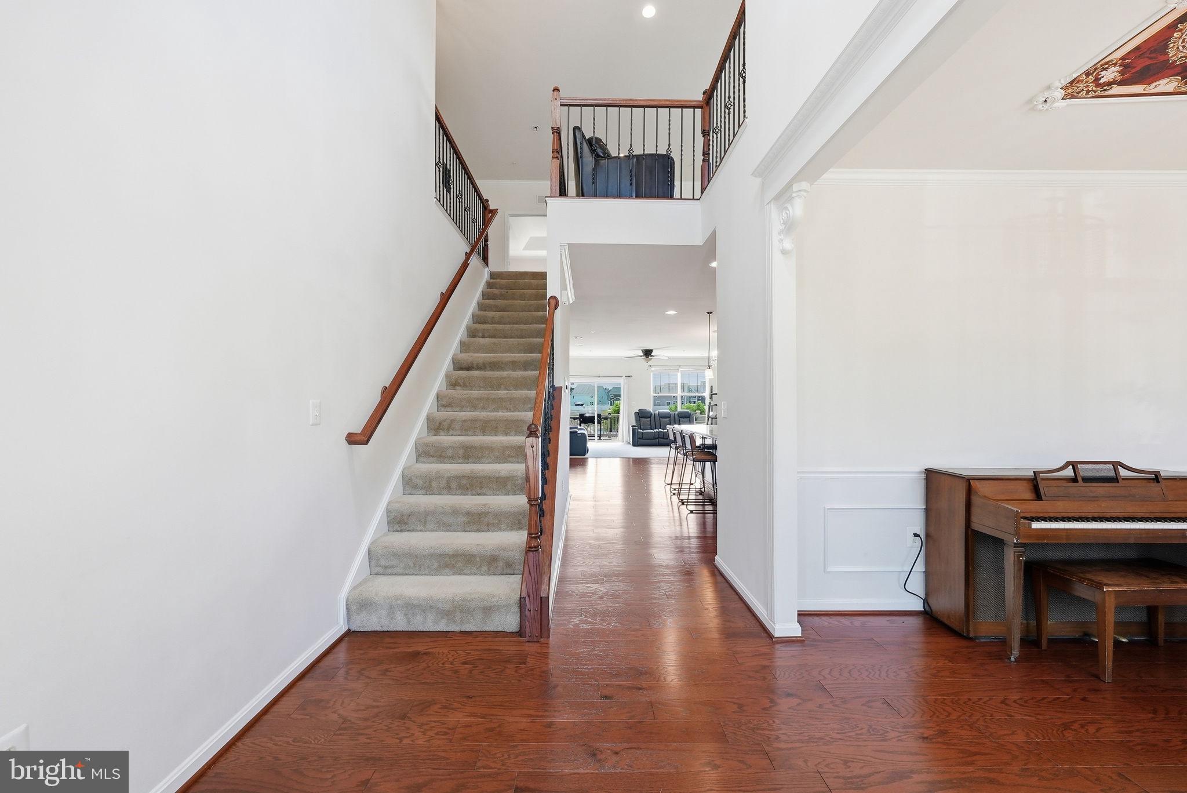
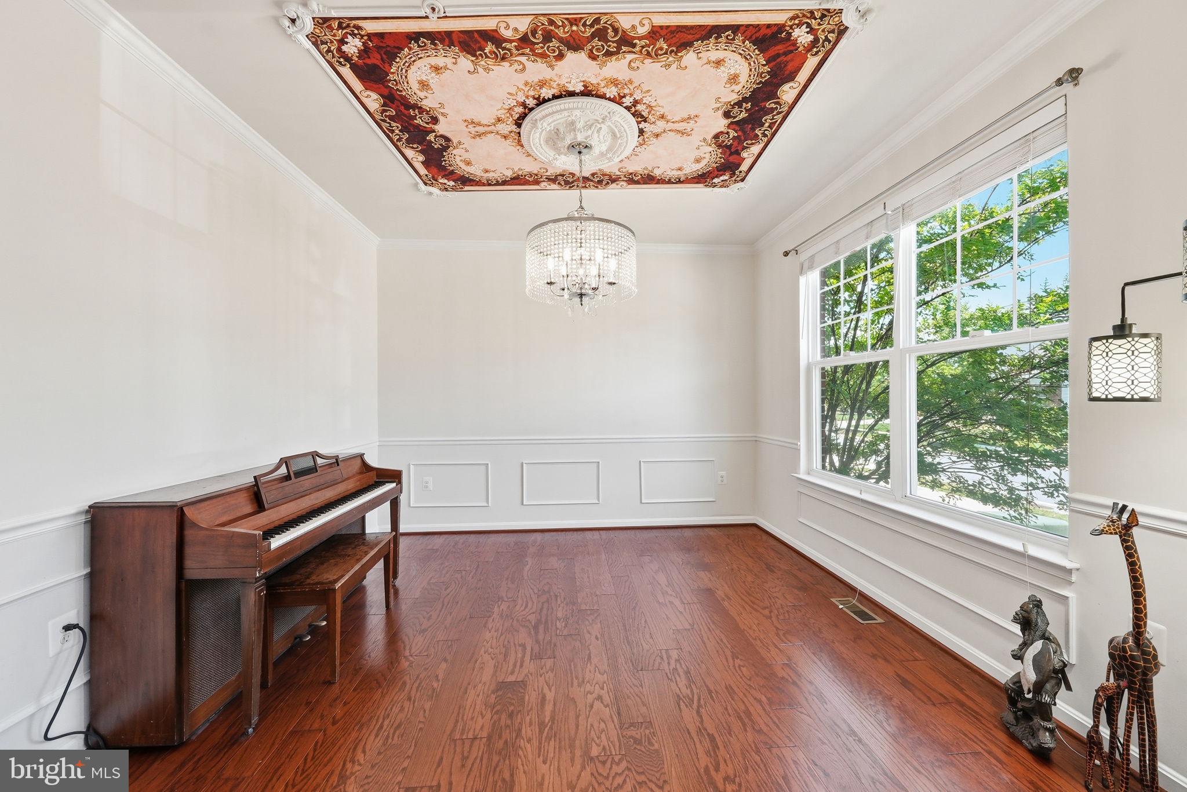
Welcome to 11286 Saint Christopher Drive — nearly 5,000 square feet of thoughtfully designed living space in one of White Plains' most sought-after communities, and a rare opportunity to own a home that truly does it all. From the moment you arrive, the stately colonial exterior, manicured landscaping, and inviting front porch set the tone for what's inside. Step through the door and you're greeted by soaring ceilings, crown molding, luxury finishes, and an open, light-filled floor plan built for both everyday comfort and elevated entertaining. The chef's kitchen impresses with granite countertops, a large island, breakfast bar, double oven, and stainless steel appliances — all flowing seamlessly into the main living area anchored by a cozy fireplace. What truly sets this home apart is its unmatched flexibility across three finished levels. The main level features a primary bedroom suite with its own full bath — ideal for guests, in-laws, or anyone who needs single-floor living without compromise. Upstairs, the expansive primary suite is a true retreat, complete with a walk-in closet, spa-style soaking tub, walk-in shower, and double vanity. Three additional upper-level bedrooms — each with ceiling fans — offer generous space for family or flex use. The fully finished walkout basement is a home within a home. Featuring a wet bar with granite counters, a full bath, a fifth bedroom, and direct exterior access, it's perfectly configured as a second living suite, multigenerational space, or mother-in-law quarters — a setup that's increasingly hard to find and nearly impossible to replicate at this price point. Additional highlights include a two-car attached garage, a rear deck with a fabulous view, 2016 construction with modern systems throughout, and a $90/month HOA in the desirable Gleneagles South/St. Charles community — offering neighborhood amenities without the headache. At $131/sq ft for nearly 5,000 finished square feet, the value here is clear. With current market conditions, homes of this size, quality, and versatility rarely stay available long! 11286 Saint Christopher Drive isn't just a home — it's a lifestyle upgrade, a multigenerational solution, and a smart buy for today's market.
| 7 days ago | Price changed to $624,999 | |
| 7 days ago | Listing updated with changes from the MLS® | |
| a month ago | Status changed to Active | |
| 2 months ago | Listing first seen on site |

The real estate listing information is provided by Bright MLS is for the consumer's personal, non-commercial use and may not be used for any purpose other than to identify prospective properties consumer may be interested in purchasing. Any information relating to real estate for sale or lease referenced on this web site comes from the Internet Data Exchange (IDX) program of the Bright MLS. This web site references real estate listing(s) held by a brokerage firm other than the broker and/or agent who owns this web site. The accuracy of all information is deemed reliable but not guaranteed and should be personally verified through personal inspection by and/or with the appropriate professionals. Properties in listings may have been sold or may no longer be available. The data contained herein is copyrighted by Bright MLS and is protected by all applicable copyright laws. Any unauthorized collection or dissemination of this information is in violation of copyright laws and is strictly prohibited. Copyright © 2020 Bright MLS. All rights reserved.