
5192 NEWPORT CIRCLEWHITE PLAINS, MD 20695
Due to the health concerns created by Coronavirus we are offering personal 1-1 online video walkthough tours where possible.
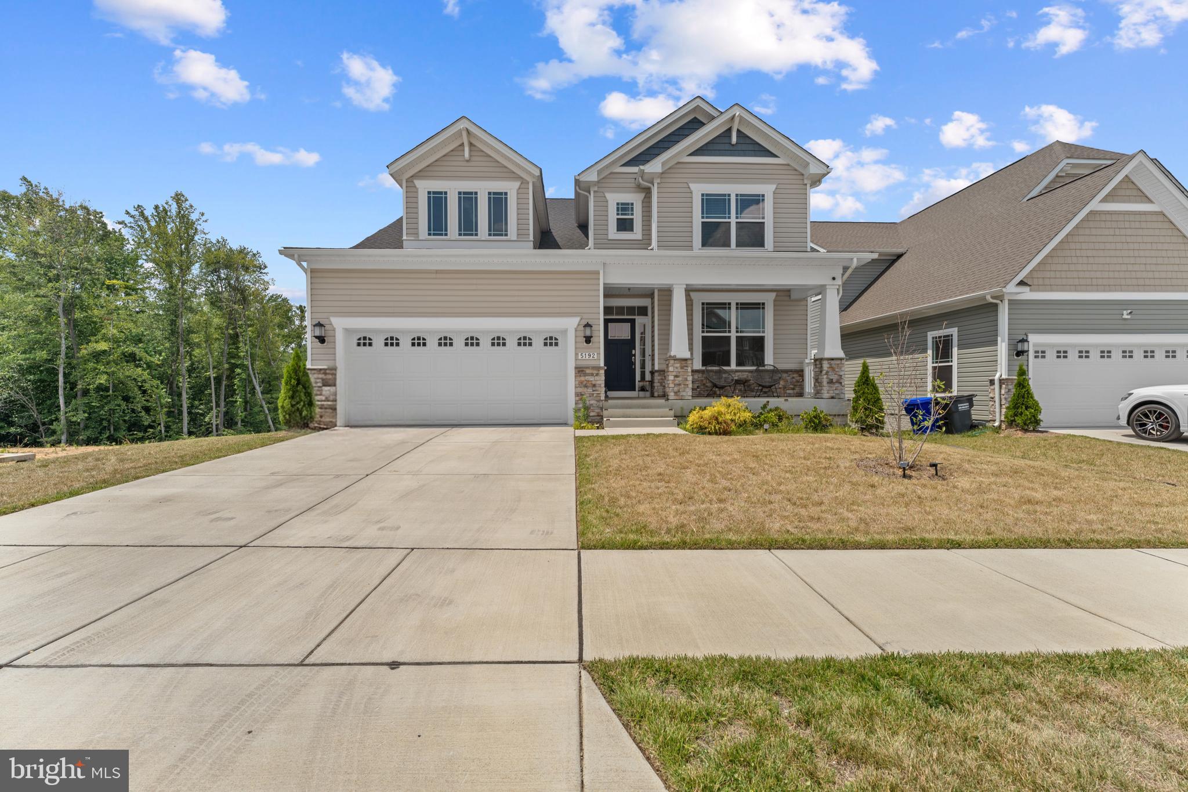
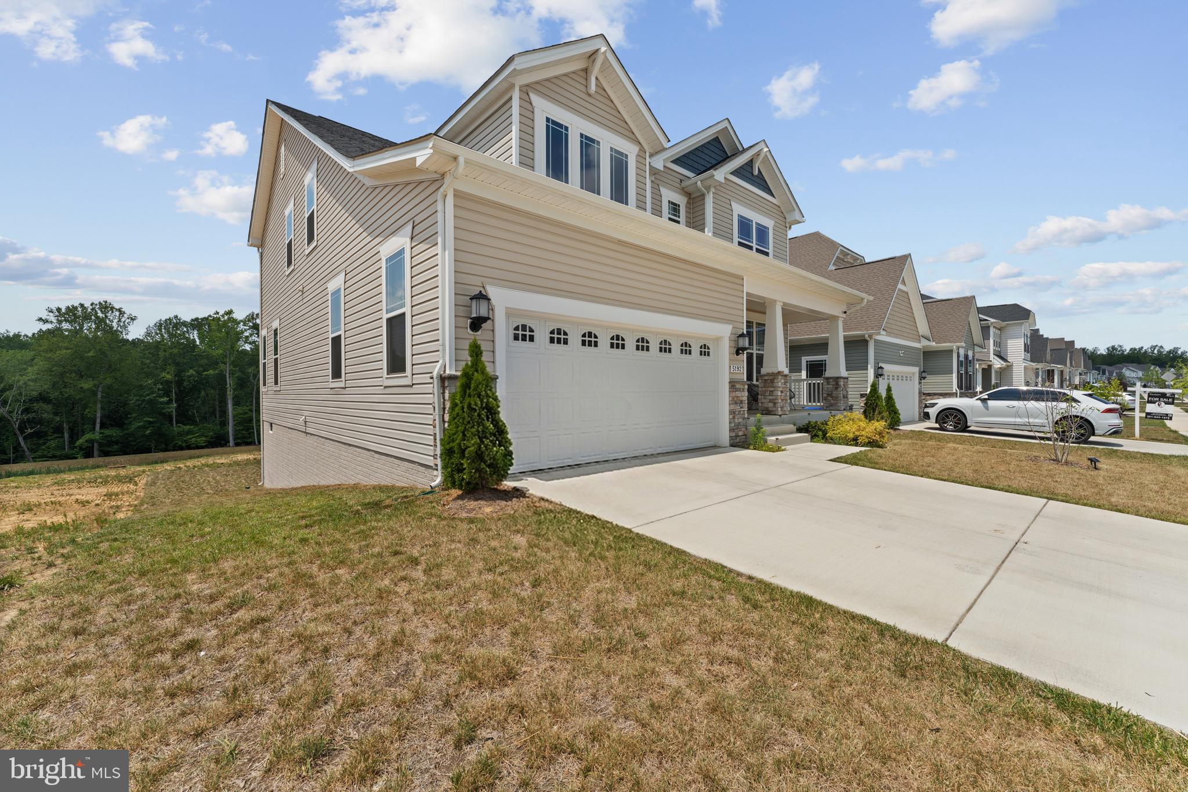
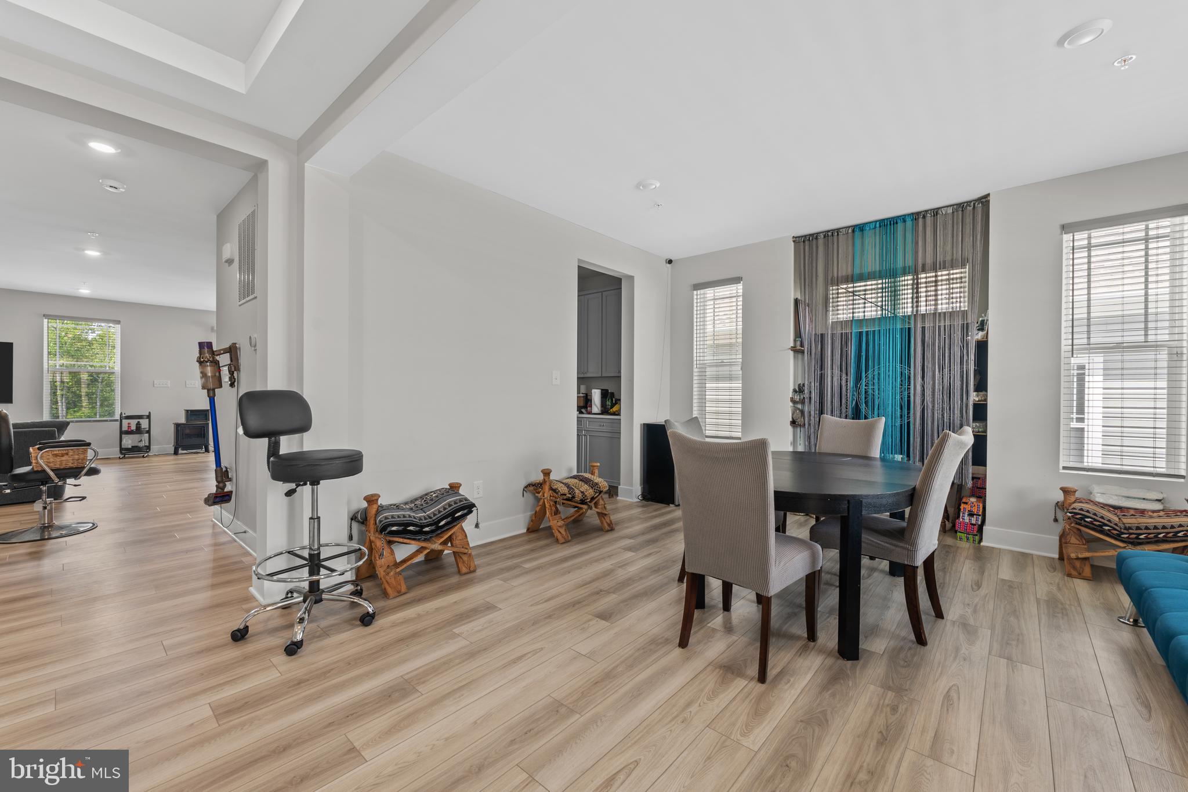
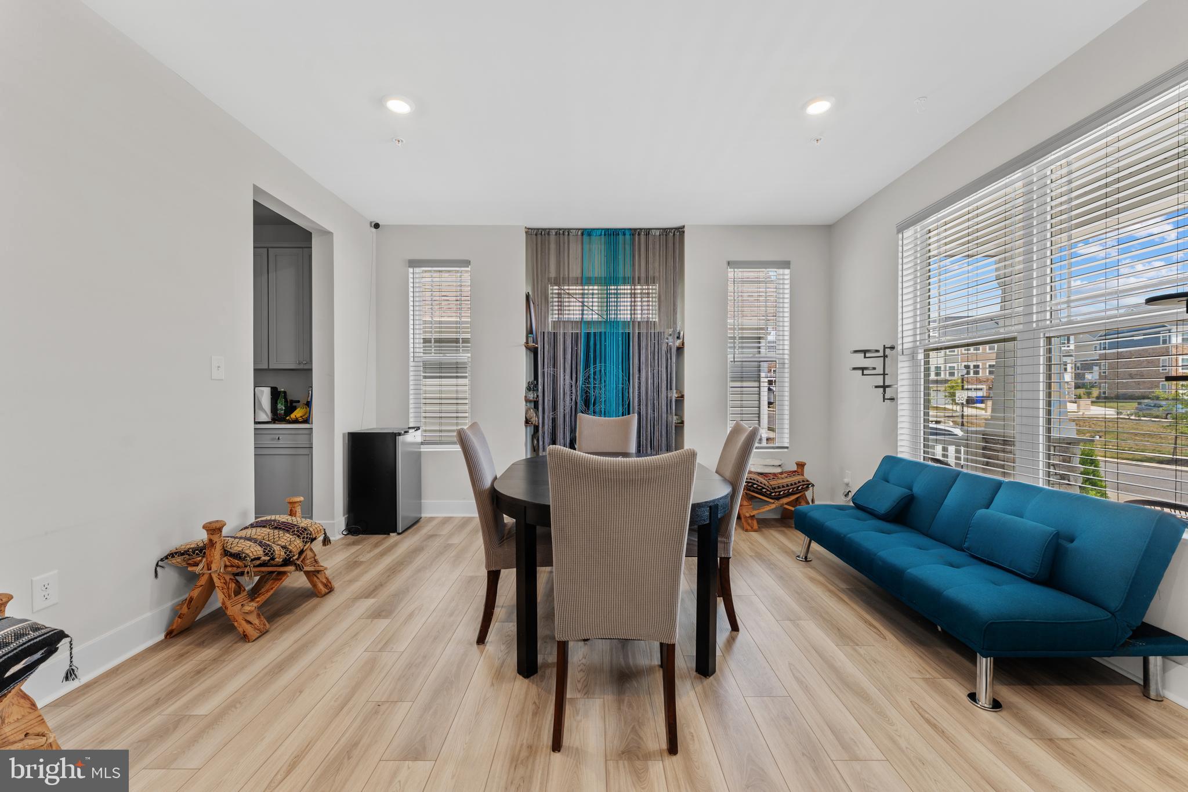
📍5192 Newport Circle, White Plains, MD Experience the perfect blend of style, comfort, and functionality in this impressive home offering three finished levels of thoughtfully designed living space. This spacious residence features 5 generously sized bedrooms and 4 full bathrooms, including a highly desirable main-level bedroom with a full bathroom—perfect for guests, multigenerational living, or a private home office. A stylish main-level powder room adds convenience for family and visitors alike, while the dedicated mud area provides the ideal drop zone for coats, shoes, and everyday essentials. The heart of the home is a fully equipped and functional kitchen featuring abundant cabinetry, expansive counter space, a large center island, and a butler's pantry designed to make entertaining effortless. The open-concept layout flows seamlessly into the spacious family room and gathering areas, creating the perfect setting for everyday living and hosting guests. Two sliding glass doors fill the home with natural light and provide easy access to outdoor living spaces. Upstairs, the catwalk overlooks the main living area and leads to a luxurious owner's suite featuring a spa-inspired mega bath with double vanities, a soaking tub, separate shower, and an oversized walk-in closet/wardrobe. All secondary bedrooms are graciously sized, offering comfort and flexibility for family members, guests, work-from-home needs, or hobbies. A versatile flex space provides additional room for a home office, playroom, study area, or fitness space. The huge, finished walk-out basement offers endless possibilities for recreation and entertaining, while additional unfinished space is ready for your vision—whether it's a home theater, gym, in-law suite, game room, or additional living quarters. ✨ Home Features: ✔ 5 Spacious Bedrooms ✔ 4 Full Bathrooms + Main-Level Powder Room ✔ Main-Level Bedroom with Full Bath ✔ Luxurious Owner's Suite with Spa-Inspired Mega Bath ✔ Double Vanities & Soaking Tub ✔ Oversized Walk-In Closet/Wardrobe ✔ Fully Equipped & Functional Kitchen with Large Island ✔ Butler's Pantry ✔ Dedicated Mud Area ✔ Upper-Level Catwalk Overlooking Main Living Area ✔ Versatile Flex Space ✔ Two Sliding Glass Doors for Natural Light & Easy Outdoor Access ✔ Huge Finished Walk-Out Basement ✔ Additional Basement Space Ready for Customization ✔ Three Finished Levels of Living Space This exceptional home delivers the space, flexibility, and modern features today's buyers are searching for in one of White Plains' most desirable communities. Schedule your private tour today!
| 2 months ago | Listing updated with changes from the MLS® | |
| 3 months ago | Listing first seen on site |

The real estate listing information is provided by Bright MLS is for the consumer's personal, non-commercial use and may not be used for any purpose other than to identify prospective properties consumer may be interested in purchasing. Any information relating to real estate for sale or lease referenced on this web site comes from the Internet Data Exchange (IDX) program of the Bright MLS. This web site references real estate listing(s) held by a brokerage firm other than the broker and/or agent who owns this web site. The accuracy of all information is deemed reliable but not guaranteed and should be personally verified through personal inspection by and/or with the appropriate professionals. Properties in listings may have been sold or may no longer be available. The data contained herein is copyrighted by Bright MLS and is protected by all applicable copyright laws. Any unauthorized collection or dissemination of this information is in violation of copyright laws and is strictly prohibited. Copyright © 2020 Bright MLS. All rights reserved.
Did you know? You can invite friends and family to your search. They can join your search, rate and discuss listings with you.