
9710 FAITH BAPTIST CHURCH ROADWHITE PLAINS, MD 20695
Due to the health concerns created by Coronavirus we are offering personal 1-1 online video walkthough tours where possible.
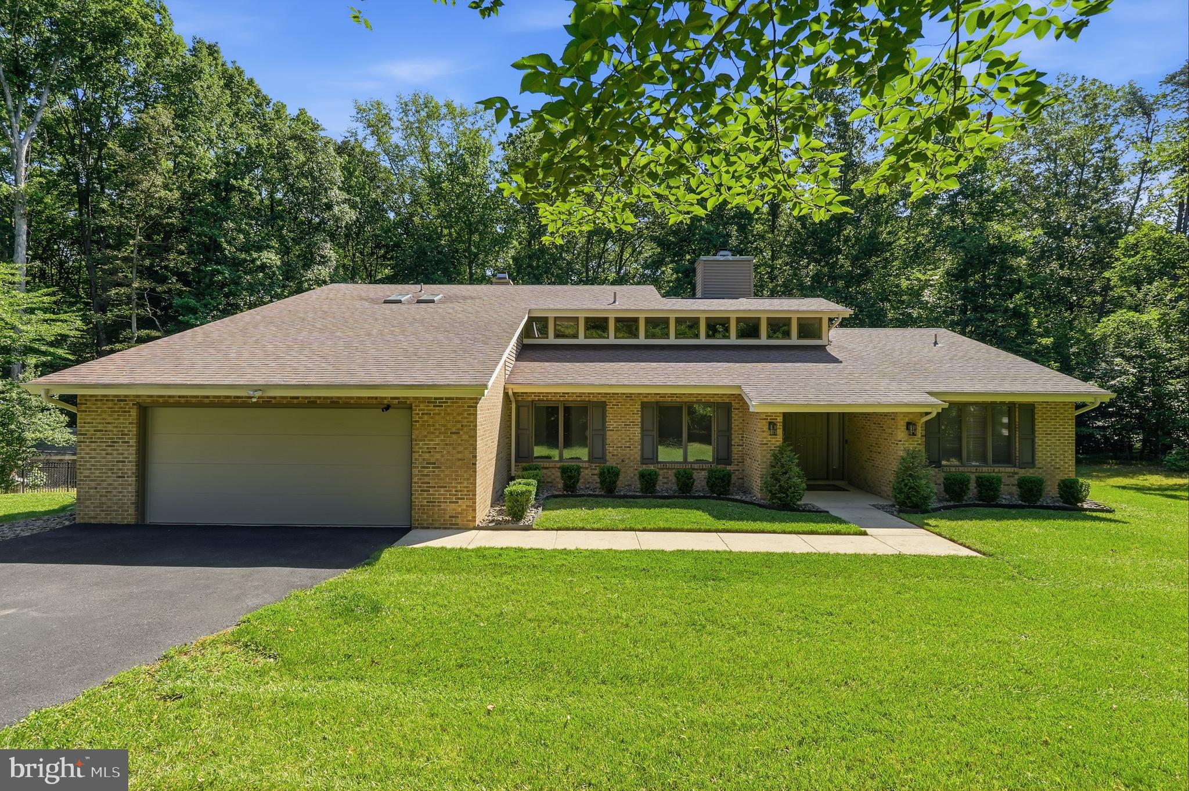
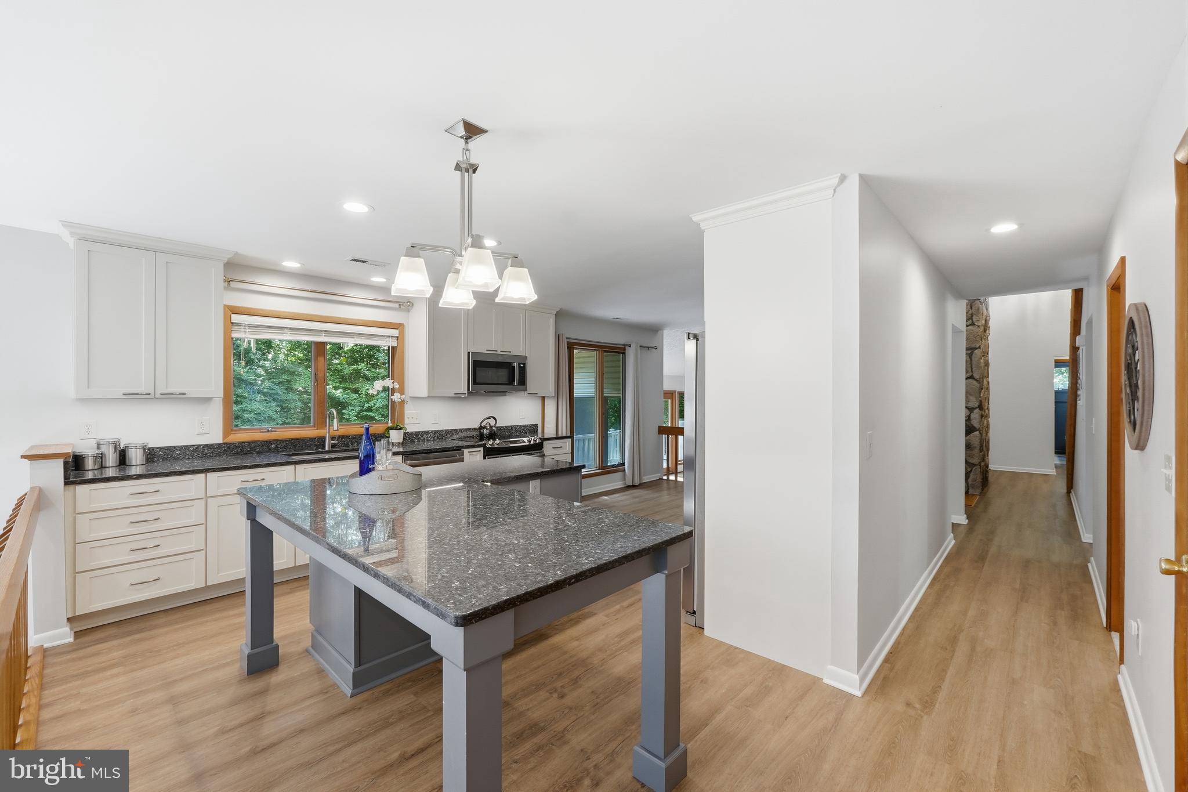
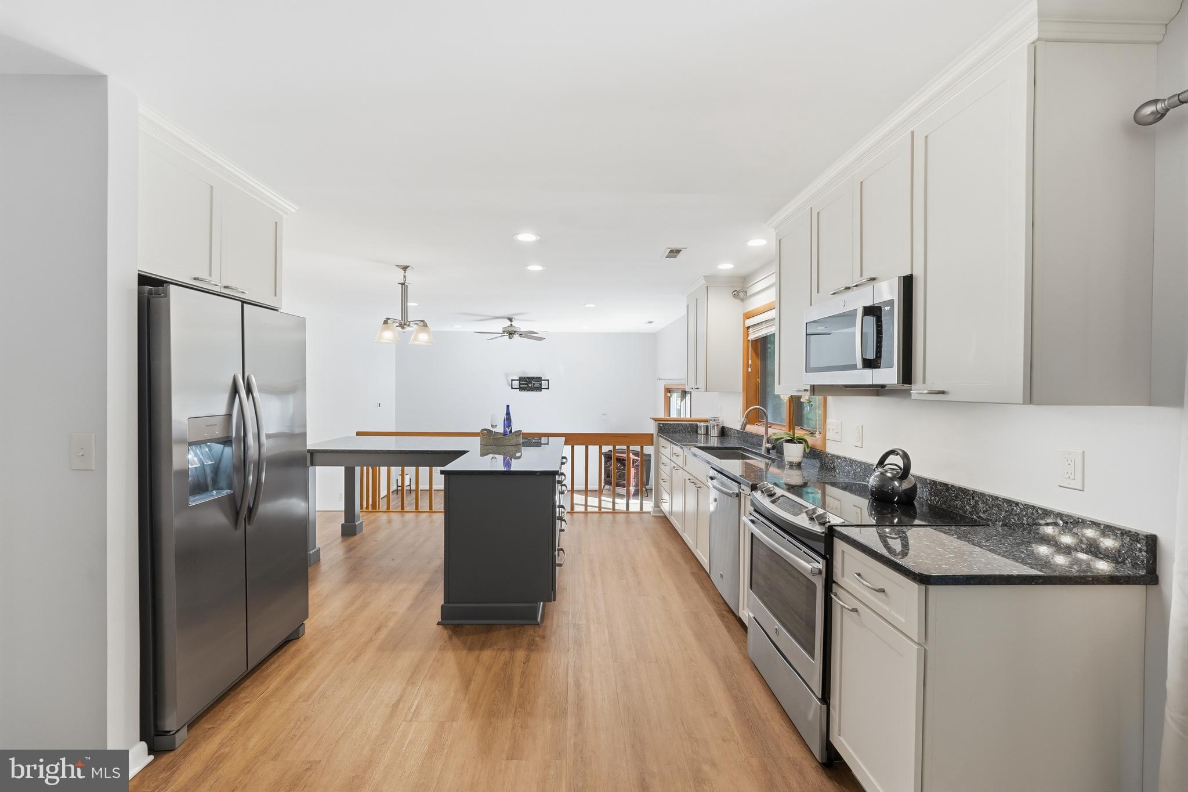
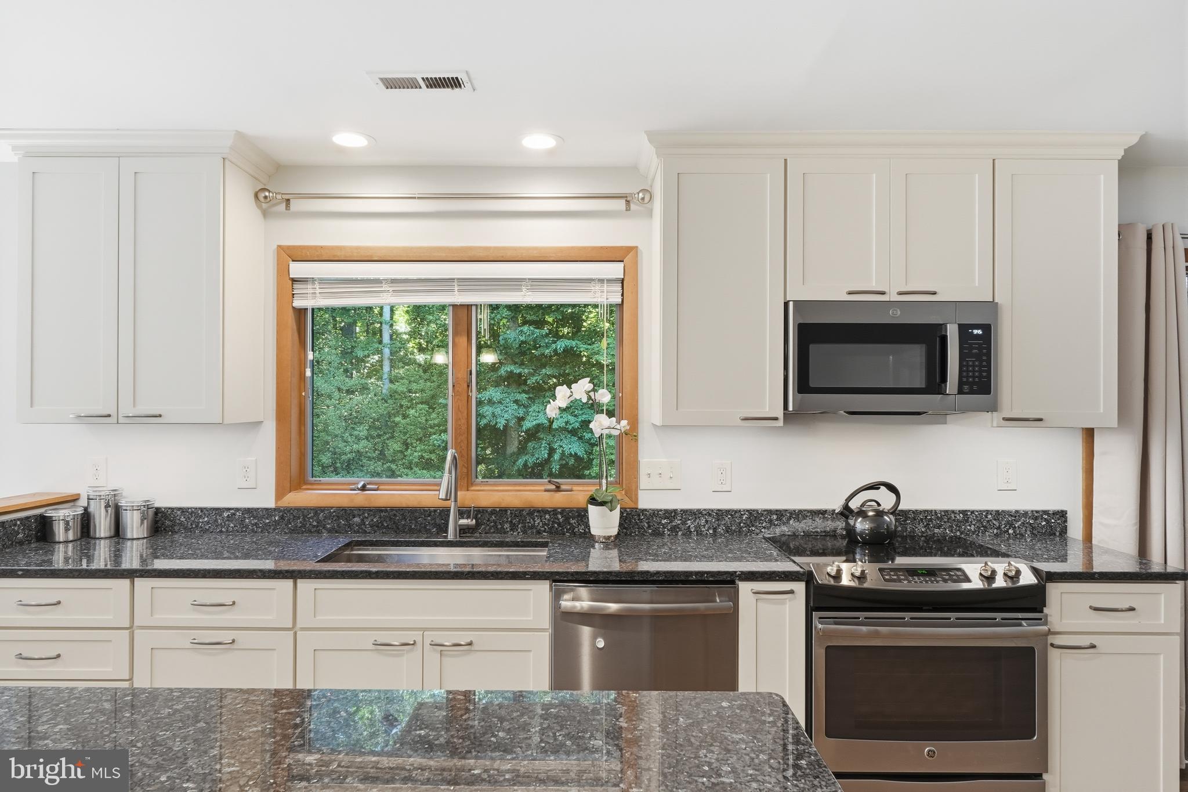
A Mid-Century Modern STUNNER - perfect for multigenerational use or anyone looking for privacy, acreage, and no HOA! This 4-bedroom, 3 full bath home sits on 5 ACRES in White Plains and offers over 2,800 square feet of above-grade living space. The owners have updated the interior with NEW luxury vinyl plank flooring throughout, giving the home a fresh, modern feel. The main level features soaring ceilings, a spacious living room with a wood-burning fireplace, an updated kitchen with stainless steel appliances (including a NEW refrigerator), a large island with seating, plenty of cabinet space, and a pantry. A second living area with a pellet stove off of the kitchen offers flexible space for a family room, recreation room, home office, or hobby space. 3 bedrooms and 2 full bathrooms are also located on the main level. The upper-level primary suite provides a private retreat with a walk-in closet, double vanity, separate shower, and a sitting area with a pellet stove. Step outside onto your private deck and enjoy the peaceful wooded views that surround the property. Bedrooms, full baths, kitchen and laundry ALL on 1 level? That means this home supports MULTI-GENERATIONAL living at it’s FINEST! No stairs to deal with for the every day necessities. THE LAND: One of the standout features of this home is the land. The 5-acre lot offers a great balance of open and wooded space, with approximately one cleared acre surrounding the home and the remaining acreage providing privacy, natural beauty, and room to explore. The fully fenced backyard is ideal for pets, play, and outdoor entertaining, with gates on both sides of the home and an additional gate providing access to the wooded portion of the property. The flat backyard includes a poured concrete pad that offers endless possibilities - from a fire pit gathering area to a basketball hoop, outdoor seating area, or future outdoor living space. Two decks provide additional places to relax, entertain, and enjoy the peaceful setting. THE NEIGHBORHOOD: Outdoor enthusiasts will appreciate the nearby public boat ramps and easy access to the Indian Head Rail Trail, with multiple trail access points just minutes away. Shopping, dining, and everyday conveniences are close by in both La Plata and Waldorf, giving you the space and privacy of country living without sacrificing convenience.
| 4 days ago | Price changed to $655,000 | |
| 4 days ago | Listing updated with changes from the MLS | |
| 4 months ago | Listing first seen on site |

The real estate listing information is provided by Bright MLS is for the consumer's personal, non-commercial use and may not be used for any purpose other than to identify prospective properties consumer may be interested in purchasing. Any information relating to real estate for sale or lease referenced on this web site comes from the Internet Data Exchange (IDX) program of the Bright MLS. This web site references real estate listing(s) held by a brokerage firm other than the broker and/or agent who owns this web site. The accuracy of all information is deemed reliable but not guaranteed and should be personally verified through personal inspection by and/or with the appropriate professionals. Properties in listings may have been sold or may no longer be available. The data contained herein is copyrighted by Bright MLS and is protected by all applicable copyright laws. Any unauthorized collection or dissemination of this information is in violation of copyright laws and is strictly prohibited. Copyright © 2020 Bright MLS. All rights reserved.