
10410 HALMSTAD DRIVEWALDORF, MD 20601
Due to the health concerns created by Coronavirus we are offering personal 1-1 online video walkthough tours where possible.
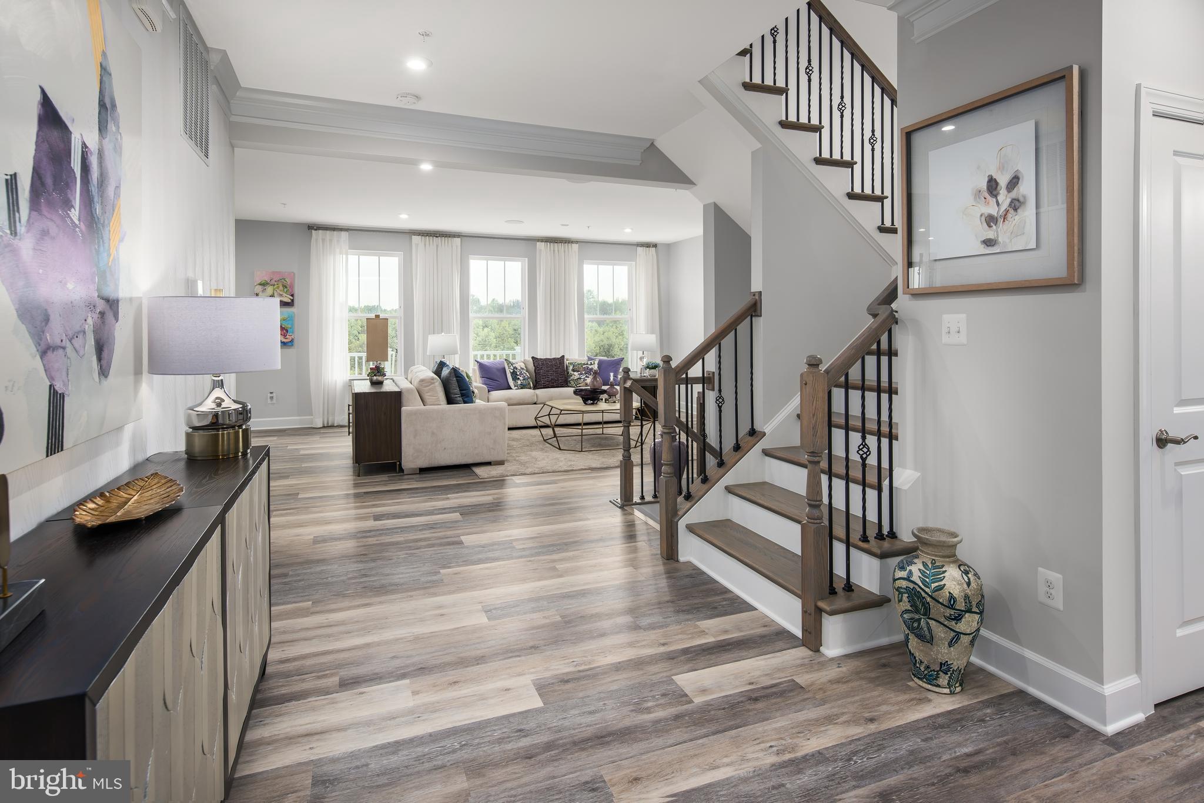
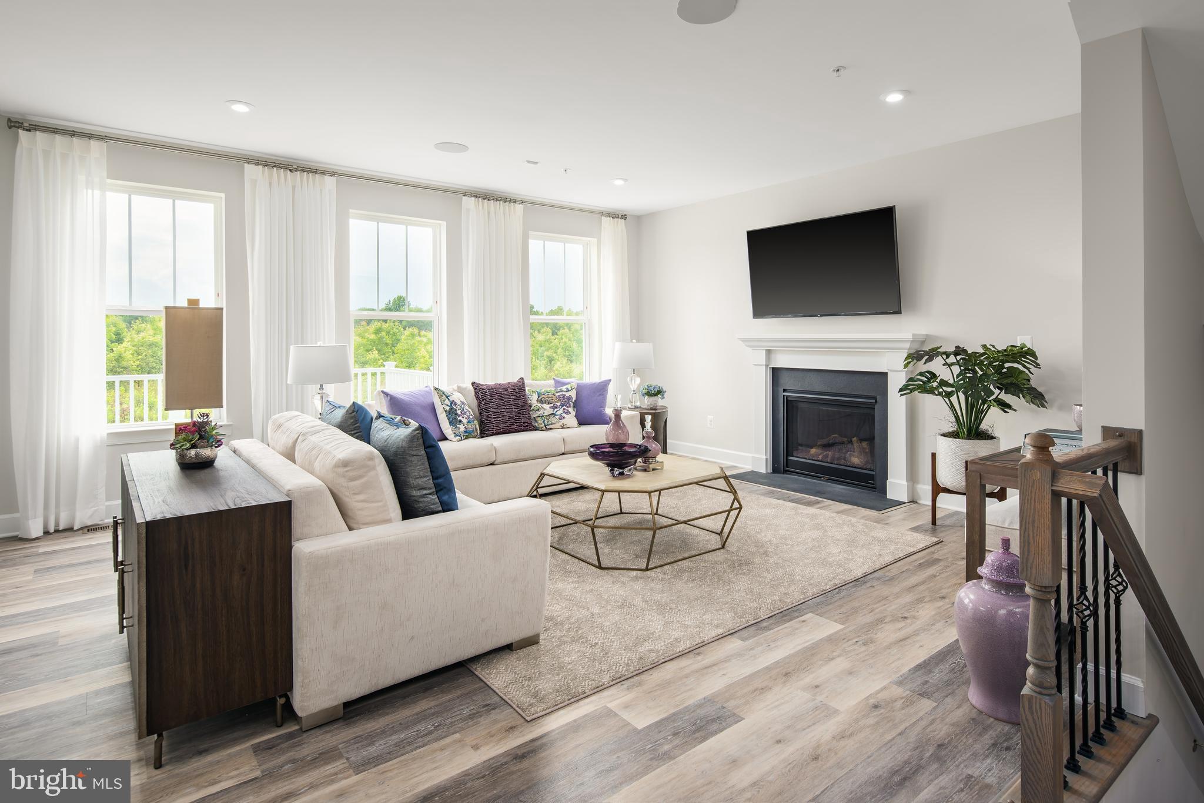
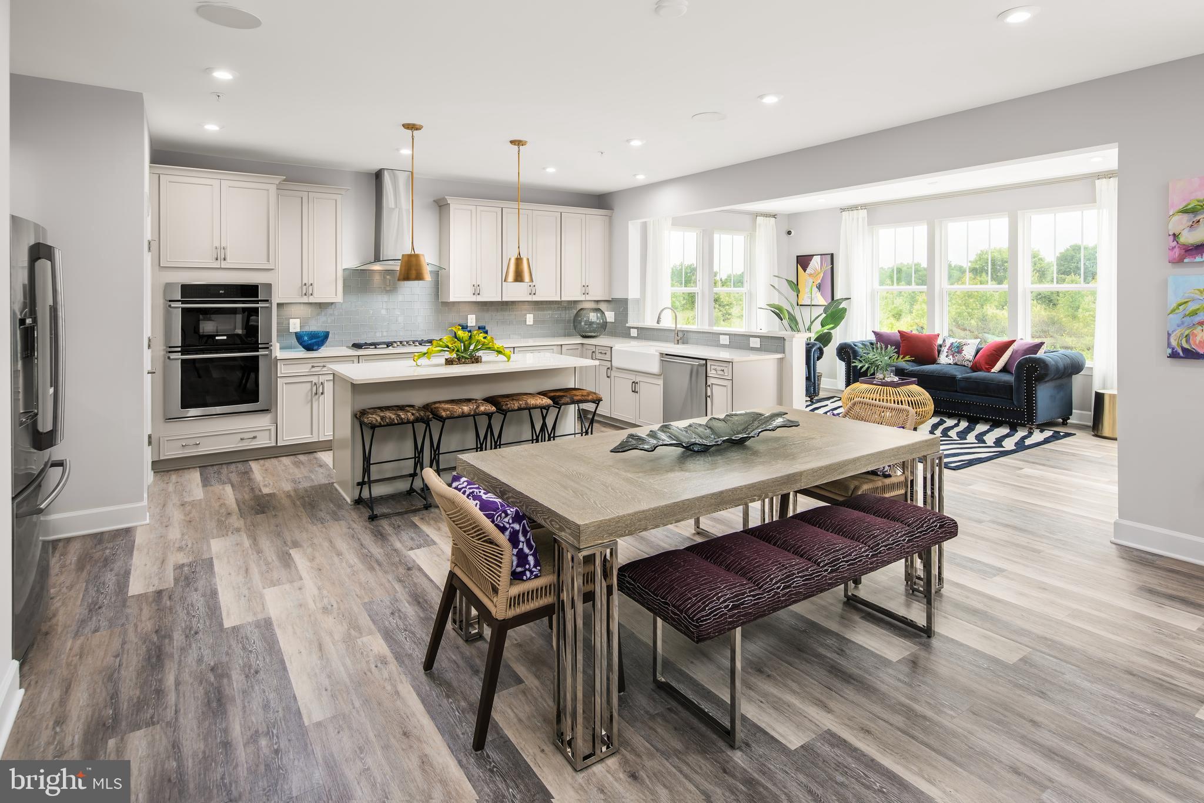
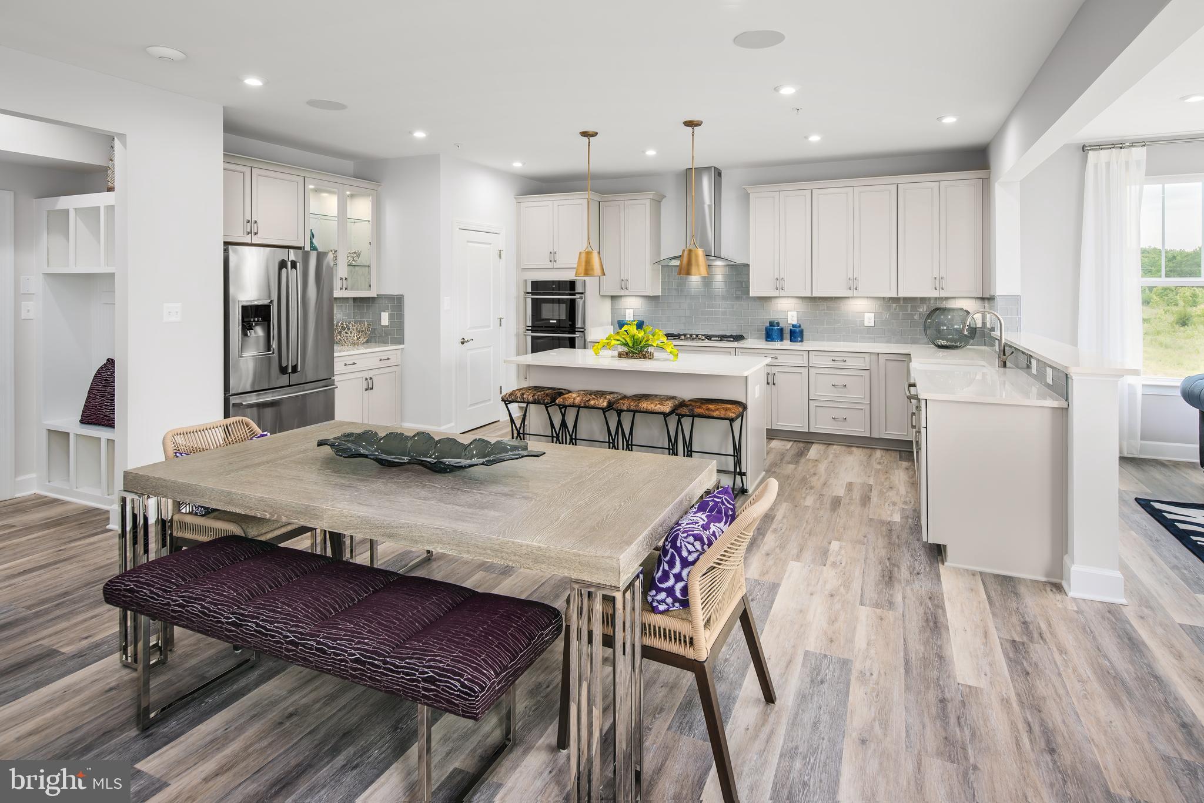
Be in Your Home by the Holidays! Nestled in the prestigious Sunstone Preserve, this exquisite new construction home is a canvas awaiting your personal touch. With anticipated completion on the horizon, this contemporary masterpiece offers the perfect opportunity to settle into your new home just in time for the holiday season. Step inside to discover an open-concept floor plan that seamlessly connects the family room and kitchen, creating an inviting space ideal for entertaining and everyday living. The heart of the home features upgraded countertops, a center island, abundant pantry storage, and a cozy dining area perfect for casual meals and morning coffee. High-end appliances, including a double oven, built-in microwave, energy-efficient refrigerator, and dishwasher, make every culinary experience effortless. Natural light fills the home through double-pane windows, highlighting the elegant blend of ceramic tile, luxury vinyl plank, and plush carpeting throughout. Gather around the fireplace in the spacious family room, while recessed lighting adds warmth and sophistication to every space. This thoughtfully designed home offers four generously sized bedrooms and four full bathrooms plus a convenient half bath. The luxurious owner's suite features a spacious walk-in closet, creating a private retreat after a long day. One of the home's standout features is the versatile 4th-floor loft complete with its own full bathroom. This additional level provides the perfect setting for a private guest retreat, home office, entertainment lounge, game room, or relaxing getaway, offering even more flexibility for today's lifestyle. The unfinished basement presents endless possibilities to personalize your home, whether you envision a home theater, fitness room, recreation space, or additional living area. Outside, enjoy the convenience of a front-entry, two-car attached garage and all the exceptional amenities that Sunstone Preserve has to offer, including walking trails, playgrounds, common green spaces, jogging paths, and a dog park. Combining luxury finishes, modern design, flexible living spaces, and exceptional community amenities, this stunning home delivers the lifestyle you've been searching for. Don't miss this opportunity to be in your new home by the holidays and start creating memories in one of the area's most sought-after communities.
| 3 days ago | Listing updated with changes from the MLS | |
| 4 weeks ago | Price changed to $749,990 | |
| 5 months ago | Listing first seen on site |

The real estate listing information is provided by Bright MLS is for the consumer's personal, non-commercial use and may not be used for any purpose other than to identify prospective properties consumer may be interested in purchasing. Any information relating to real estate for sale or lease referenced on this web site comes from the Internet Data Exchange (IDX) program of the Bright MLS. This web site references real estate listing(s) held by a brokerage firm other than the broker and/or agent who owns this web site. The accuracy of all information is deemed reliable but not guaranteed and should be personally verified through personal inspection by and/or with the appropriate professionals. Properties in listings may have been sold or may no longer be available. The data contained herein is copyrighted by Bright MLS and is protected by all applicable copyright laws. Any unauthorized collection or dissemination of this information is in violation of copyright laws and is strictly prohibited. Copyright © 2020 Bright MLS. All rights reserved.