fbpx

Samira Mone't

Properties

Save
Ask
Tour
Hide
Share
$380,000
New Listing

8012 BULLFINCH PLACE
WHITE PLAINS, MD 20695

Townhouse|Coming Soon
3
Beds
3
Total Baths
2
Full Baths
1
Partial Bath
1,800
SqFt
$211
/SqFt
2001
Built
Subdivision:
HIGHGROVE
County:
CHARLES
Listing courtesy of Keller Williams Preferred Properties

Due to the health concerns created by Coronavirus we are offering personal 1-1 online video walkthough tours where possible.
Call Now: 301-793-3880
Is this the listing for you? We can help make it yours.
301-793-3880
Upcoming Open Houses
Due to COVID-19, we recommend you verify Open Houses before attending.
Sun, Jul 19, 11:00 AM - 1:00 PM
8012 BULLFINCH PLACE8012 BULLFINCH PLACE8012 BULLFINCH PLACE8012 BULLFINCH PLACE
Save
Ask
Tour
Hide
Share

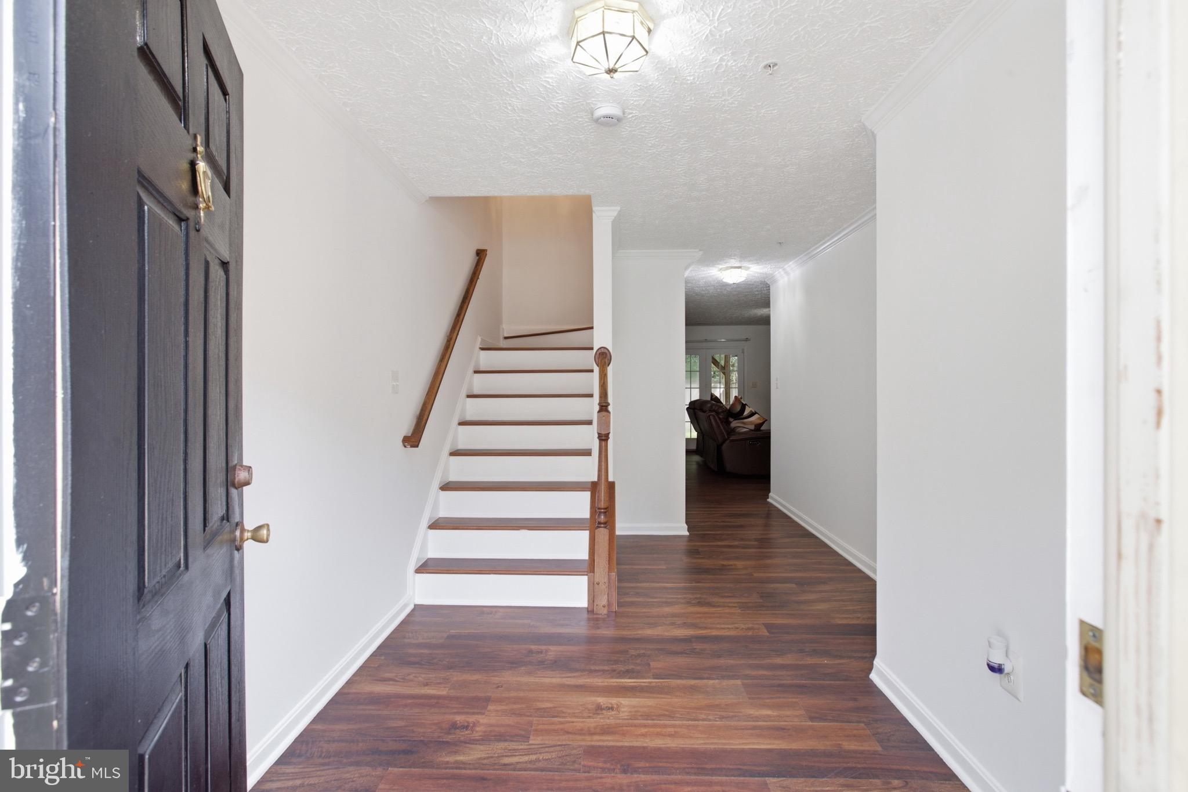
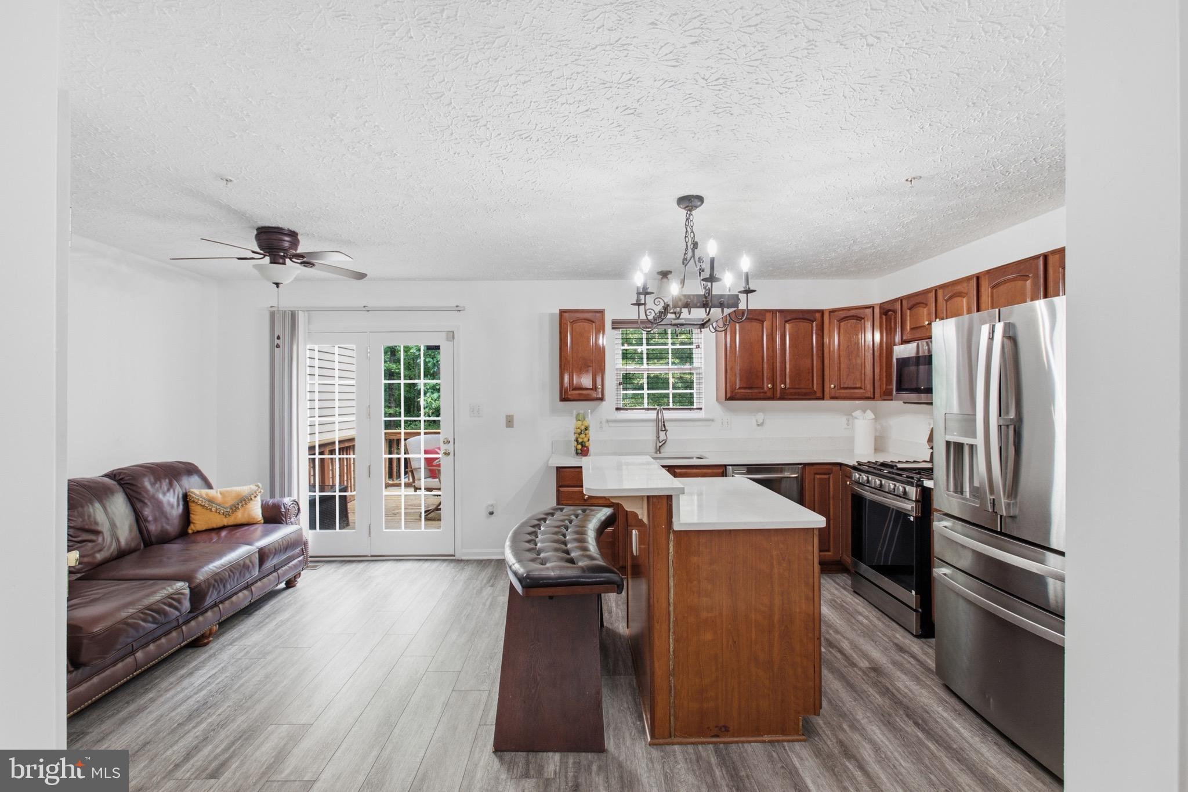
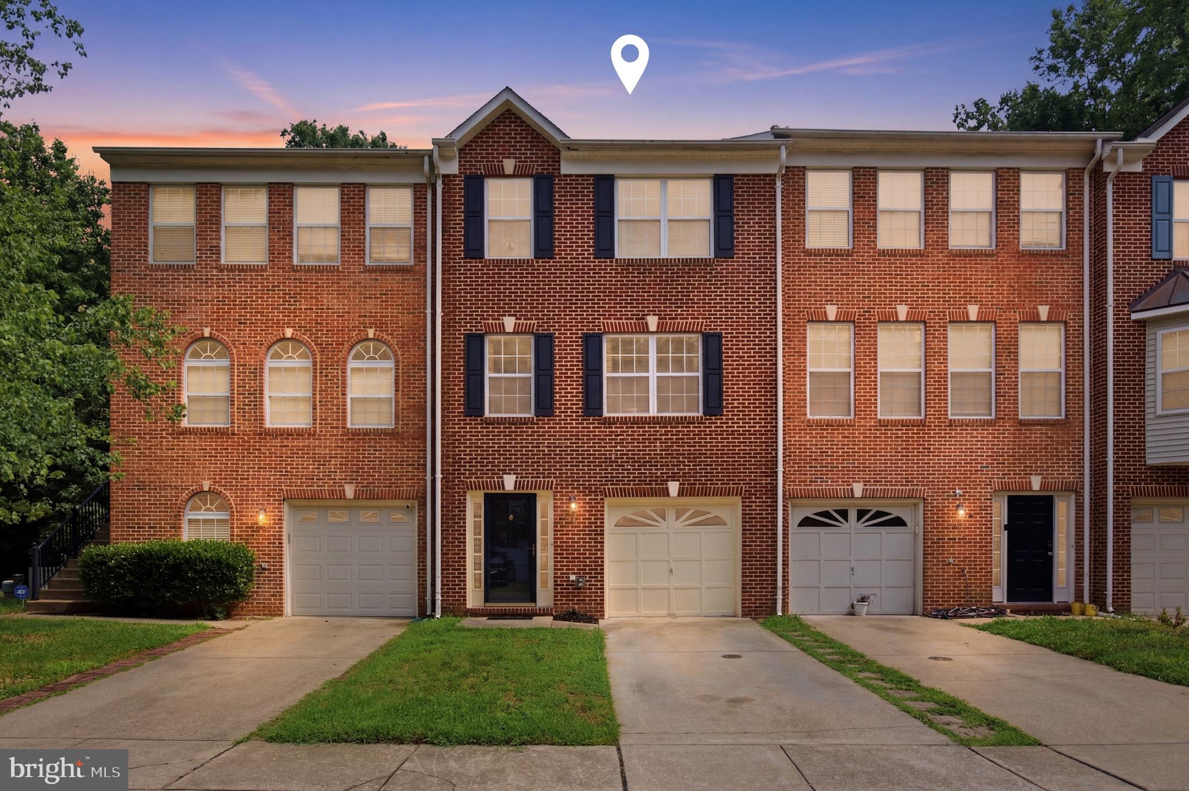
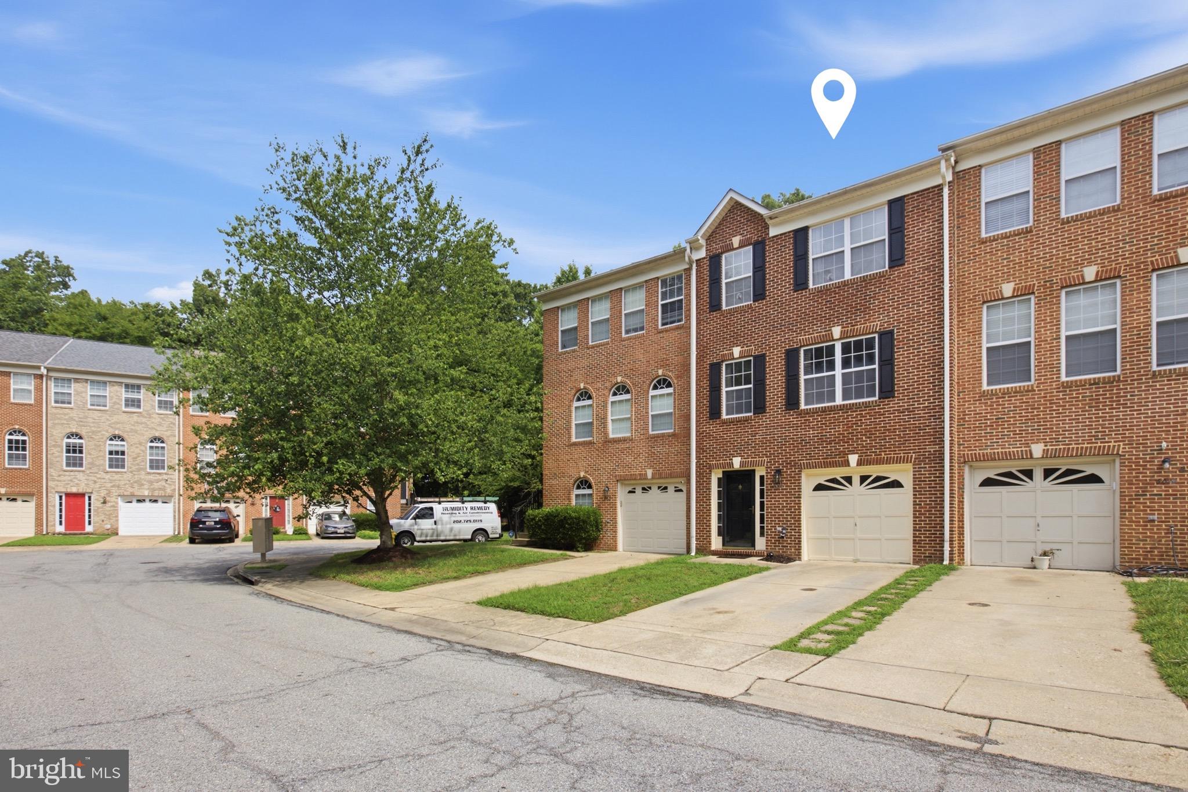
What an amazing opportunity to live close to both rt 210 and rt 301. Close to Waldorf and Accokeek and all those cities also have to offer. Highgrove is a neighborhood where people buy and stay. Stability is key. Several original neighbors on this street. A real sense of community is here. This home offers many amazing updates like a deck and fenced yard. A fresh coat of pain and new flooring on the entry level and stairs to the 2nd level. Recently shampooed carpet and new LVP flooring on the landing and bathrooms on the top level offer move in ready status. The gorgeous eat-in kitchen with new top of the line appliances offer chef status cooking. You can take pride in showing off your separate dining space and living room with fireplace. The owner's suite has vaulted ceilings, walk-in closet, and an en-suite bath with double vanity. Top down thorough cleaning mean all you have to do is bring your own style. Or don't, the furniture is also for sale. Let's get you into this home today!

Save
Ask
Tour
Hide
Share
Listing Snapshot
Price 
$380,000
Days On Site 
0 Days
Bedrooms 
3
Inside Area (SqFt) 
1,800 sqft
Total Baths 
3
Full Baths 
2
Partial Baths 
1
Lot Size 
0.05 Acres
Year Built 
2001
MLS® Number 
MDCH2056732
Status 
Coming Soon
Property Tax 
$4,740.74
HOA/Condo/Coop Fees 
$38.67 monthly
Sq Ft Source 
Estimated
Friends & Family
Recent Activity
8 hours agoListing updated with changes from the MLS®
8 hours agoListing first seen on site
General Features
Acres 
0.05
Attached Garage 
Yes
Cross Street 
Heatherleigh Pl
Foundation 
Slab
Garage 
Yes
Garage Spaces 
1
Levels 
Three Or More
Parking 
Garage Door OpenerOff StreetPavedGarageDrivewayParking LotInside EntranceAttached
Parking Spaces 
2
Pets 
Yes
Property Sub Type 
Townhouse
Security 
Smoke Detector(s)Carbon Monoxide Detector(s)
Sewer 
Public Sewer
Special Circumstances 
Probate Listing
SqFt Above 
1800
SqFt Total 
1800
Style 
Colonial
Utilities 
Cable AvailableNatural Gas AvailableWater AvailableSewer AvailableElectricity Available
Water Source 
Public
Zoning 
RL
Interior Features
Appliances 
Gas RangeGas OvenGas Water HeaterWasherDishwasherDisposalDryerIce MakerMicrowaveRefrigeratorExhaust FanStainless Steel Appliance(s)Water HeaterENERGY STAR Qualified Appliances
Cooling 
Central AirCeiling Fan(s)Electric
Fireplace 
Yes
Fireplace Features 
Gas
Fireplaces 
1
Flooring 
CarpetCeramic TileVinyl
Furnished 
Unfurnished
Heating 
Exhaust FanNatural GasForced Air
Interior 
Eat-in KitchenKitchen IslandPantryCeiling Fan(s)Walk-In Closet(s)Crown Molding
Laundry Features 
Laundry RoomLower Level
Window Features 
Window CoveringsWindow Treatments
Bathroom 2 
Bathroom 3 
Level - Main
Bedroom 2 
Bedroom 3 
Dining Room 
Level - Main
Family Room 
Level - Main
Foyer 
Kitchen 
Level - MainFeatures - Breakfast Bar, Pantry
Laundry 
Primary Bathroom 
Primary Bedroom 
Features - Ceiling Fan(s), Walk-In Closet(s)
Recreation Room 
Storage Room 
Save
Ask
Tour
Hide
Share
Exterior Features
Construction Details 
Brick
Exterior 
Lighting
Lot Features 
LevelBack Yard
Patio And Porch 
Deck
Pool Features 
None
Windows/Doors 
Window CoveringsWindow Treatments
Community Features
Association Dues 
464
Community Features 
Sidewalks
HOA Fee Frequency 
Annually
Roads 
Paved
School District 
CHARLES COUNTY PUBLIC SCHOOLS
Schools
School District
CHARLES COUNTY PUBLIC SCHOOLS
Elementary School
WILLIAM A. DIGGS
Middle School
MATTHEW HENSON
High School
MAURICE J. MCDONOUGH
Listing courtesy of Keller Williams Preferred Properties


The real estate listing information is provided by Bright MLS is for the consumer's personal, non-commercial use and may not be used for any purpose other than to identify prospective properties consumer may be interested in purchasing. Any information relating to real estate for sale or lease referenced on this web site comes from the Internet Data Exchange (IDX) program of the Bright MLS. This web site references real estate listing(s) held by a brokerage firm other than the broker and/or agent who owns this web site. The accuracy of all information is deemed reliable but not guaranteed and should be personally verified through personal inspection by and/or with the appropriate professionals. Properties in listings may have been sold or may no longer be available. The data contained herein is copyrighted by Bright MLS and is protected by all applicable copyright laws. Any unauthorized collection or dissemination of this information is in violation of copyright laws and is strictly prohibited. Copyright © 2020 Bright MLS. All rights reserved.

Neighborhood & Commute
Source: Walkscore
Disclosure: Community information and market data powered by Constellation Data Labs. Information is deemed reliable but not guaranteed.
Save
Ask
Tour
Hide
Share
Scroll to Top