
9831 RHINE COURTWALDORF, MD 20603
Due to the health concerns created by Coronavirus we are offering personal 1-1 online video walkthough tours where possible.

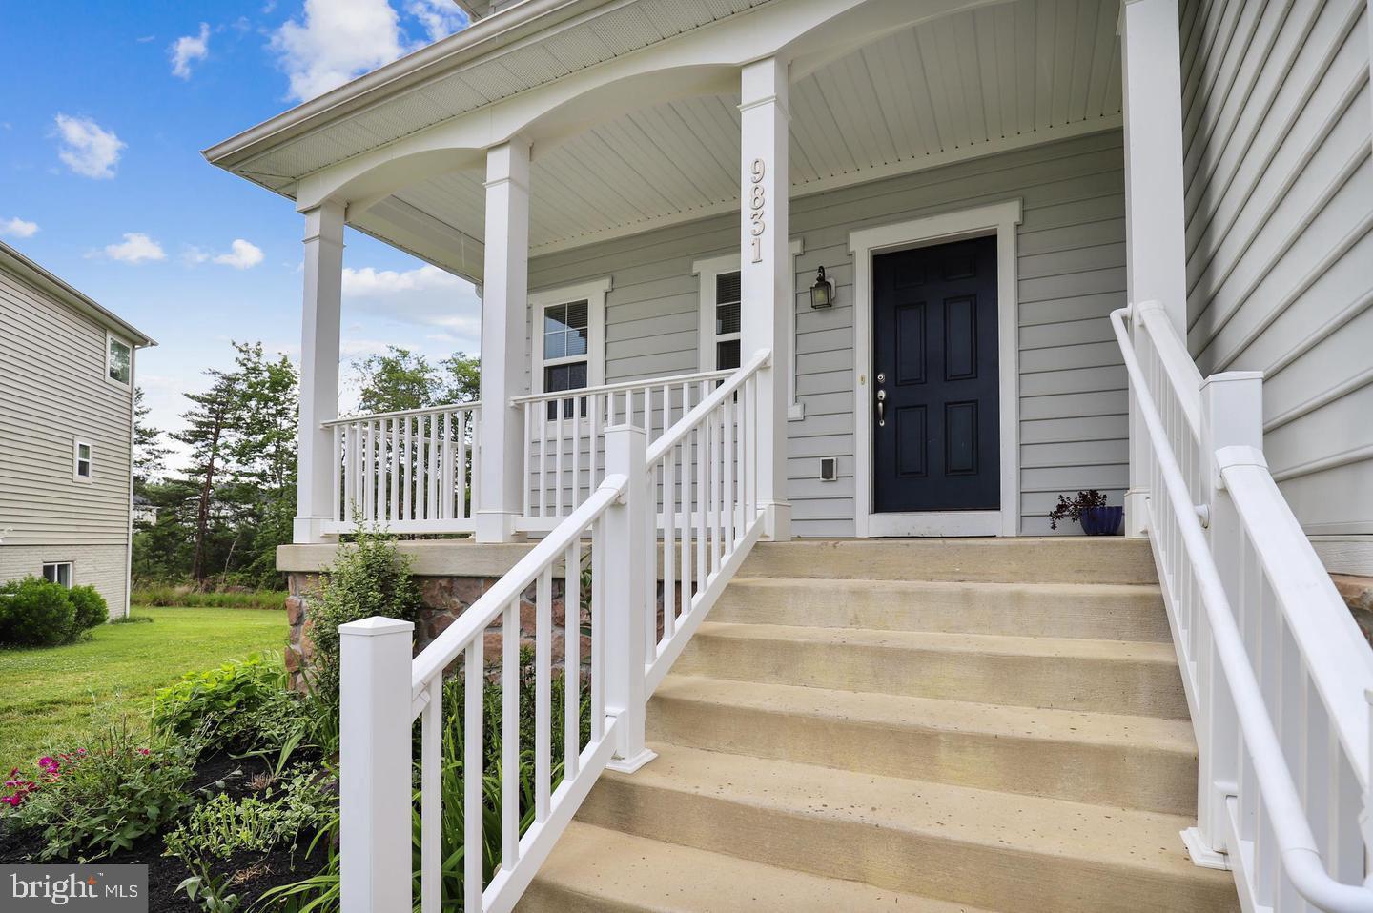
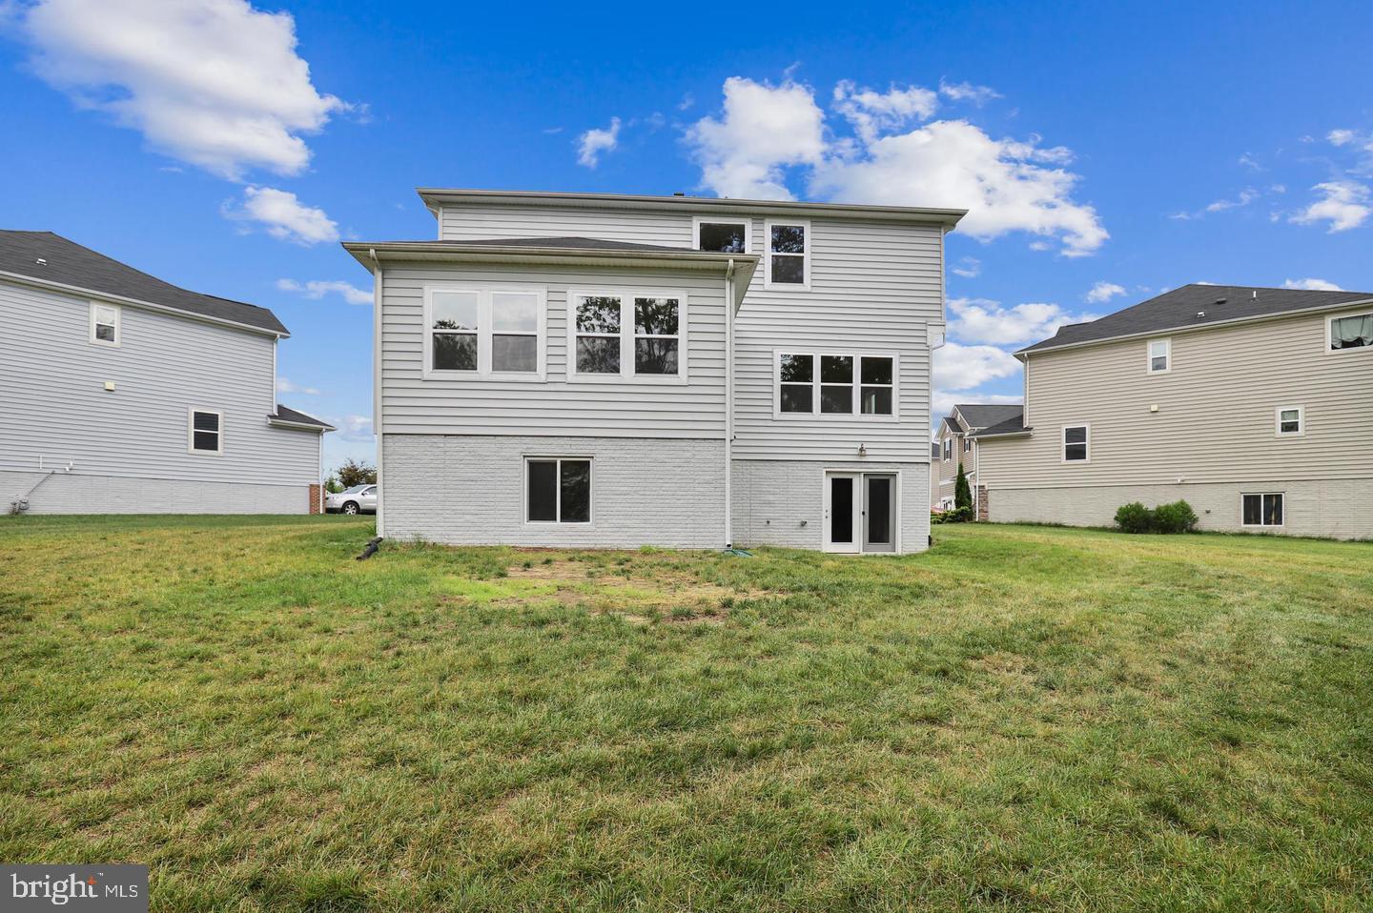
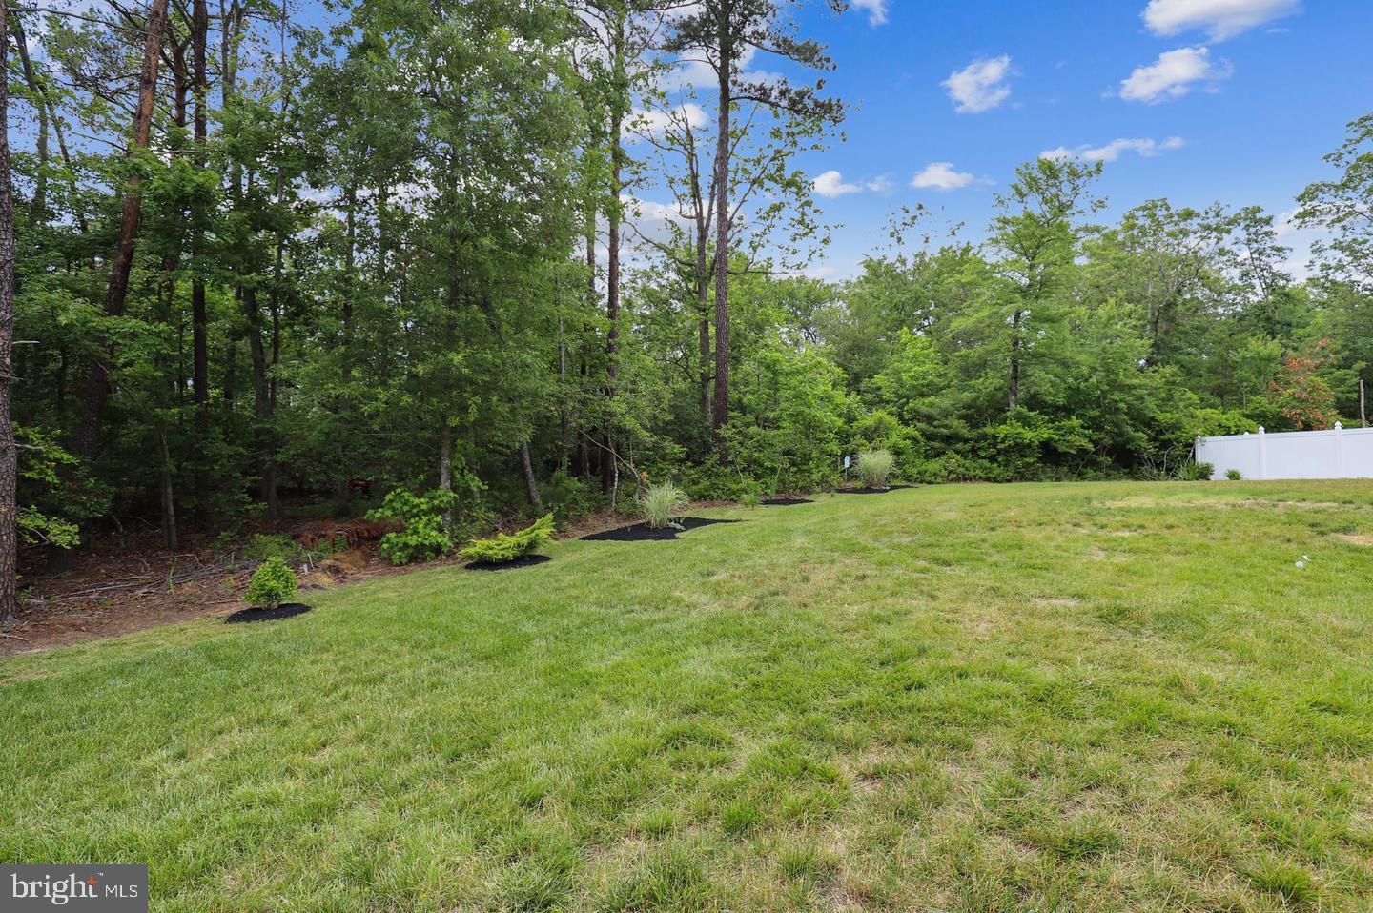
OPPORTUNITY AWAITS!! Don’t let this chance pass you by to own one of the largest lots in this exceptional neighborhood, ideally situated in the heart of Waldorf. Tailored for the modern family, everything you need is conveniently available under one roof. The upper level boasts a spacious loft that can serve as an office or a family room, and it could easily be transformed into a fourth bedroom. On the main level, even the most novice chef will feel inspired to whip up culinary masterpieces in the expansive, fully upgraded kitchen. Additionally, there’s a bright and inviting morning room that can function as a separate formal dining area. After a long day at work, you will relish the opportunity to unwind on the spacious porch while watching the sunset. The property is being sold AS-IS, but it’s certainly worth a visit! Title work has been started with Trusted Title Group. Seller strongly prefers the use of Trusted Title Group.
| yesterday | Listing updated with changes from the MLS® | |
| 2 days ago | Listing first seen on site |

The real estate listing information is provided by Bright MLS is for the consumer's personal, non-commercial use and may not be used for any purpose other than to identify prospective properties consumer may be interested in purchasing. Any information relating to real estate for sale or lease referenced on this web site comes from the Internet Data Exchange (IDX) program of the Bright MLS. This web site references real estate listing(s) held by a brokerage firm other than the broker and/or agent who owns this web site. The accuracy of all information is deemed reliable but not guaranteed and should be personally verified through personal inspection by and/or with the appropriate professionals. Properties in listings may have been sold or may no longer be available. The data contained herein is copyrighted by Bright MLS and is protected by all applicable copyright laws. Any unauthorized collection or dissemination of this information is in violation of copyright laws and is strictly prohibited. Copyright © 2020 Bright MLS. All rights reserved.
Did you know? You can invite friends and family to your search. They can join your search, rate and discuss listings with you.