
11563 TIMBERBROOK DRIVEWALDORF, MD 20601
Due to the health concerns created by Coronavirus we are offering personal 1-1 online video walkthough tours where possible.
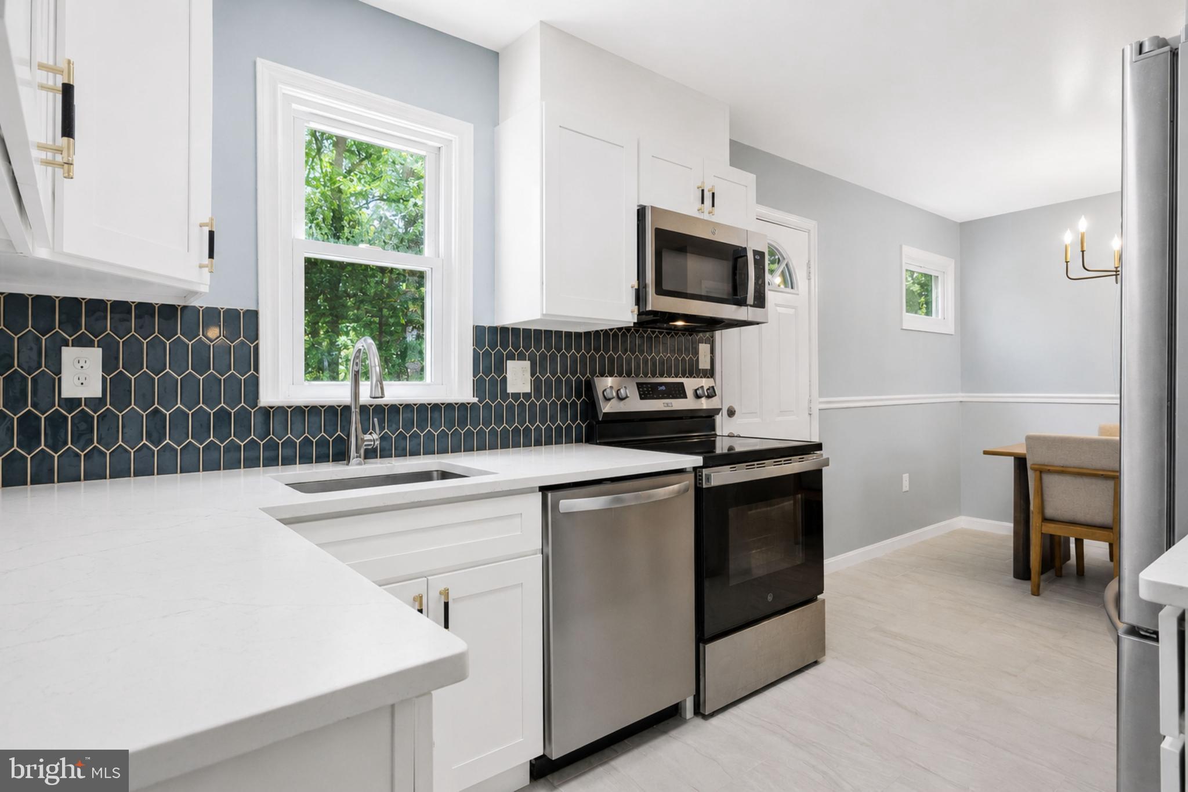
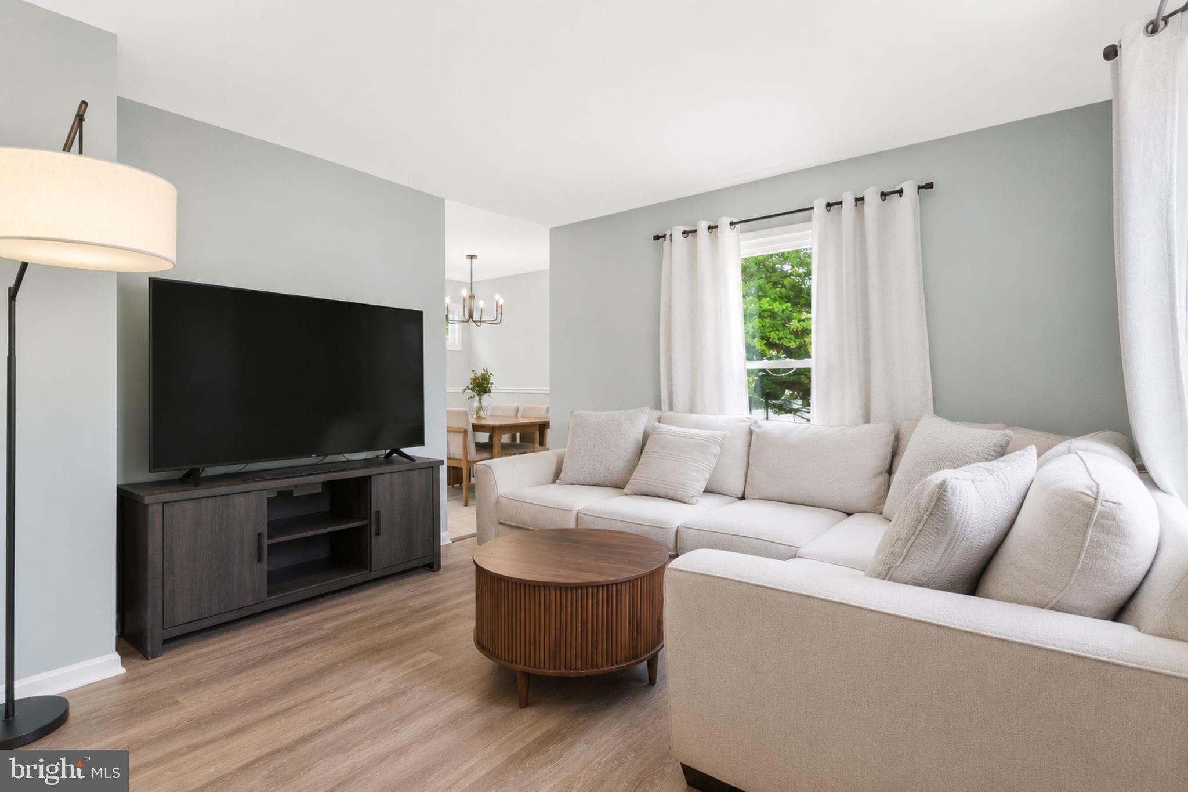
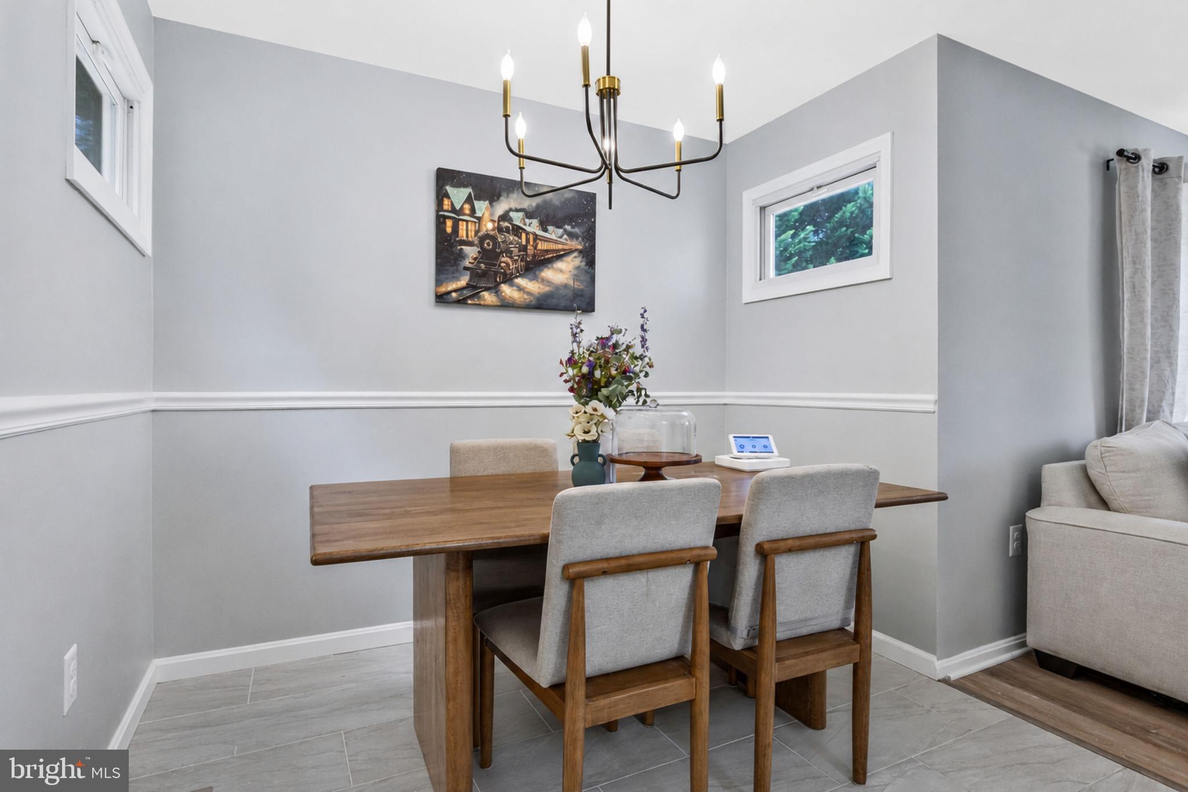
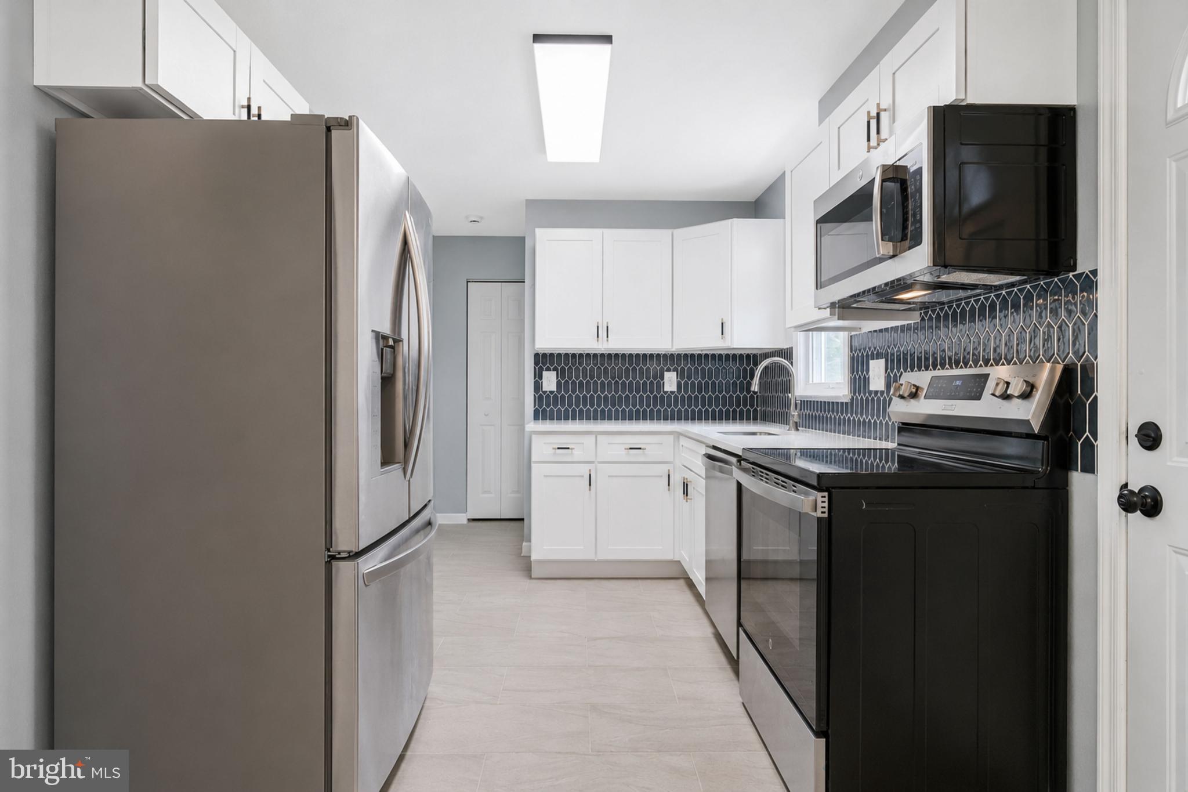
Step inside and discover a home designed for both everyday comfort and effortless entertaining. The main level features a spacious bedroom and full bathroom, offering flexibility for guests, a home office, or multigenerational living. Upstairs, two generously sized bedrooms with ample closet space share a full bathroom, creating comfortable spaces to unwind. The fully finished basement expands your living options, making it the perfect place for a recreation room, media space, home gym, or hobby area. Just beyond the kitchen, a large, fully fenced backyard invites outdoor dining, entertaining, gardening, or simply relaxing in your own private outdoor space. Off-street parking for multiple vehicles adds everyday convenience. Ideally located with easy access to the DC Metro, nearby shopping, dining, parks, and community activities, this home offers the perfect blend of comfort, convenience, and versatility for today's lifestyle.
| a month ago | Listing updated with changes from the MLS® | |
| a month ago | Listing first seen on site |

The real estate listing information is provided by Bright MLS is for the consumer's personal, non-commercial use and may not be used for any purpose other than to identify prospective properties consumer may be interested in purchasing. Any information relating to real estate for sale or lease referenced on this web site comes from the Internet Data Exchange (IDX) program of the Bright MLS. This web site references real estate listing(s) held by a brokerage firm other than the broker and/or agent who owns this web site. The accuracy of all information is deemed reliable but not guaranteed and should be personally verified through personal inspection by and/or with the appropriate professionals. Properties in listings may have been sold or may no longer be available. The data contained herein is copyrighted by Bright MLS and is protected by all applicable copyright laws. Any unauthorized collection or dissemination of this information is in violation of copyright laws and is strictly prohibited. Copyright © 2020 Bright MLS. All rights reserved.