
11456 JAMES JOYCE COURTWHITE PLAINS, MD 20695
Due to the health concerns created by Coronavirus we are offering personal 1-1 online video walkthough tours where possible.
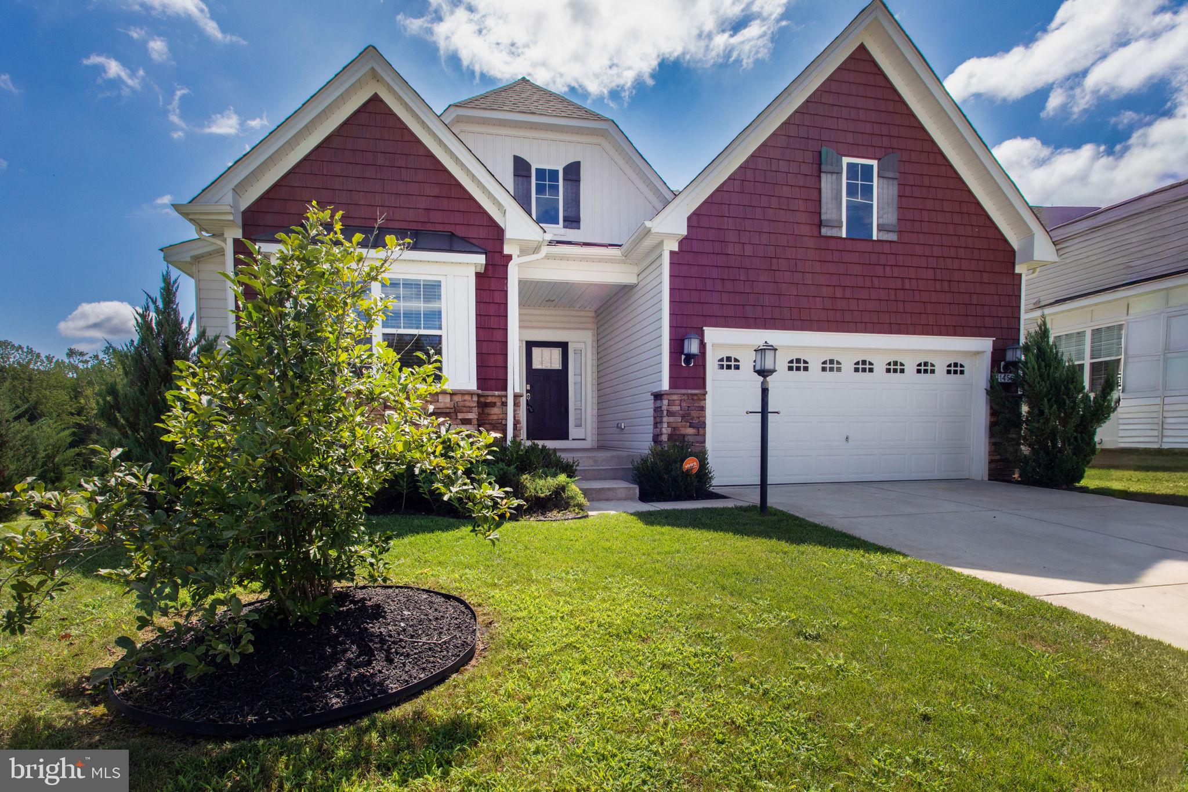
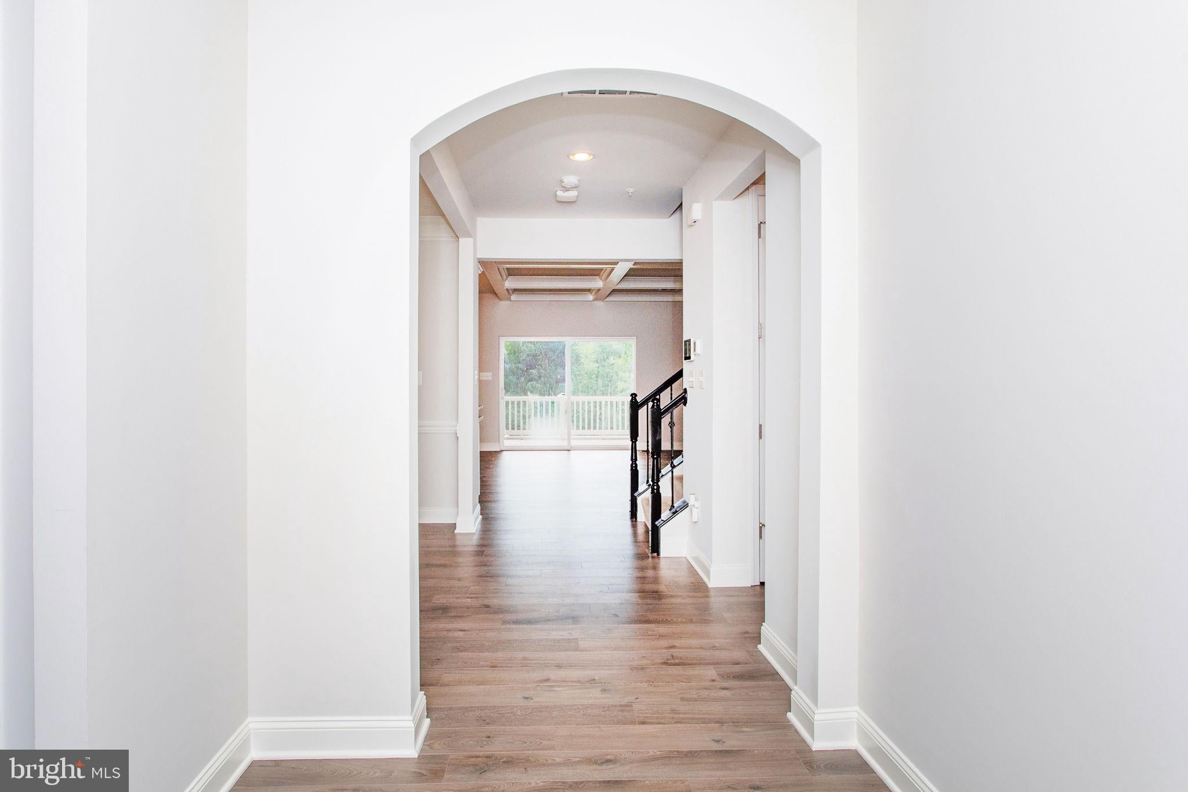
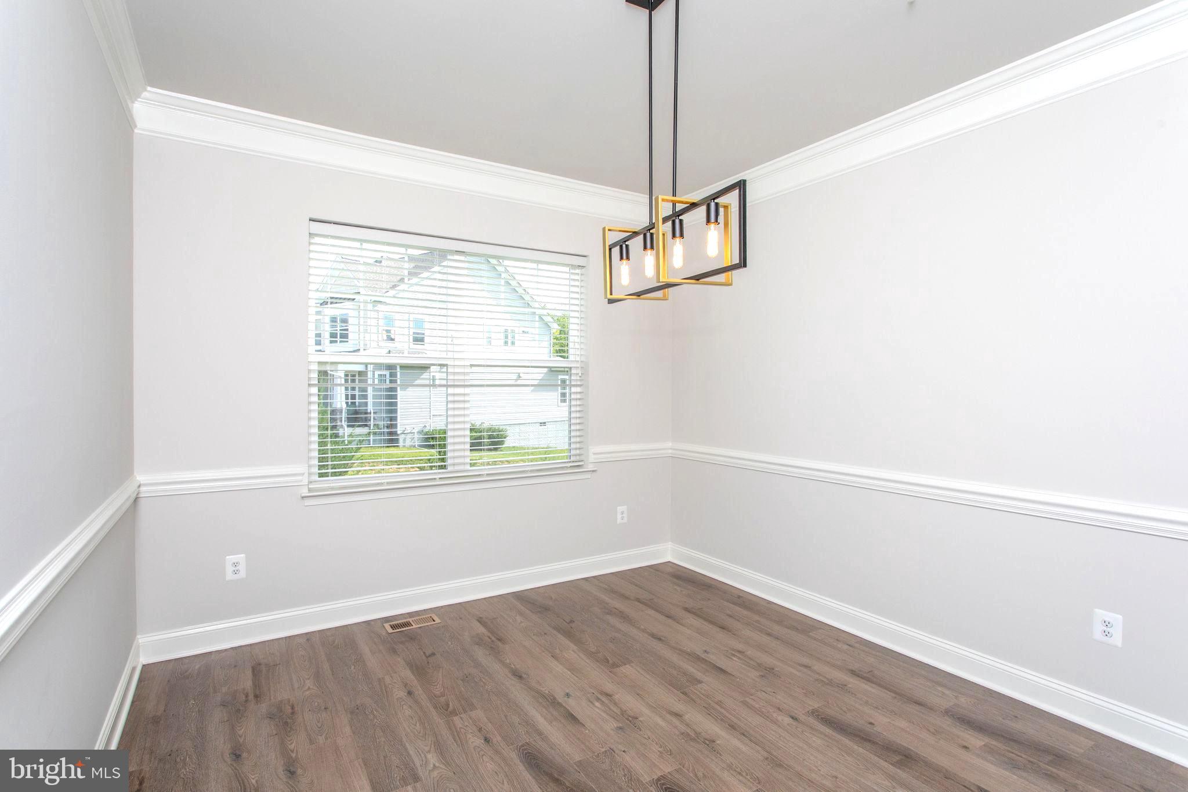
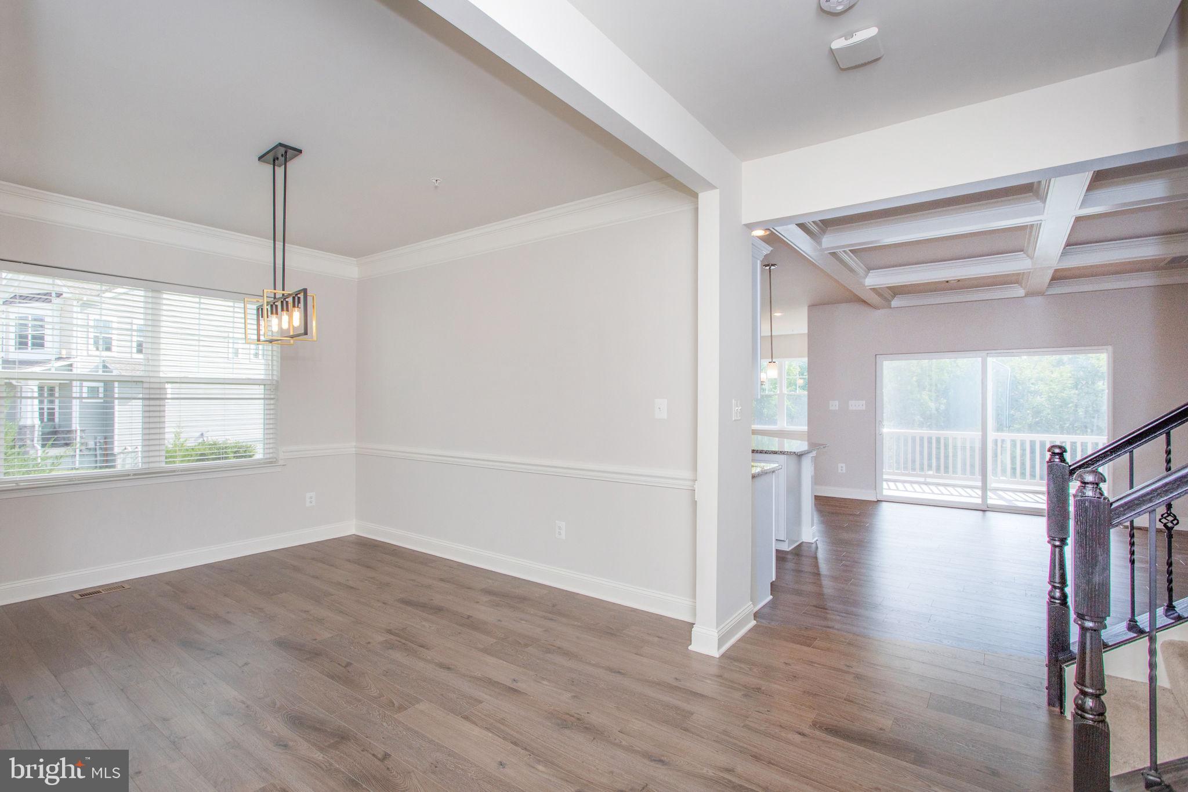
Welcome home to this exceptional luxury residence, perfectly positioned on a premium homesite at the edge of a quiet cul-de-sac in the highly sought-after Stonehaven community. Beautifully maintained and thoughtfully upgraded, this home offers the perfect blend of elegance, comfort, and privacy. Backing to mature woods with extra space between neighboring homes, you will enjoy a peaceful backyard setting that is rarely available. Step inside to discover a spacious, light-filled floor plan accented by fresh paint in select areas and designed for both everyday living and effortless entertaining. The welcoming foyer is flanked by a main-level bedroom and full bath—ideal for guests or a home office—while the convenient laundry room and oversized two-car garage complete the entry level. At the heart of the home is a stunning gourmet kitchen featuring a large center island, granite countertops, double wall ovens, cooktop, pantry, smart stainless steel appliances, and elegant glass display cabinets that beautifully showcase your favorite pieces. Just beyond, the sun-drenched morning room offers the perfect space for casual dining while overlooking the private wooded backyard. The impressive great room is sure to be a favorite gathering place with its dramatic coffered ceiling, cozy fireplace, and direct access to the screened porch, creating a seamless indoor-outdoor living experience. Privately situated on the main level, the spacious owner's suite provides a relaxing retreat complete with a large walk-in closet and a luxurious ensuite bath featuring a dual-sink vanity, soaking tub, and separate shower. The upper level offers an additional bedroom, a full bathroom, and a spacious loft with endless possibilities for a family room, media room, home office, fitness space, or playroom. The finished walkout lower level expands your living space even further with another generously sized bedroom, a full bathroom, abundant unfinished storage, and direct access to the covered patio. Whether you're enjoying your morning coffee on the screened porch or unwinding beneath the covered patio, the beautifully landscaped, fully fenced backyard offers exceptional privacy with peaceful wooded views. Additional highlights include an underground irrigation system to help maintain the lush lawn with ease, four wall-mounted televisions that convey with the home, and smart home features that add everyday convenience. Stonehaven residents enjoy outstanding resort-style amenities, including a beautiful community clubhouse with a fitness center, swimming pool, walking trails, tot lots, playgrounds, a dog park, and plenty of green space for outdoor recreation and neighborhood gatherings.
| 2 weeks ago | Price changed to $665,000 | |
| 2 weeks ago | Listing updated with changes from the MLS | |
| 2 months ago | Status changed to Active | |
| 2 months ago | Listing first seen on site |

The real estate listing information is provided by Bright MLS is for the consumer's personal, non-commercial use and may not be used for any purpose other than to identify prospective properties consumer may be interested in purchasing. Any information relating to real estate for sale or lease referenced on this web site comes from the Internet Data Exchange (IDX) program of the Bright MLS. This web site references real estate listing(s) held by a brokerage firm other than the broker and/or agent who owns this web site. The accuracy of all information is deemed reliable but not guaranteed and should be personally verified through personal inspection by and/or with the appropriate professionals. Properties in listings may have been sold or may no longer be available. The data contained herein is copyrighted by Bright MLS and is protected by all applicable copyright laws. Any unauthorized collection or dissemination of this information is in violation of copyright laws and is strictly prohibited. Copyright © 2020 Bright MLS. All rights reserved.
Did you know? You can invite friends and family to your search. They can join your search, rate and discuss listings with you.