
9722 LASSIE COURTWALDORF, MD 20601
Due to the health concerns created by Coronavirus we are offering personal 1-1 online video walkthough tours where possible.
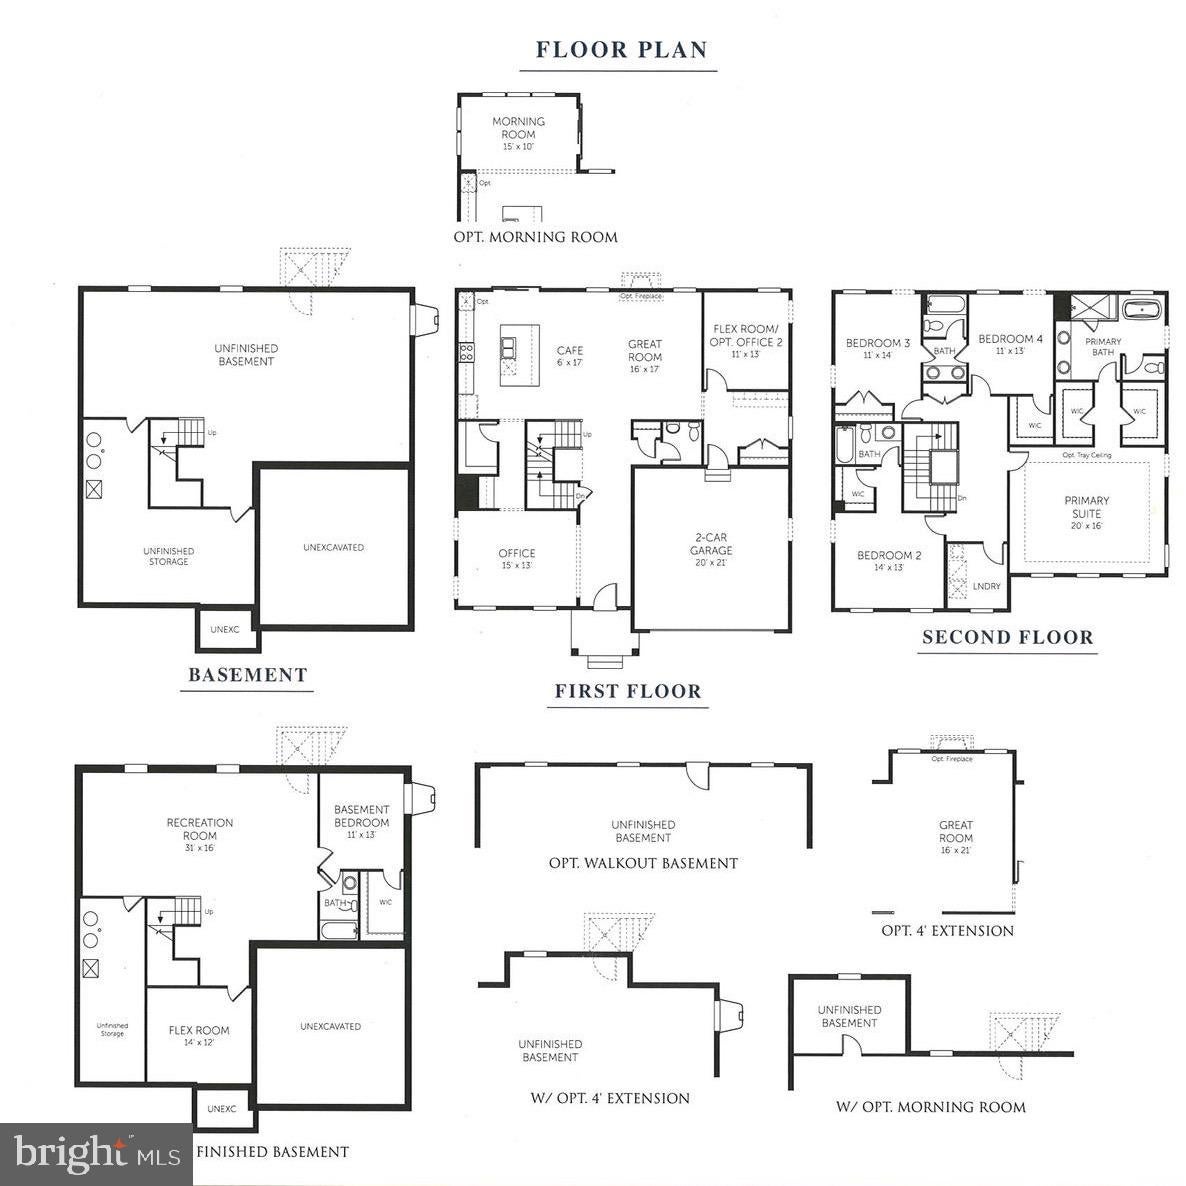
***Immediate Move-In***Welcome to Scotland Heights! An established, premier community in West Waldorf. Imagine beginning your mornings with coffee in the sun-filled café, hosting holiday dinners where everyone gathers around the oversized kitchen island, and ending the day relaxing in the spacious great room with family and friends. The Oakley was designed for the way today's homeowners live—bringing together open-concept spaces, private retreats, and room to grow. Offering over 3,900 square feet, this exceptional home is a thoughtfully designed layout that balances everyday comfort with elegant entertaining. The gourmet kitchen serves as the heart of the home, overlooking the café and expansive great room, creating the perfect backdrop for everything from weeknight dinners to game-day celebrations. Need flexibility? The main-level private office provides the ideal work-from-home space, or a library, playroom, or fitness room. Upstairs, escape to the luxurious primary suite—a true owner's retreat featuring a spa-inspired bath with a separate shower and free-standing tub along with generous walk-in closets designed to simplify your daily routine. Three additional spacious bedrooms, two full baths, and an upstairs laundry room keep everyone comfortable while making everyday living effortless. The finished rec room in the basement is great for entertaining space. The unfinished basement areas are a blank canvas ready for your vision. Create the ultimate home theater, fitness studio, guest suite, or entertaining space with options for an additional bedroom and full bath. Whether you're hosting unforgettable holiday gatherings, enjoying quiet evenings, watching children play while preparing dinner, or simply appreciating the extra space to spread out, The Oakley offers the comfort, flexibility, and timeless design you've been searching for. This is more than a home—it's where life's best moments unfold. This community is tucked away just off of Berry Road and route 210, on the western side of Charles County. Just minutes from everyday conveniences such shopping and dining at the St. Charles Towne Center or Manokeek Village Center. Not to mention, convenient access to popular areas in Metro DC, Southern Maryland and Northern Virginia. Not only is this community close to Washington DC, it also is moments from attractions such as the Southern Maryland Blue Crabs baseball stadium and outdoor activities including fishing, kayaking and nature trails. This community is home to one of the best school districts in Maryland. Scotland Heights is the new community every young professional and growing family will want to live in.
| 4 hours ago | Listing first seen on site | |
| 4 hours ago | Listing updated with changes from the MLS® |

The real estate listing information is provided by Bright MLS is for the consumer's personal, non-commercial use and may not be used for any purpose other than to identify prospective properties consumer may be interested in purchasing. Any information relating to real estate for sale or lease referenced on this web site comes from the Internet Data Exchange (IDX) program of the Bright MLS. This web site references real estate listing(s) held by a brokerage firm other than the broker and/or agent who owns this web site. The accuracy of all information is deemed reliable but not guaranteed and should be personally verified through personal inspection by and/or with the appropriate professionals. Properties in listings may have been sold or may no longer be available. The data contained herein is copyrighted by Bright MLS and is protected by all applicable copyright laws. Any unauthorized collection or dissemination of this information is in violation of copyright laws and is strictly prohibited. Copyright © 2020 Bright MLS. All rights reserved.
Did you know? You can invite friends and family to your search. They can join your search, rate and discuss listings with you.