2980 ELSA AVENUEWALDORF, MD 20603
Due to the health concerns created by Coronavirus we are offering personal 1-1 online video walkthough tours where possible.
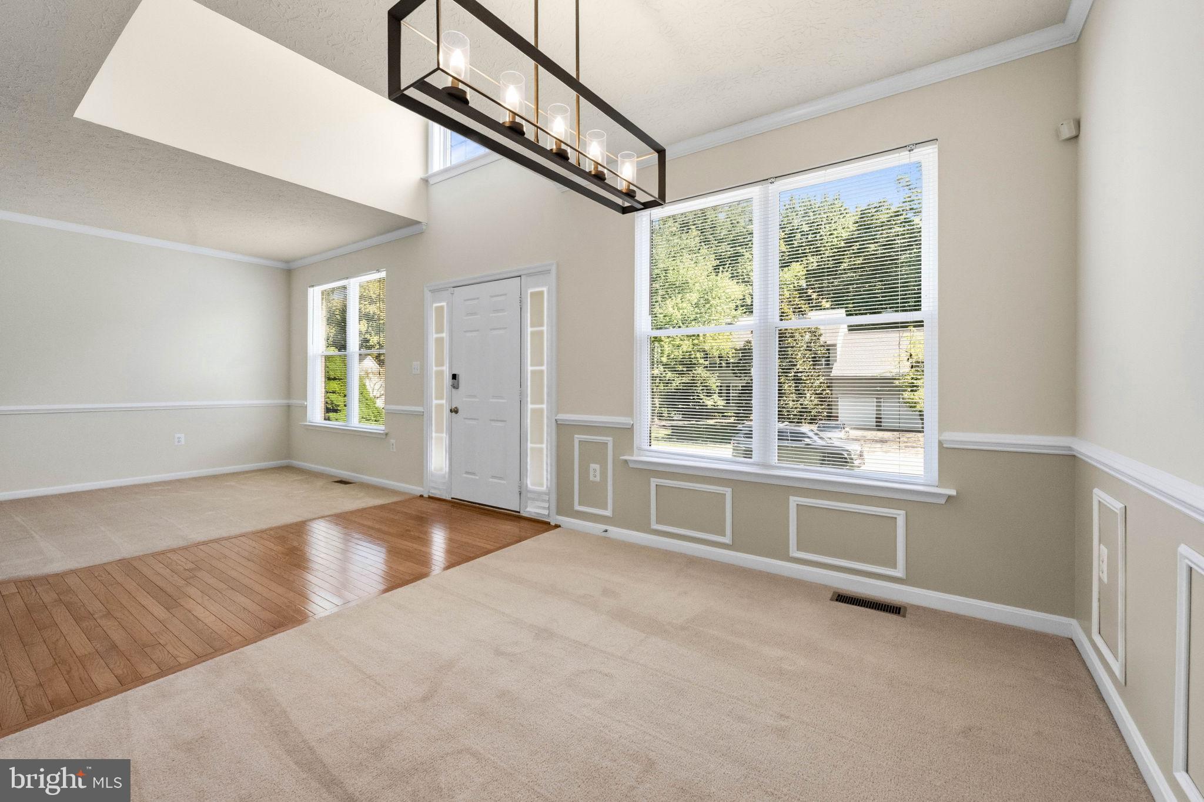
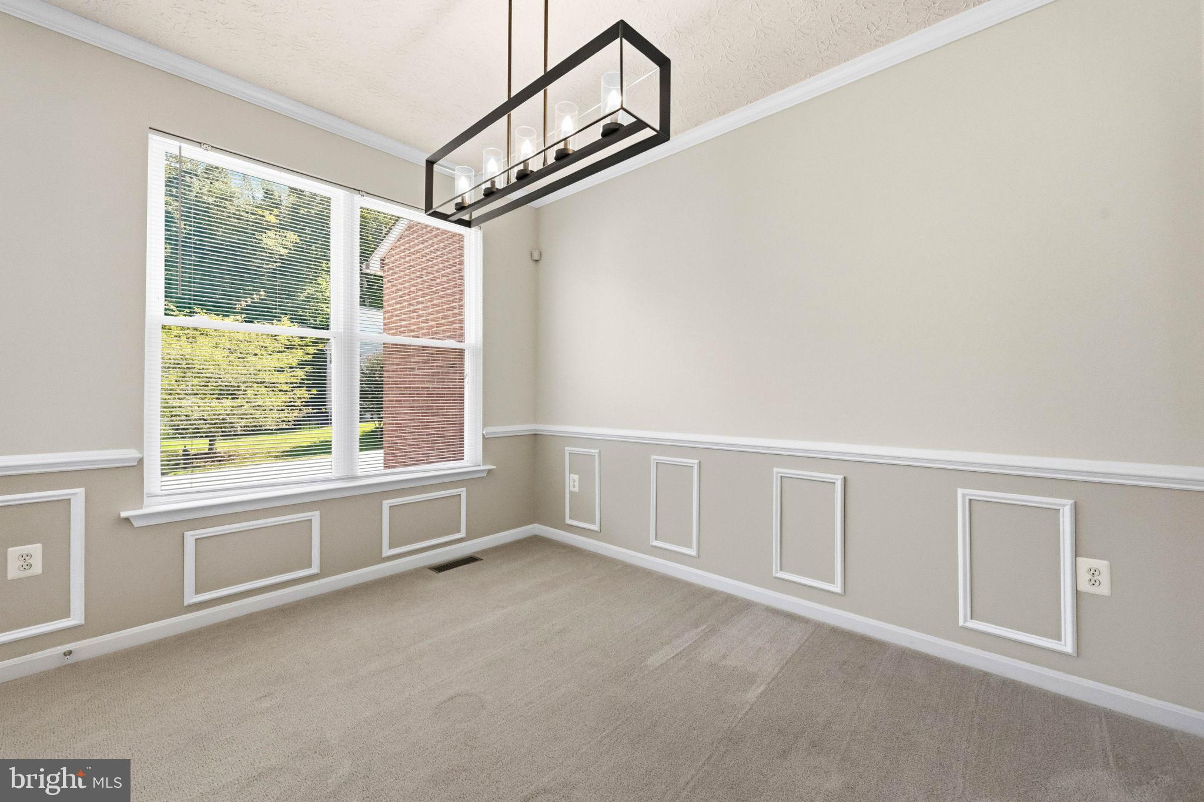
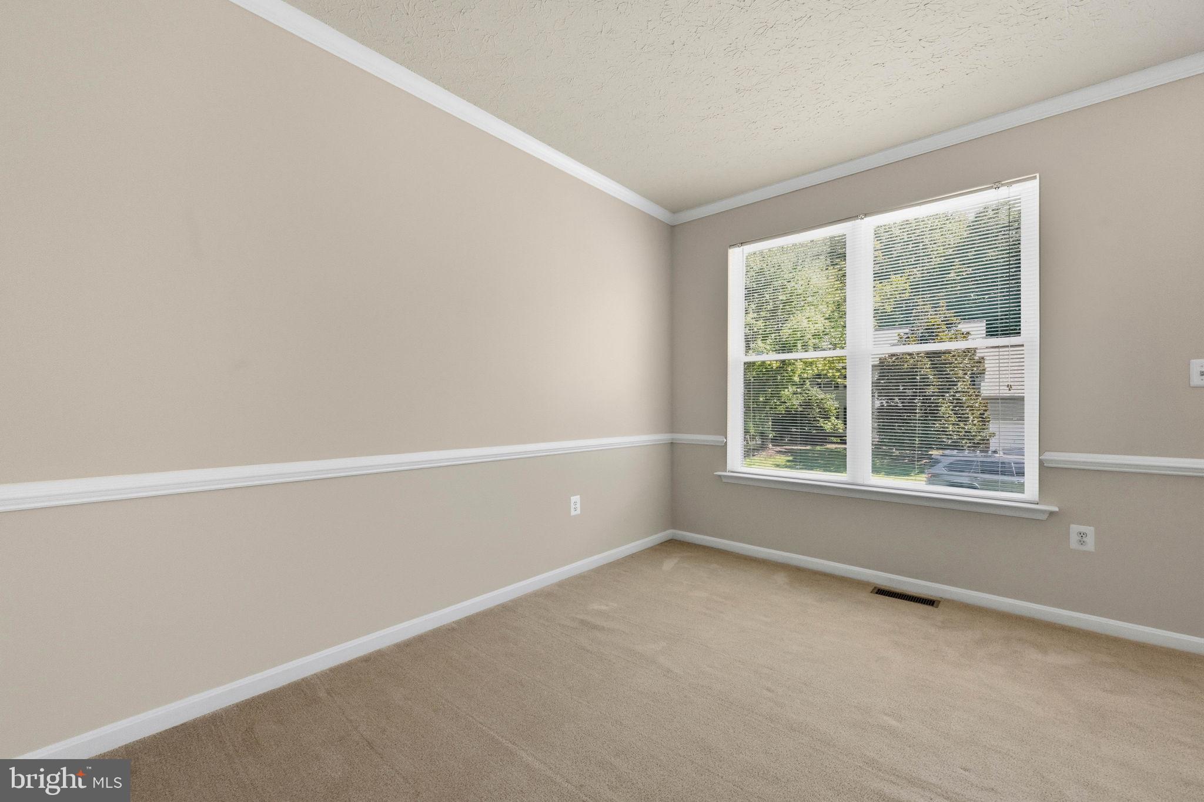
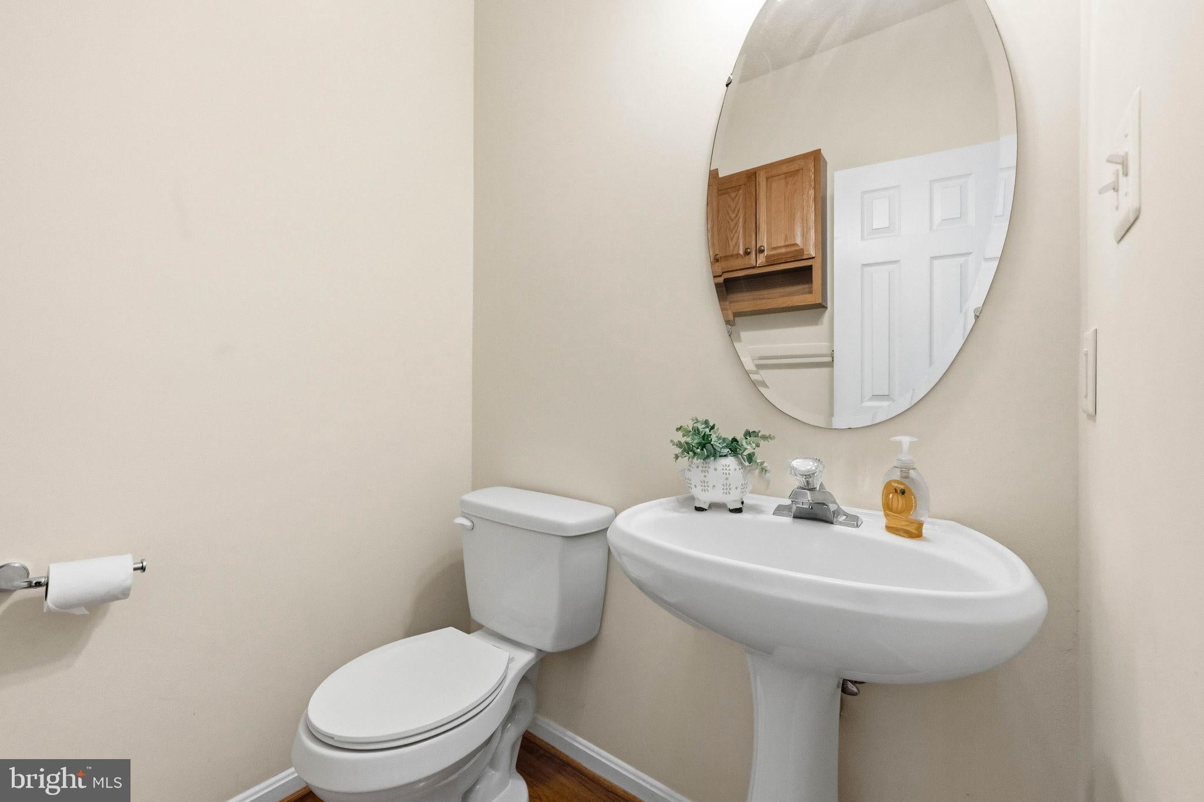
ROOM TO LIVE, SPACE TO UNWIND, AND POSSIBILITIES TO MAKE IT YOUR OWN! Welcome to 2980 Elsa Avenue, a spacious 4-bedroom home offering an inviting open layout, comfortable living spaces, and room to enjoy life at home. Step inside and discover a floor plan that brings everyday living and entertaining together. The main level features a bright living room, formal dining room, eat-in kitchen with updated appliances, and a welcoming family room with a cozy fireplace. A separate home office provides additional flexibility for work, hobbies, or creative space. Upstairs, the oversized owner's suite with sitting is a standout feature, offering plenty of room to create your own relaxing retreat. The private ensuite bath includes a soaking tub, separate shower, and double vanity. Three additional bedrooms complete the upper level. Looking for even more room? The fully finished basement opens the door to possibilities! Imagine a home theater for movie nights, a recreation room, a fitness area, or a combination of spaces designed around your lifestyle. With a full bathroom already in place, this level adds valuable flexibility. Outside, the fenced backyard and patio offer space for outdoor dining, gardening, entertaining, or simply enjoying a quiet afternoon. Thoughtful improvements, including updates to the roof, HVAC system, windows, and kitchen, add to the home's appeal. BONUS: Located in a USDA-eligible area, this property may qualify for USDA financing, including a potential no-down-payment option for eligible buyers, subject to lender and program requirements. Come explore the space, imagine the possibilities, and discover what 2980 Elsa Avenue has to offer. Schedule your private tour today!
| 2 days ago | Listing updated with changes from the MLS | |
| a month ago | Status changed to Active | |
| a month ago | Listing first seen on site |

The real estate listing information is provided by Bright MLS is for the consumer's personal, non-commercial use and may not be used for any purpose other than to identify prospective properties consumer may be interested in purchasing. Any information relating to real estate for sale or lease referenced on this web site comes from the Internet Data Exchange (IDX) program of the Bright MLS. This web site references real estate listing(s) held by a brokerage firm other than the broker and/or agent who owns this web site. The accuracy of all information is deemed reliable but not guaranteed and should be personally verified through personal inspection by and/or with the appropriate professionals. Properties in listings may have been sold or may no longer be available. The data contained herein is copyrighted by Bright MLS and is protected by all applicable copyright laws. Any unauthorized collection or dissemination of this information is in violation of copyright laws and is strictly prohibited. Copyright © 2020 Bright MLS. All rights reserved.
Did you know? You can invite friends and family to your search. They can join your search, rate and discuss listings with you.