
PINEWOOD DRIVEWALDORF, MD 20601
Due to the health concerns created by Coronavirus we are offering personal 1-1 online video walkthough tours where possible.
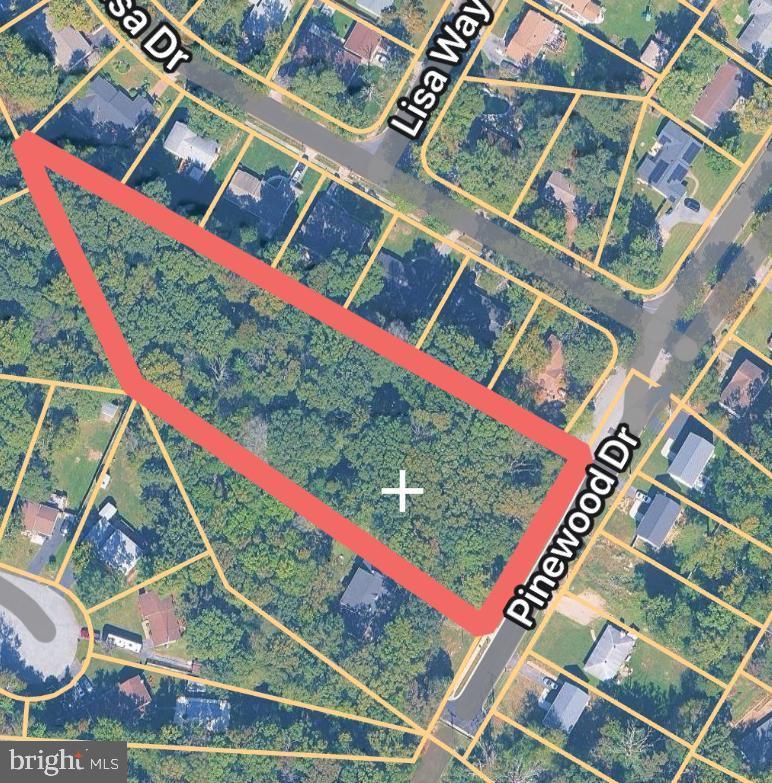
NEW CONSTRUCTION – TO BE BUILT. Photos shown are of a similar or representative home and are provided for illustrative purposes only. Actual home design, floor plan, elevation, features, finishes, colors, appliances, and materials may vary and are subject to builder selections and availability. This 2-acre parcel of land is perfect for building a custom home with privacy and no HOA, or can be subdivided. (Subject to county approval). One of Southern Maryland’s fastest-growing communities, Waldorf’s blending suburban comfort with easy access to Washington, D.C., Northern Virginia, and Andrews Airforce Base. Located in the northern part of Waldorf, and just off of Mattawoman Beantown Road (Rt. 5 Bypass), this is one of the main capillaries into Waldorf, carrying a steady flow of daily commuters, shoppers, and visitors. Its strategic placement makes this property an ideal location for residential development, or to build a custom home on this 2-acre parcel situated at the end of street for extra seclusion. Perfect for a home owner wanting to to build their custom home. Call today with questions or to schedule a consultation with one of our custom builders!
| 14 hours ago | Listing first seen on site | |
| 14 hours ago | Listing updated with changes from the MLS® |

The real estate listing information is provided by Bright MLS is for the consumer's personal, non-commercial use and may not be used for any purpose other than to identify prospective properties consumer may be interested in purchasing. Any information relating to real estate for sale or lease referenced on this web site comes from the Internet Data Exchange (IDX) program of the Bright MLS. This web site references real estate listing(s) held by a brokerage firm other than the broker and/or agent who owns this web site. The accuracy of all information is deemed reliable but not guaranteed and should be personally verified through personal inspection by and/or with the appropriate professionals. Properties in listings may have been sold or may no longer be available. The data contained herein is copyrighted by Bright MLS and is protected by all applicable copyright laws. Any unauthorized collection or dissemination of this information is in violation of copyright laws and is strictly prohibited. Copyright © 2020 Bright MLS. All rights reserved.
Did you know? You can invite friends and family to your search. They can join your search, rate and discuss listings with you.