
3368 KILBURN COURTWHITE PLAINS, MD 20695
Due to the health concerns created by Coronavirus we are offering personal 1-1 online video walkthough tours where possible.
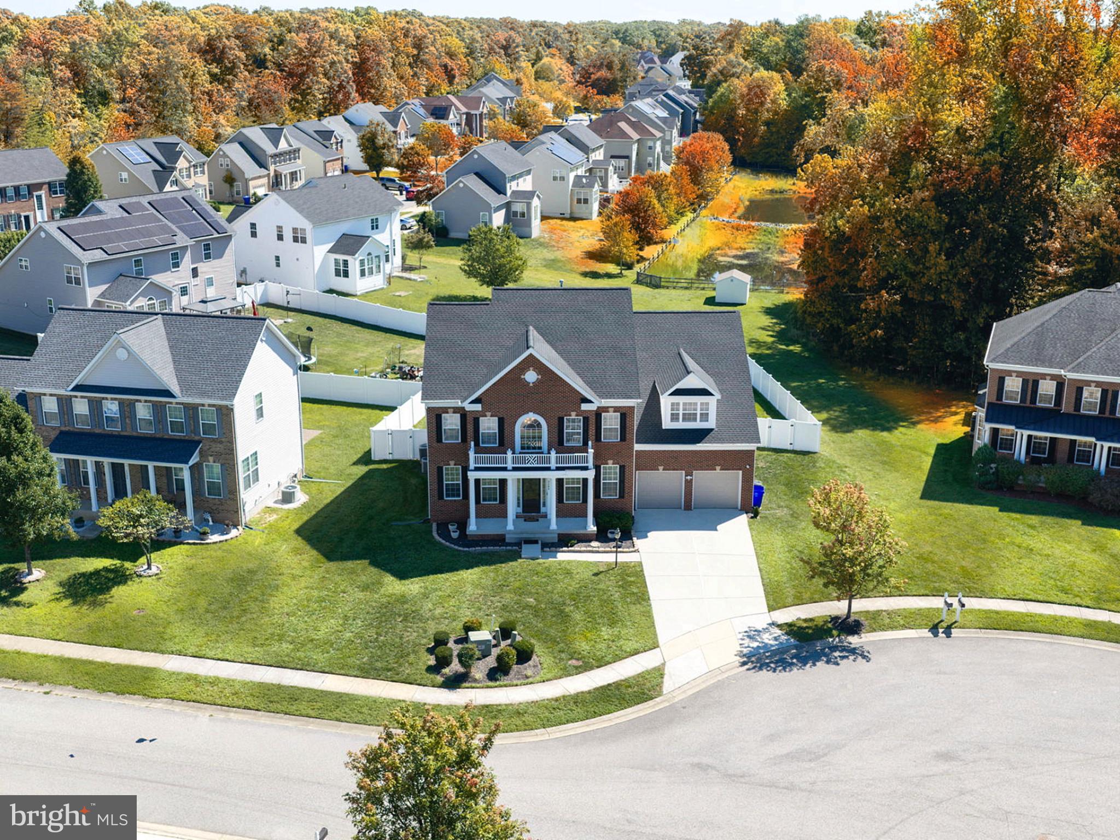
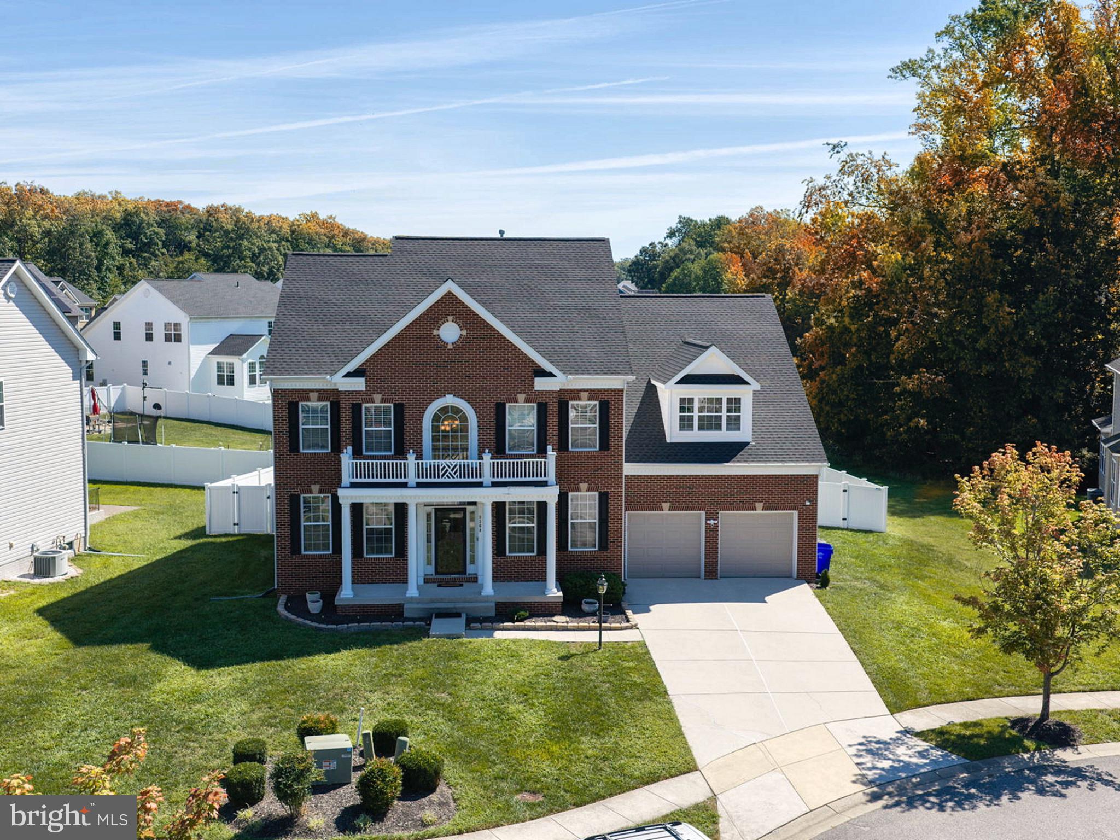
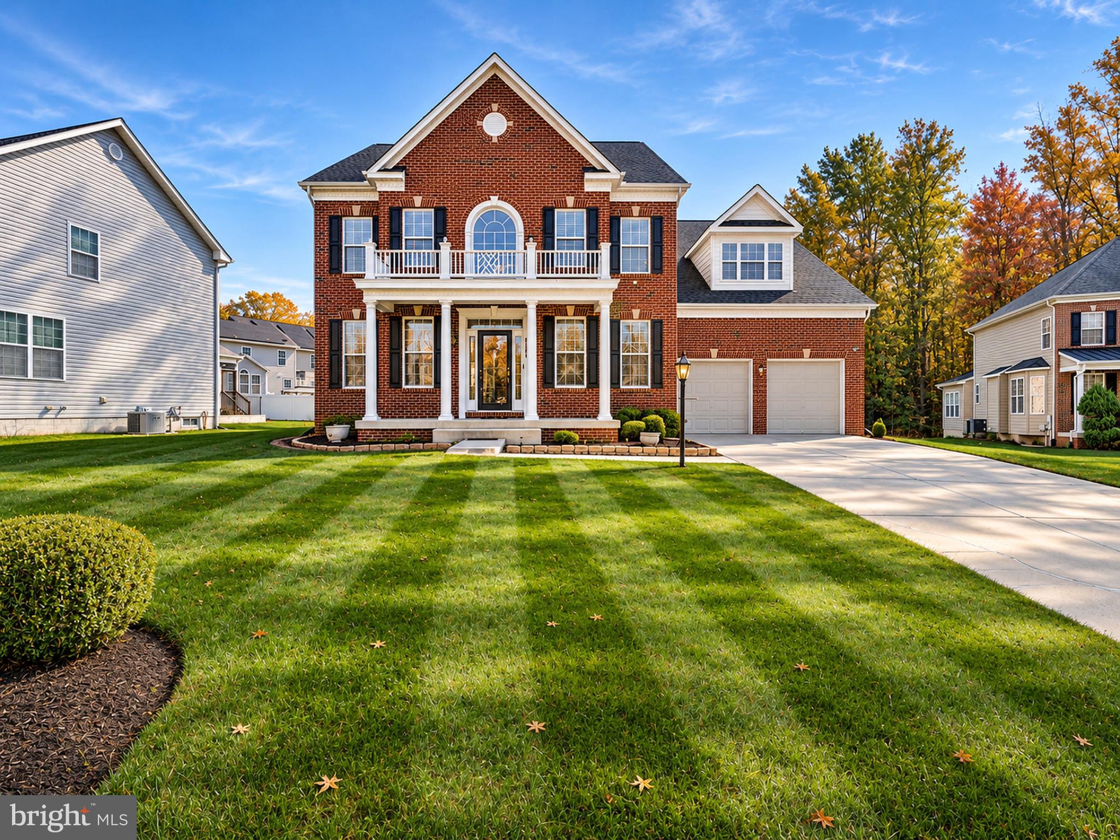
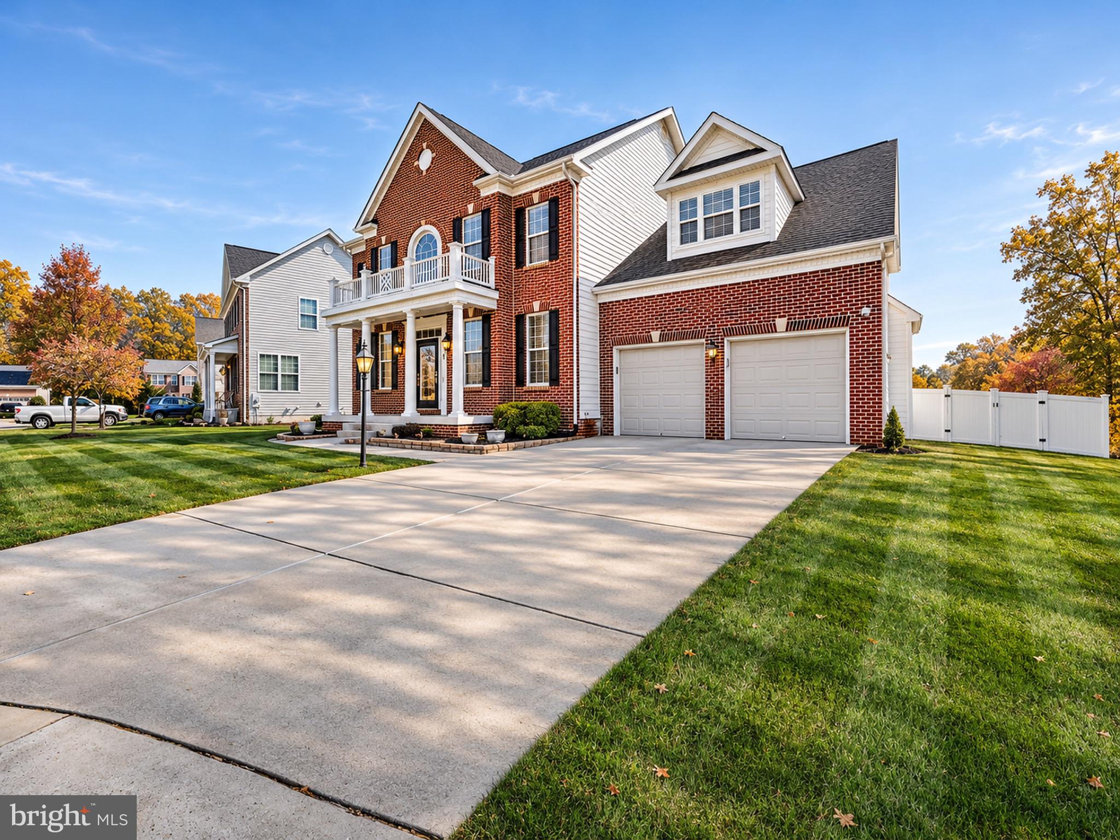
NEW PRICE — $695,900! EXCEPTIONAL VALUE UNDER $700K! Over 6,000 square feet of finished living space in White Plains' sought-after Highgrove community! SELLER OFFERING A 2-1 INTEREST RATE BUYDOWN! Additional financing opportunity: Potential VA loan assumption at an existing 3.25% interest rate, subject to lender approval and applicable eligibility requirements. This beautifully maintained, one-owner Colonial offers generous living and entertaining spaces, a dramatic two-story family room, and a NEW ROOF installed in 2026. Discover the space, features, and financing opportunities this home has to offer!** **SPACE IS THE LUXURY!** Welcome to 3368 Kilburn Court, an exceptional Colonial offering more than 6,000 square feet of finished living space on a quiet cul-de-sac in White Plains' desirable Highgrove community.** Built by Caruso Homes and meticulously maintained by its original owner, this stunning residence is one of the largest models in the community, offering three levels of expansive living and entertaining space. Situated on a prominent corner lot within a cul-de-sac, the home welcomes you with impressive curb appeal and a grand two-story foyer showcasing gleaming hardwood floors.** Designed for both elegant entertaining and comfortable everyday living, the thoughtfully planned main level offers a seamless flow between formal and casual spaces. The dramatic two-story family room features a gas fireplace and an impressive wall of windows that fills the space with natural light.** The beautifully appointed kitchen offers generous cabinetry, quartz countertops, stainless steel appliances, double wall ovens, and a dedicated coffee bar. A convenient butler's pantry adds another layer of functionality, while the adjoining morning room provides a bright and inviting space to begin your day. A private main-level office offers the perfect setting for working from home, studying, or managing everyday responsibilities.** Upstairs, the expansive primary suite serves as a private retreat, complete with a custom walk-in closet, separate dressing area, and spacious ensuite bath featuring a soaking tub, separate shower, and dual vanity. Three additional generously sized bedrooms complete the upper level.** The finished lower level elevates the home's versatility with an impressive collection of recreational and flexible spaces. Enjoy a dedicated home theater with projector, game room, full bathroom, and an additional bonus room ideal for a creative studio, home office, fitness space, or other personalized use. Ample storage provides added convenience.** Outdoor living is equally inviting. The newly fenced backyard features a spacious concrete patio and remote-controlled retractable awning, creating an ideal setting for outdoor dining, entertaining, or simply relaxing. **ADDED VALUE AND PEACE OF MIND:** A brand-new roof installed in May 2026 is among the home's meaningful recent improvements. Ideally situated in White Plains, the property offers convenient access to White Plains Regional Park, the Indian Head Rail Trail, shopping, dining, and entertainment in nearby Waldorf and National Harbor. Proximity to US-301 provides connectivity throughout Southern Maryland, Washington, D.C., and surrounding military installations. **OVER 6,000 SQUARE FEET. THREE FINISHED LEVELS. EXCEPTIONAL FINANCING OPPORTUNITIES.** Whether you're drawn to the expansive living spaces, sophisticated features, flexible floor plan, or potential financing advantages, 3368 Kilburn Court delivers a rare combination of space, comfort, and opportunity. ** Don't miss the opportunity to explore this exceptional home and the financing options that may help make it yours. Schedule your private showing today! **
| an hour ago | Listing updated with changes from the MLS | |
| a week ago | Price changed to $695,900 | |
| 2 months ago | Status changed to Active | |
| 2 months ago | Listing first seen on site |

The real estate listing information is provided by Bright MLS is for the consumer's personal, non-commercial use and may not be used for any purpose other than to identify prospective properties consumer may be interested in purchasing. Any information relating to real estate for sale or lease referenced on this web site comes from the Internet Data Exchange (IDX) program of the Bright MLS. This web site references real estate listing(s) held by a brokerage firm other than the broker and/or agent who owns this web site. The accuracy of all information is deemed reliable but not guaranteed and should be personally verified through personal inspection by and/or with the appropriate professionals. Properties in listings may have been sold or may no longer be available. The data contained herein is copyrighted by Bright MLS and is protected by all applicable copyright laws. Any unauthorized collection or dissemination of this information is in violation of copyright laws and is strictly prohibited. Copyright © 2020 Bright MLS. All rights reserved.