
10516 COBBLER PLACEWHITE PLAINS, MD 20695
Due to the health concerns created by Coronavirus we are offering personal 1-1 online video walkthough tours where possible.
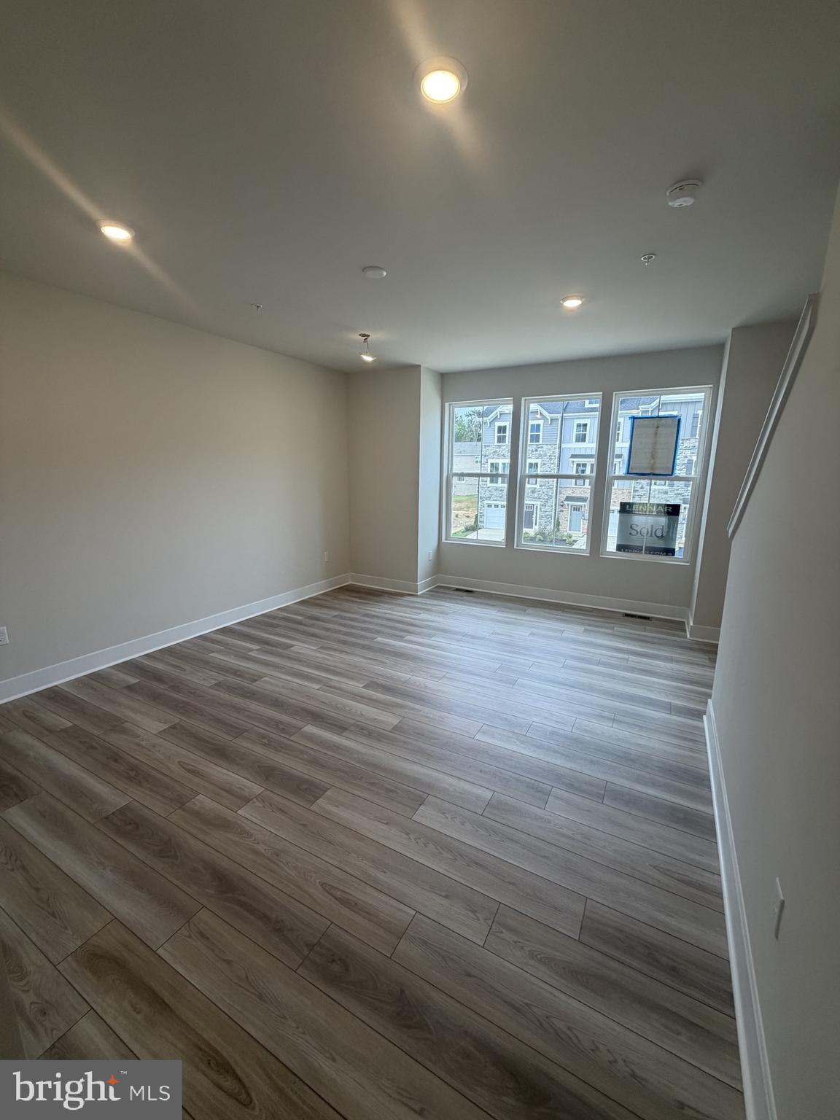
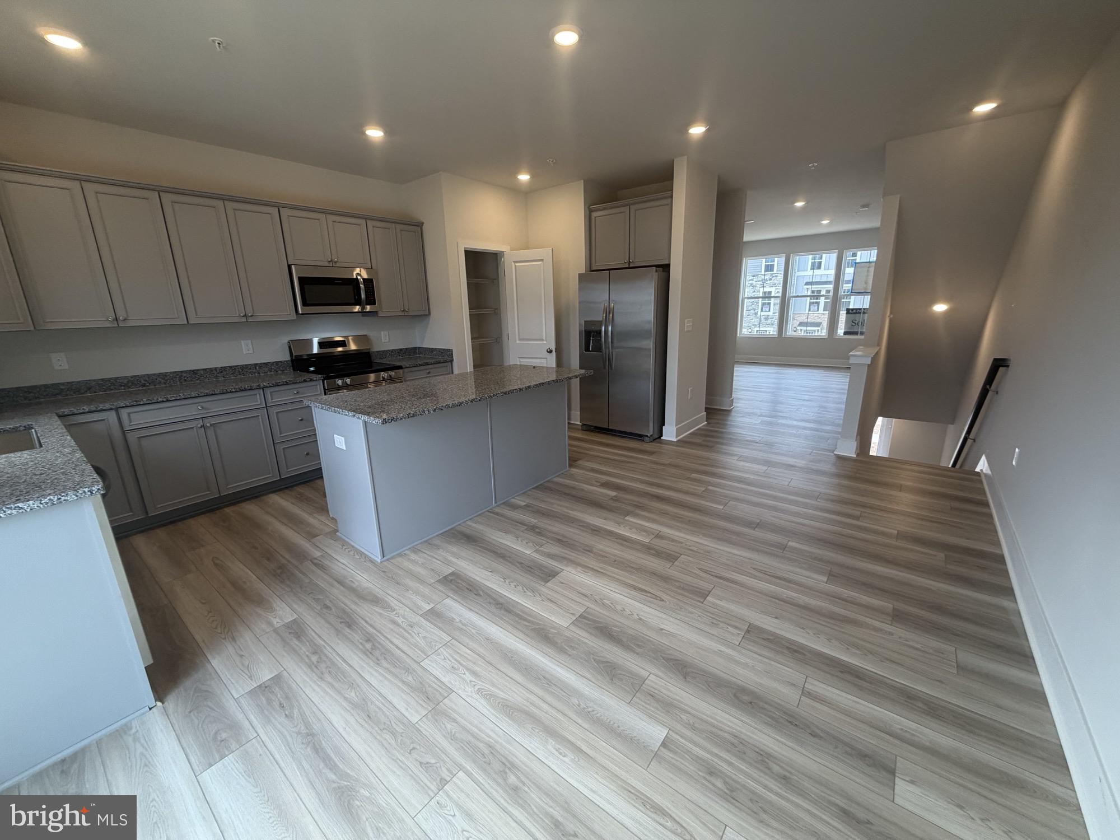
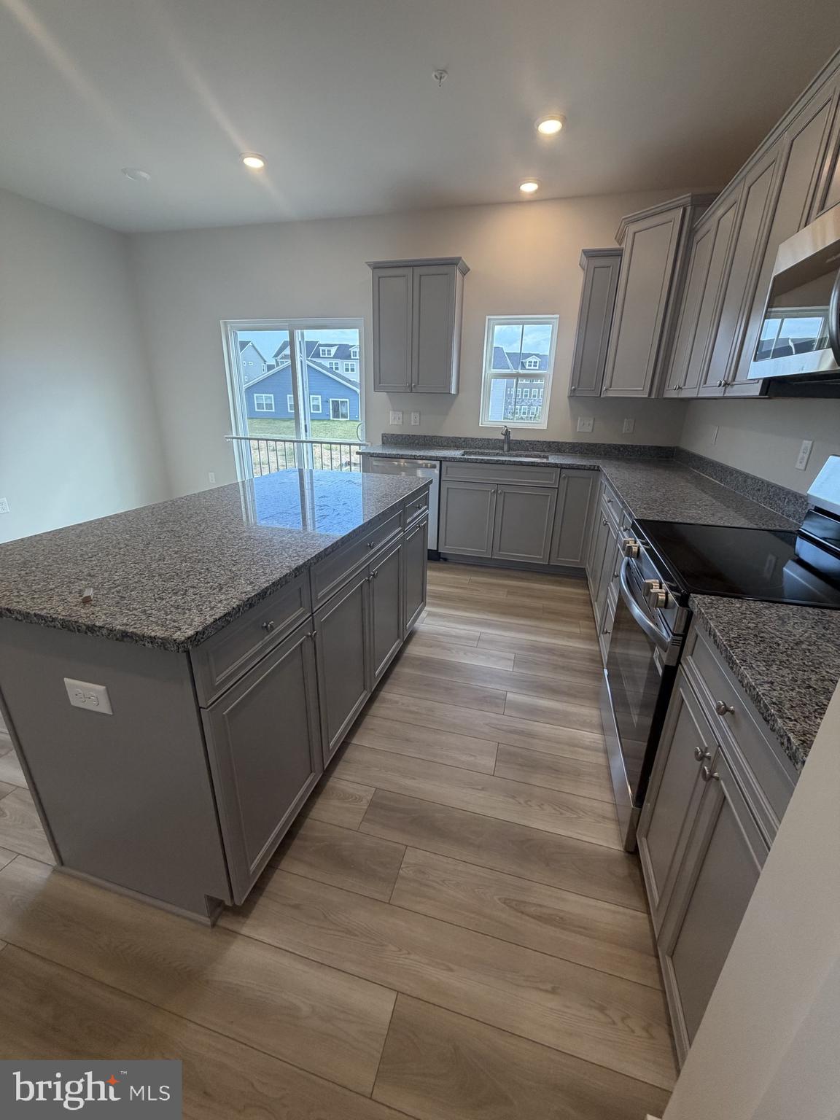
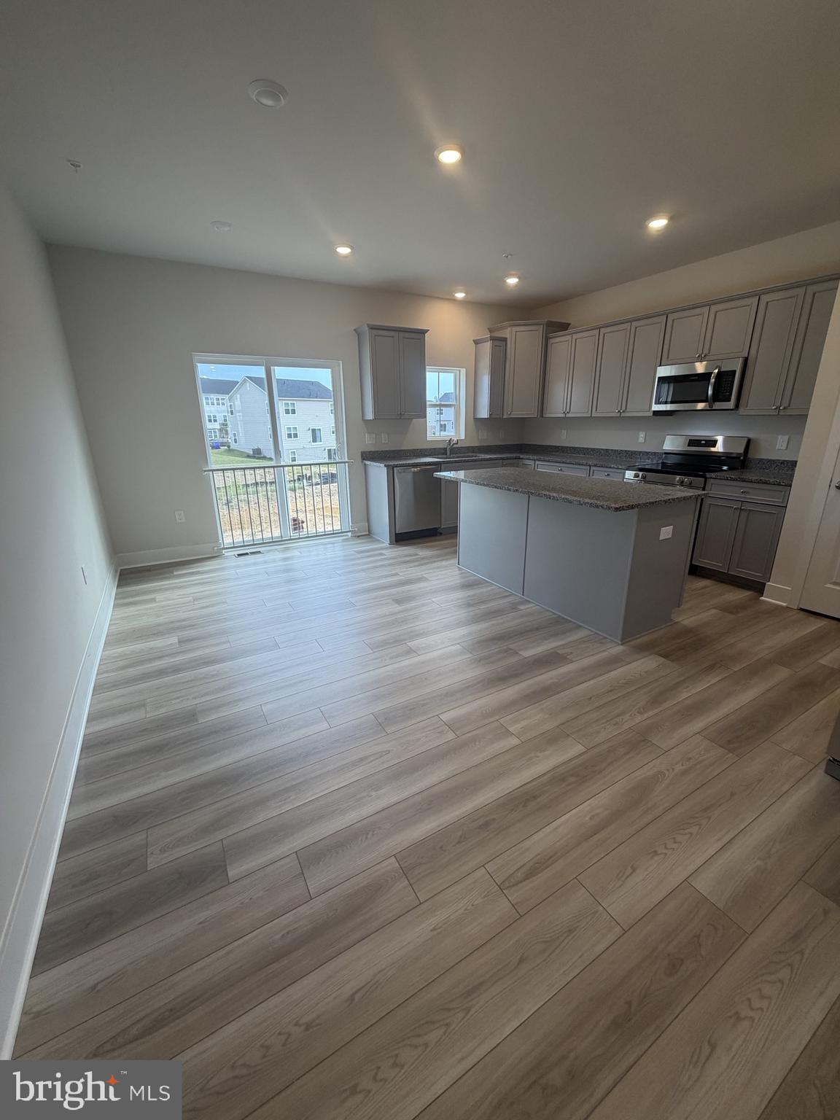
Welcome home to St. Charles Highlands in White Plains, Maryland, a thoughtfully planned community offering modern townhome living with an impressive collection of amenities. Residents can enjoy access to a clubhouse, swimming pool, fitness center, playgrounds, dog park, sports and recreation areas, and scenic trails, creating plenty of opportunities to relax, stay active, and enjoy the outdoors. Conveniently located in Charles County, the community offers easy access to St. Charles Parkway, Route 301, shopping, restaurants, parks, golf courses, and everyday conveniences, while providing a great location for commuters traveling throughout Southern Maryland, Washington, D.C., and Northern Virginia. The Baylor model offers a versatile three-level floor plan featuring 2 bedrooms, 2 full bathrooms, 2 half bathrooms, and an attached 1-car garage. With approximately 1,800+ square feet of living space, this design makes excellent use of every level. The entry level provides a flexible bonus space that can serve as a home office, recreation room, exercise area, or additional living space, along with a convenient half bath and access to the garage. Upstairs, the main living level features a bright open-concept design that brings together the kitchen, dining area, and living room—perfect for both everyday living and entertaining. The kitchen serves as the centerpiece of the space, while another conveniently located half bath completes the level. The upper level features two spacious bedrooms and two full bathrooms, including an inviting primary suite with a private bath and walk-in closet. The Baylor's three-level design provides separation between living, entertaining, and sleeping areas while maintaining an open and comfortable feel. With its 1-car garage, flexible floor plan, two private bedroom suites, and four total bathrooms, the Baylor offers an attractive combination of space, functionality, and low-maintenance townhome living in one of White Plains' growing communities.
| 14 hours ago | Listing first seen on site | |
| 14 hours ago | Listing updated with changes from the MLS® |

The real estate listing information is provided by Bright MLS is for the consumer's personal, non-commercial use and may not be used for any purpose other than to identify prospective properties consumer may be interested in purchasing. Any information relating to real estate for sale or lease referenced on this web site comes from the Internet Data Exchange (IDX) program of the Bright MLS. This web site references real estate listing(s) held by a brokerage firm other than the broker and/or agent who owns this web site. The accuracy of all information is deemed reliable but not guaranteed and should be personally verified through personal inspection by and/or with the appropriate professionals. Properties in listings may have been sold or may no longer be available. The data contained herein is copyrighted by Bright MLS and is protected by all applicable copyright laws. Any unauthorized collection or dissemination of this information is in violation of copyright laws and is strictly prohibited. Copyright © 2020 Bright MLS. All rights reserved.