
2570 SKEETER COURTWALDORF, MD 20603
Due to the health concerns created by Coronavirus we are offering personal 1-1 online video walkthough tours where possible.
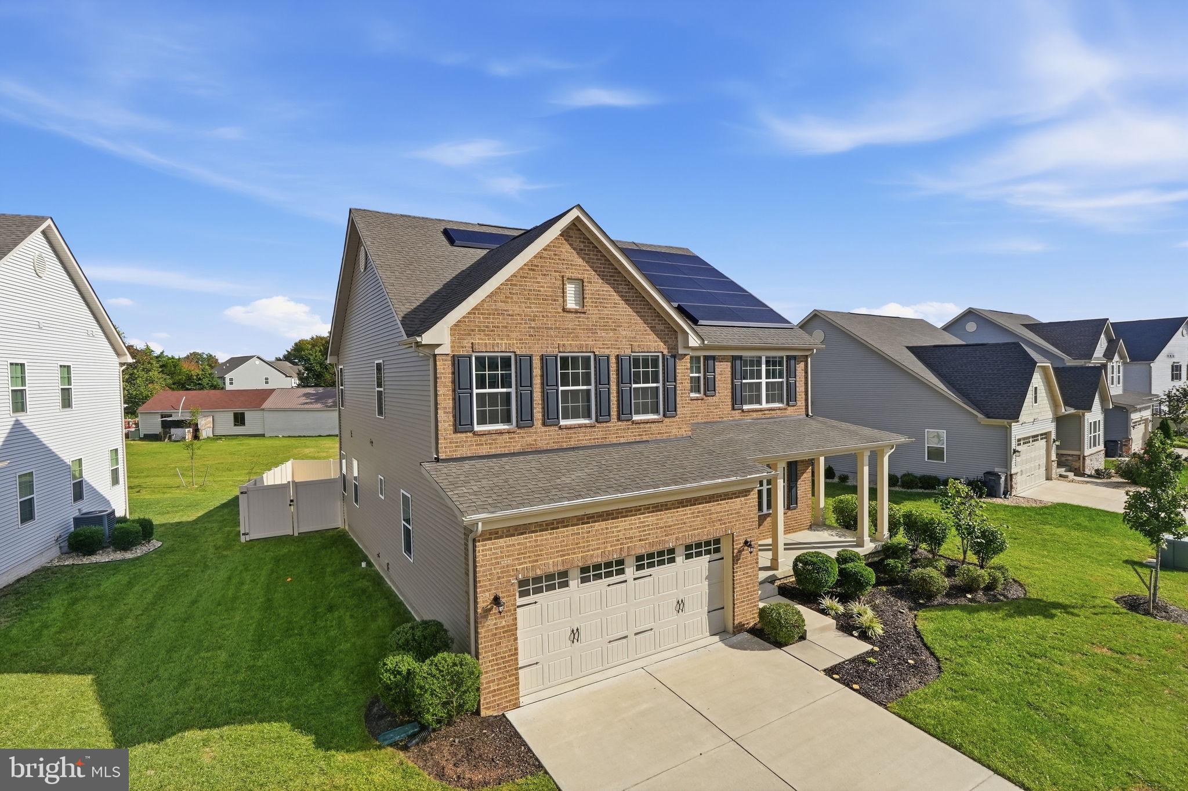
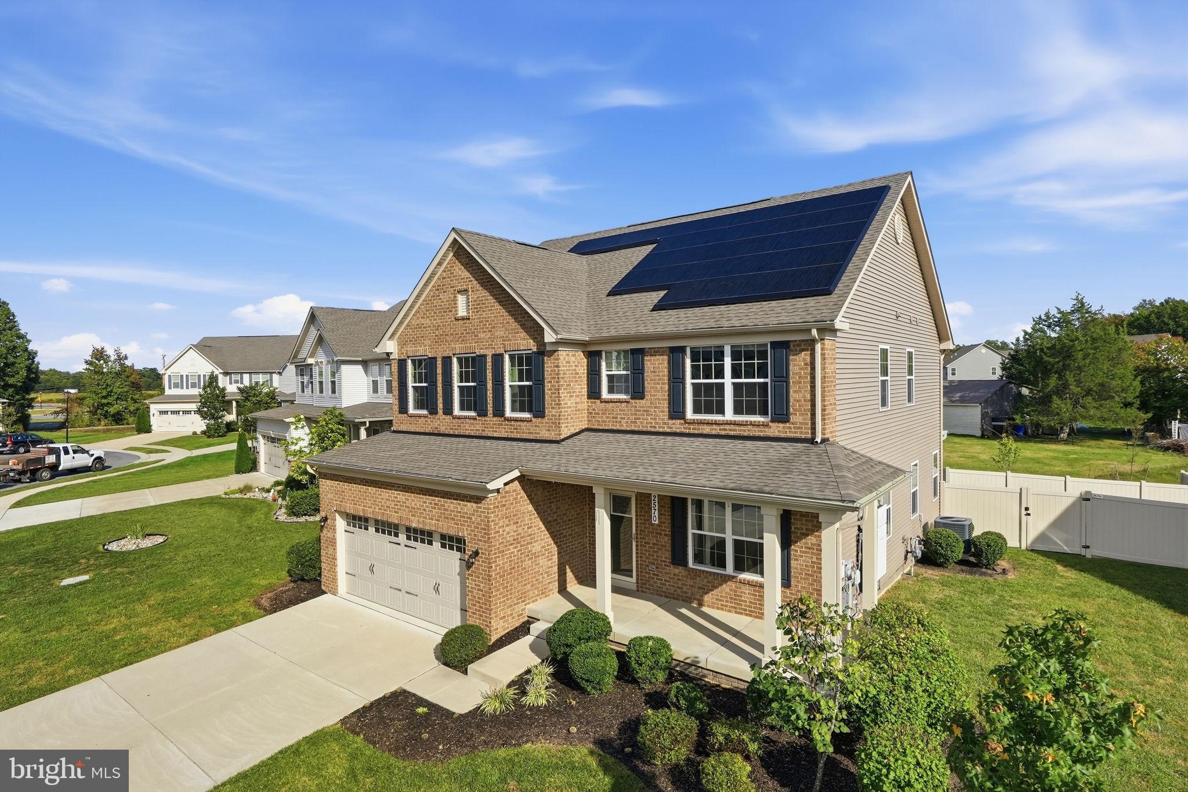
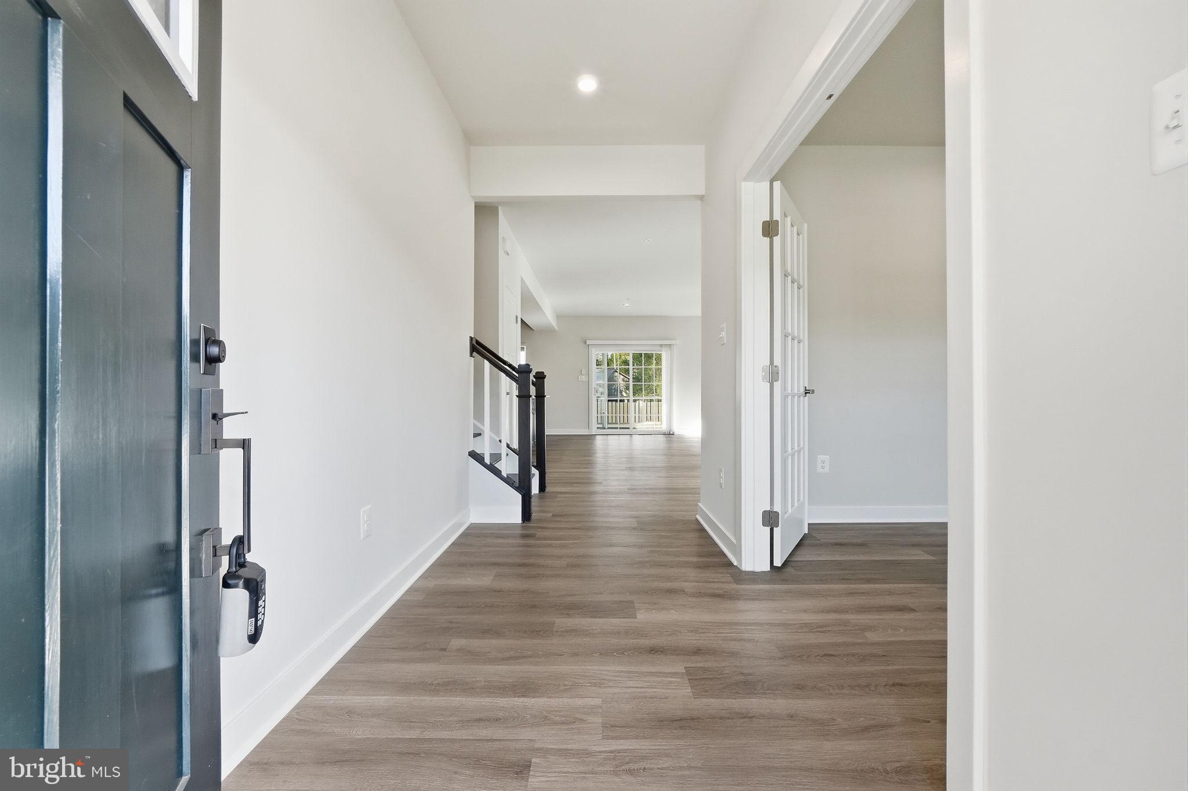
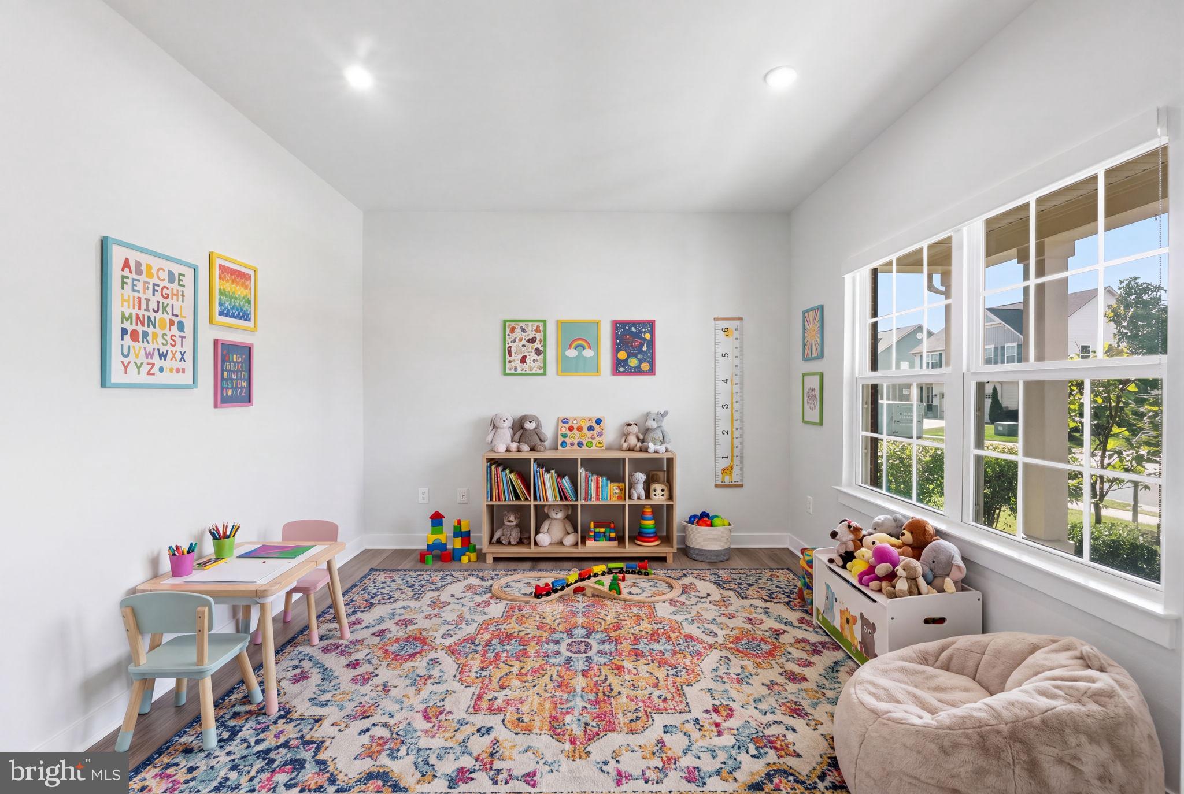
Let’s start with a 2.75% VA assumable loan on a home that’s nearly new (built in 2022). Math genius or not this equals a HUGE WIN for you. <br><br> And it gets better: energy saving solar panels are paid-in-full. You will also appreciated the additional Tesla Powerwall, an automatic back-up power system when there's a blackout. You get to brag about also saving money on monthly energy costs. Yep, you read it right. You’re welcome. <br><br> 2570 Skeeter Ct, The Hudson by Ryan Homes, a beautifully designed colonial, just over 4,000 SQF across three finished levels. You will benefit from the style and finishes of new construction with the advantage of an established home in the cozy community of Christopher Pointe. <br><br> The main level is bathed in natural light, as you enter the foyer it showcases elegant French doors to an 11 x 11 flex space (dining, playroom, 2nd office, use as you see fit), stylish, easy to maintain LVP flooring and oak stairs, spacious entertaining area that flows seamlessly to the screened porch creating an extension of the home’s living and gathering spaces. An upgraded kitchen with two ovens, chic backsplash, quartz countertops, espresso cabinets, and walk-in pantry. You will love the custom-designed, perfectly placed private office, check out the photos and schedule your in-person tour today. <br><br> Not only can this home save you money with a 2.75% interest rate, and paid-in-full solar panels, it has the location, layout, and comfort you’ve been looking for. <br><br> Upstairs, relax in the primary suite, tucked away from the other bedrooms, it features a tray ceiling, two walk-in closets, a spa-inspired bathroom with dual vanities, a soaking tub and separate oversized shower. Three additional bedrooms, one of which includes a private ensuite, hall bathroom attentively designed with two sinks, and a laundry room complete the upper level. The finished lower level provides exceptional flexibility with a large recreation room, full bathroom, and additional space suitable for storage or perhaps a gym area. Tour and submit your offer today. <br><br>
| 16 minutes ago | Listing updated with changes from the MLS® | |
| 21 hours ago | Listing first seen on site |

The real estate listing information is provided by Bright MLS is for the consumer's personal, non-commercial use and may not be used for any purpose other than to identify prospective properties consumer may be interested in purchasing. Any information relating to real estate for sale or lease referenced on this web site comes from the Internet Data Exchange (IDX) program of the Bright MLS. This web site references real estate listing(s) held by a brokerage firm other than the broker and/or agent who owns this web site. The accuracy of all information is deemed reliable but not guaranteed and should be personally verified through personal inspection by and/or with the appropriate professionals. Properties in listings may have been sold or may no longer be available. The data contained herein is copyrighted by Bright MLS and is protected by all applicable copyright laws. Any unauthorized collection or dissemination of this information is in violation of copyright laws and is strictly prohibited. Copyright © 2020 Bright MLS. All rights reserved.
Did you know? You can invite friends and family to your search. They can join your search, rate and discuss listings with you.