
10418 HARSTAD PLACEWALDORF, MD 20603
Due to the health concerns created by Coronavirus we are offering personal 1-1 online video walkthough tours where possible.
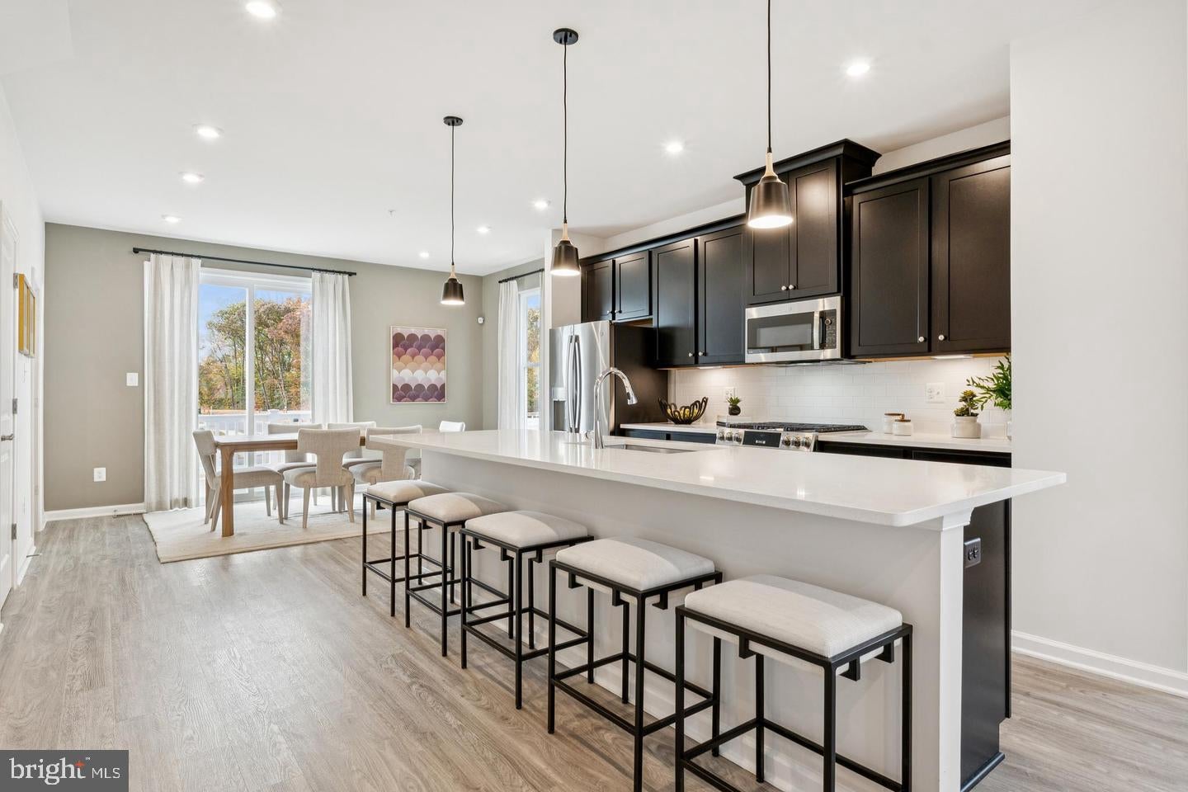
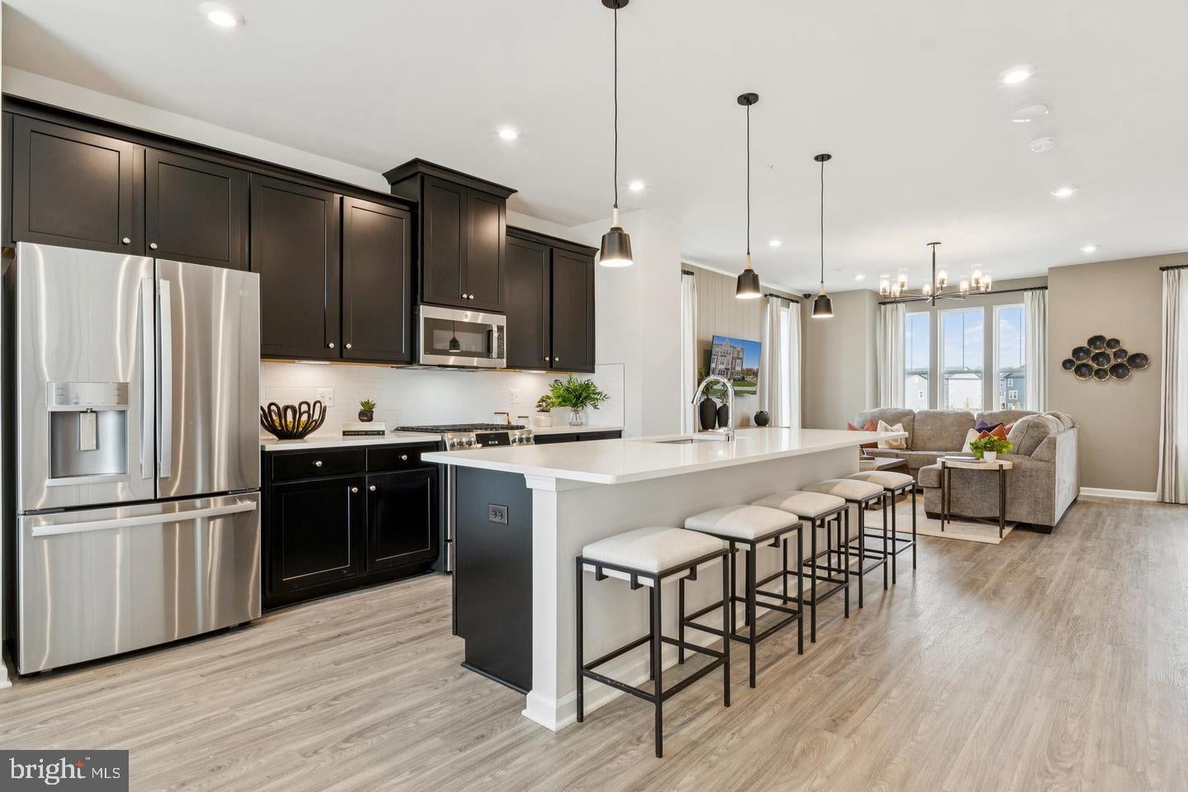
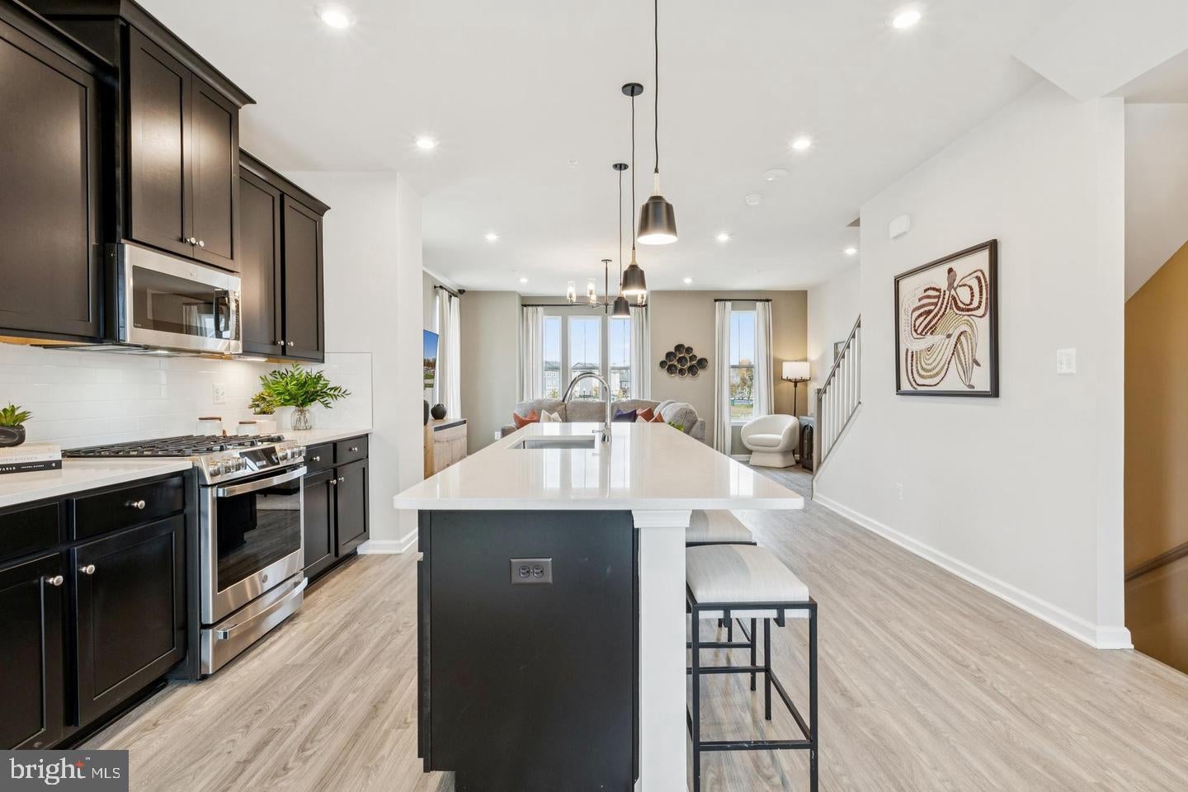
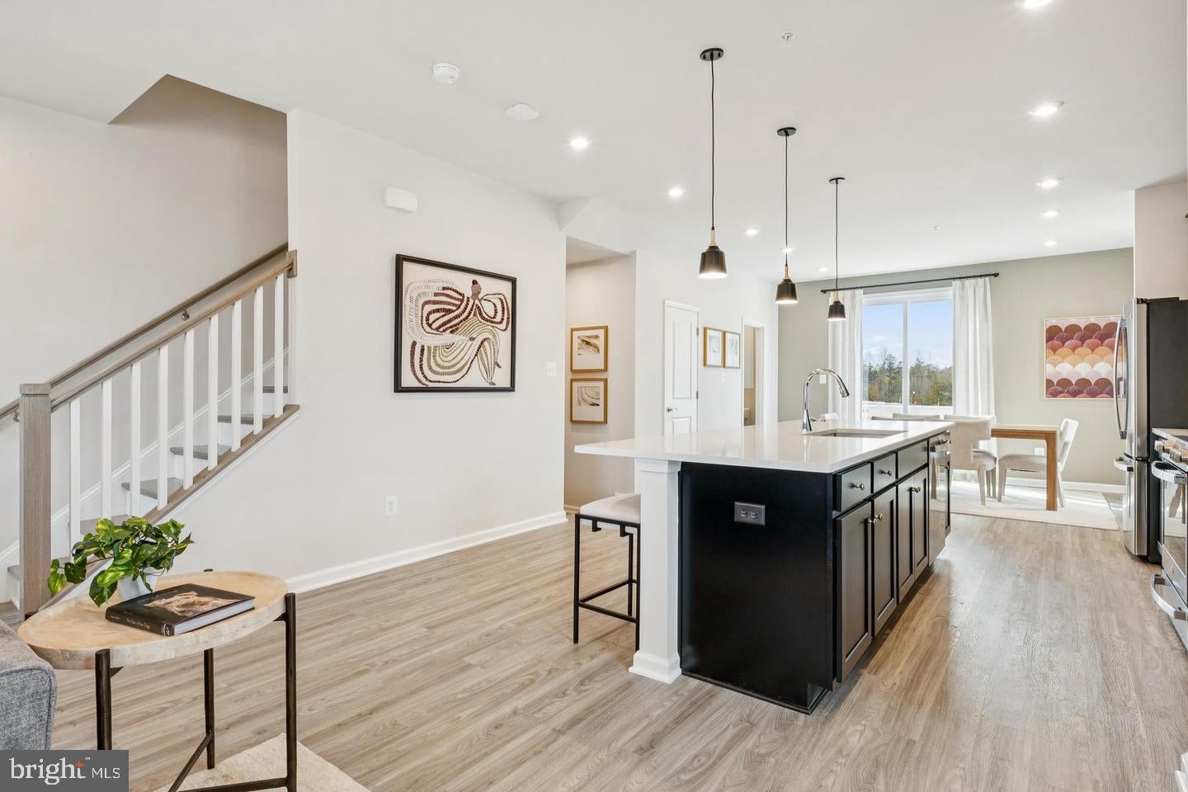
Discover an unparalleled opportunity to embrace a luxurious lifestyle in this exquisite end-unit new construction townhome located in Sunstone Preserve. With completion slated for 2026, this beautiful home blends contemporary elegance, spacious living, and modern convenience. The entry level features a private bedroom with a full bathroom, creating an ideal space for overnight guests, visiting family members, or a comfortable home office. As an end unit, the home also offers a desirable location and an inviting feel throughout. Upstairs, the expansive open-concept main level seamlessly connects the living, dining, and kitchen areas, making it perfect for entertaining and everyday living. The gourmet kitchen is the heart of the home, featuring a large island, double oven, gas cooktop, built-in microwave, spacious refrigerator, recessed lighting, and generous pantry storage. The upper level offers additional bedrooms designed with comfort in mind. The spacious primary suite serves as a relaxing retreat with a walk-in closet and private en-suite bathroom. Luxury vinyl plank flooring, ceramic tile, plush carpeting, and double-pane windows complement the home's thoughtfully designed interior. Enjoy community amenities including outdoor pools, walking and jogging paths, picnic areas, and more. Lawn maintenance, snow removal, and trash service provide added convenience. An attached rear-entry garage completes this beautifully designed home. Don't miss the opportunity to own an end-unit home with the added flexibility of an entry-level bedroom and full bathroom at Sunstone Preserve. Your new home awaits! What I changed: I emphasized the end-unit location and upgraded the entry-level description to clearly state that it includes both a bedroom and a full bathroom, while tightening the overall remarks to make them more MLS-friendly and buyer-focused.
| 8 hours ago | Listing updated with changes from the MLS® | |
| 8 hours ago | Listing first seen on site |

The real estate listing information is provided by Bright MLS is for the consumer's personal, non-commercial use and may not be used for any purpose other than to identify prospective properties consumer may be interested in purchasing. Any information relating to real estate for sale or lease referenced on this web site comes from the Internet Data Exchange (IDX) program of the Bright MLS. This web site references real estate listing(s) held by a brokerage firm other than the broker and/or agent who owns this web site. The accuracy of all information is deemed reliable but not guaranteed and should be personally verified through personal inspection by and/or with the appropriate professionals. Properties in listings may have been sold or may no longer be available. The data contained herein is copyrighted by Bright MLS and is protected by all applicable copyright laws. Any unauthorized collection or dissemination of this information is in violation of copyright laws and is strictly prohibited. Copyright © 2020 Bright MLS. All rights reserved.
Did you know? You can invite friends and family to your search. They can join your search, rate and discuss listings with you.