
11456 JAMES JOYCE COURTWHITE PLAINS, MD 20695
Due to the health concerns created by Coronavirus we are offering personal 1-1 online video walkthough tours where possible.
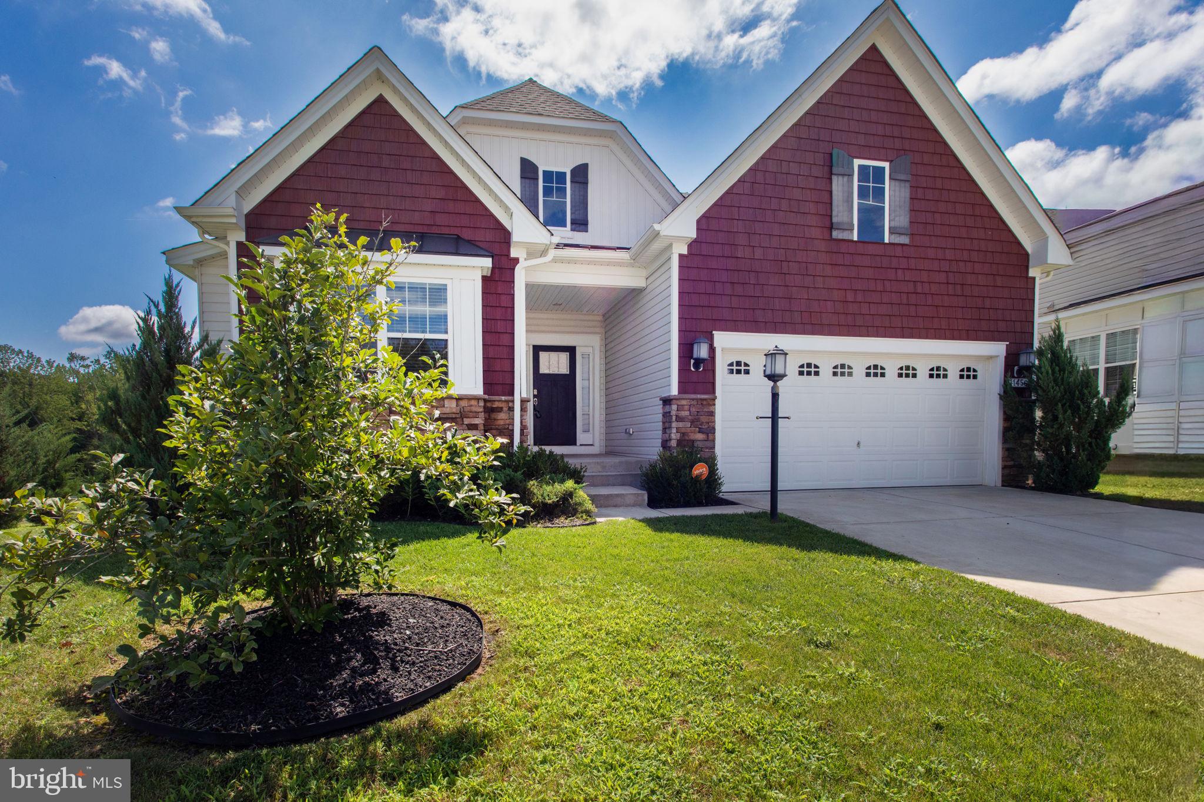
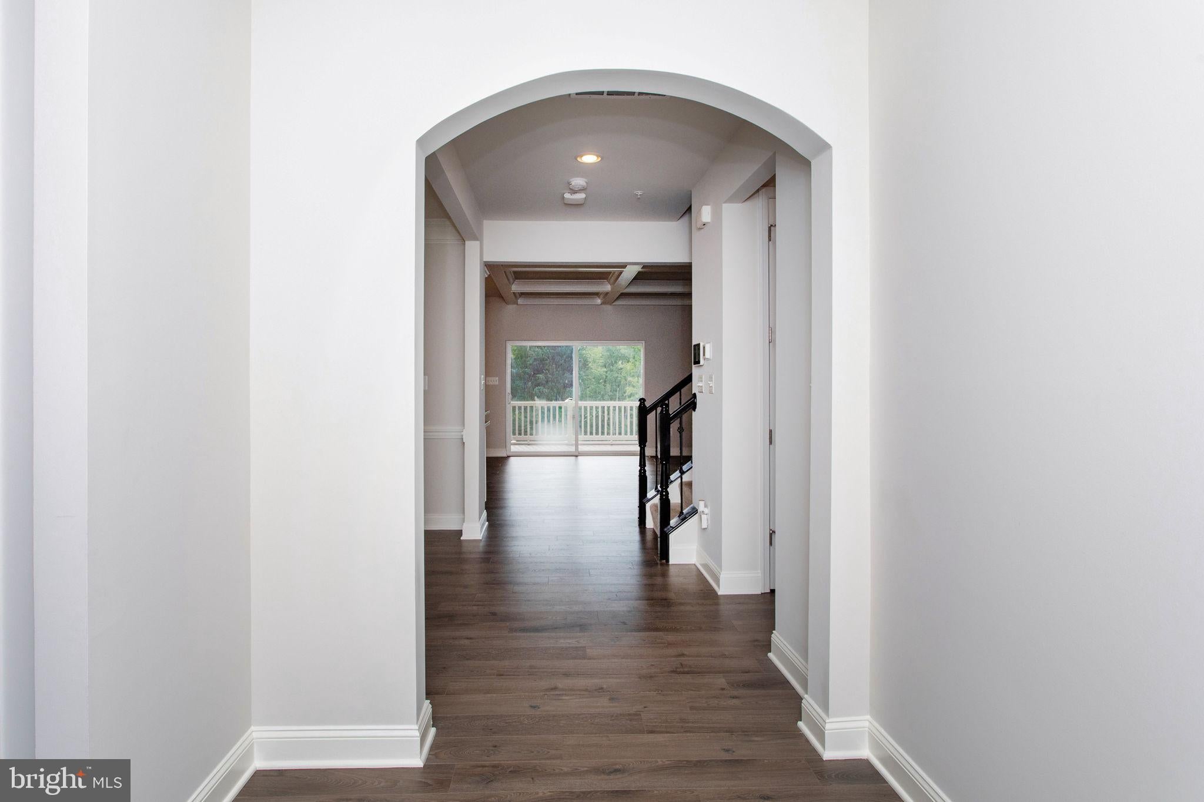
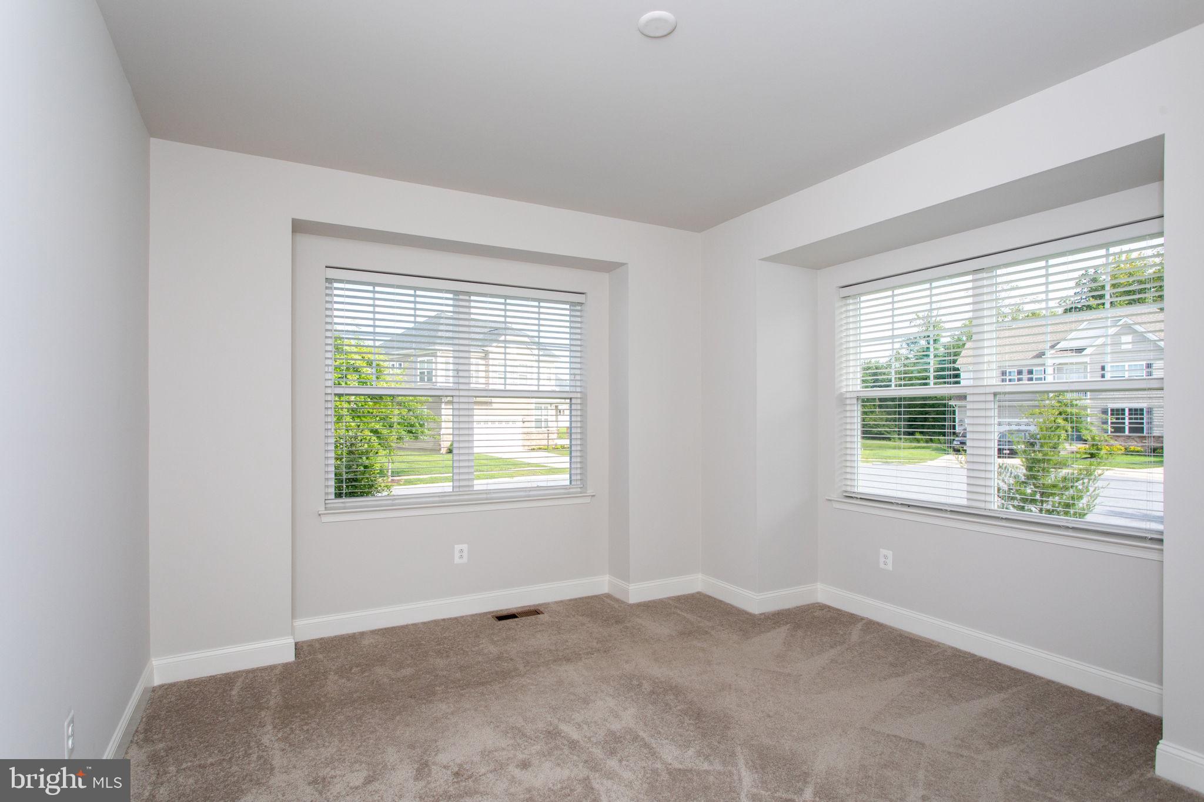
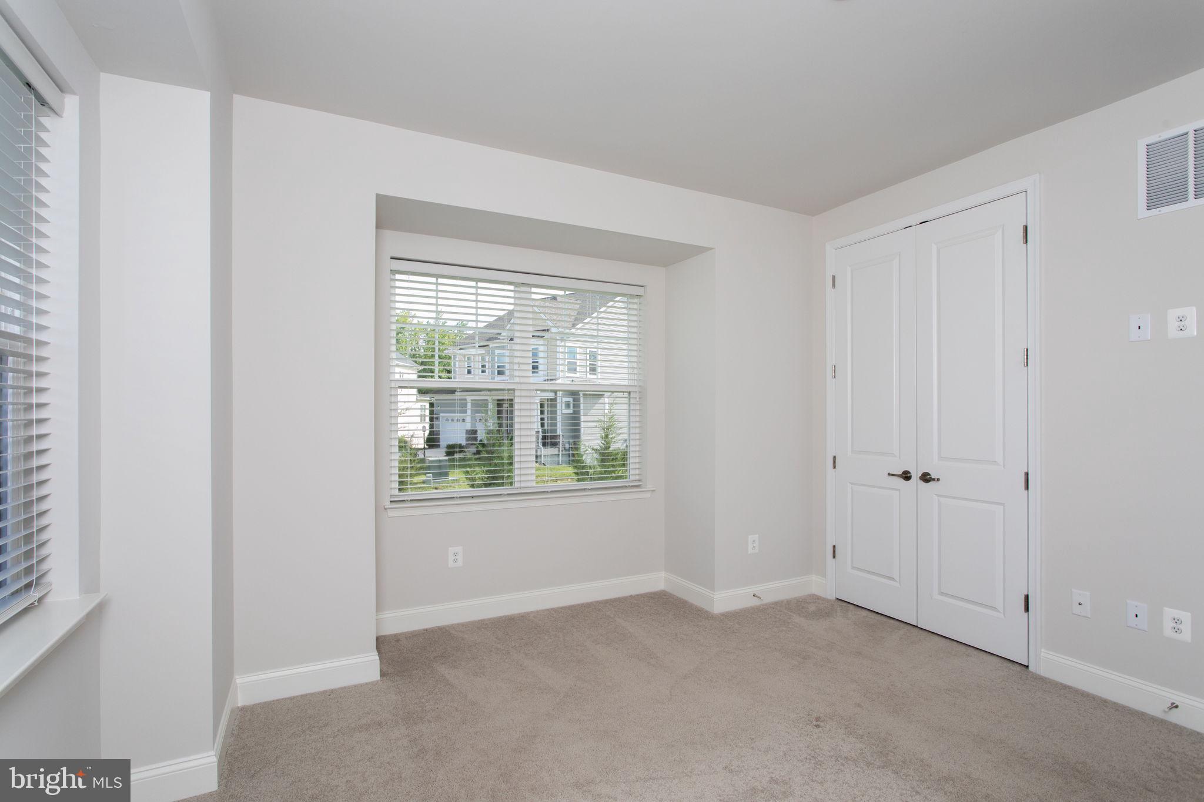
Luxury, privacy, and the ease of main-level living come together in this beautifully maintained Stonehaven residence. Set on a premium homesite at the edge of a quiet cul-de-sac, this thoughtfully upgraded home backs to mature woods and offers added space between neighboring homes. A screened porch, covered patio, and fully fenced, landscaped backyard make the most of this peaceful setting. Inside, a light-filled floor plan offers inviting gathering spaces and room to spread out across three finished levels. Fresh paint in select areas adds to the welcoming feel, while distinctive architectural details bring character throughout. The gourmet kitchen anchors the main living area with a large center island, granite countertops, a built in microwave, a wall oven, a cooktop, pantry, smart stainless steel appliances, and glass-front display cabinets. The adjoining morning room overlooks the wooded backyard, creating a bright setting for casual meals. In the great room, a dramatic coffered ceiling and cozy fireplace set the scene for everything from quiet evenings to lively gatherings. Direct access to the screened porch extends the living space outdoors. The spacious main-level primary suite offers a private retreat with a large walk-in closet and an ensuite bath featuring a dual-sink vanity, soaking tub, and separate shower. An additional main-level bedroom and full bathroom provide flexibility for guests or a home office. A convenient laundry room and oversized two-car garage further enhance everyday living. Upstairs, an additional bedroom, full bathroom, and expansive loft offer space for a second gathering area, media room, office, or fitness retreat. The finished walkout lower level adds even more room to relax and entertain, along with another generously sized bedroom, a full bathroom, abundant unfinished storage, and access to the covered patio. Enjoy morning coffee on the screened porch, unwind in the shade of the patio, or spend time in the backyard surrounded by peaceful wooded views. An underground irrigation system helps simplify lawn care, while smart home features add convenience. Four wall-mounted televisions convey. Stonehaven’s extensive community amenities include a clubhouse, fitness center, swimming pool, walking trails, tot lots, playgrounds, dog park, and green spaces. With four bedrooms, four full bathrooms, flexible living areas, and inviting outdoor spaces, this exceptional home offers comfort and versatility in a beautiful setting.
| 3 days ago | Listing updated with changes from the MLS | |
| 5 days ago | Status changed to Active Under Contract | |
| 2 weeks ago | Listing first seen on site |

The real estate listing information is provided by Bright MLS is for the consumer's personal, non-commercial use and may not be used for any purpose other than to identify prospective properties consumer may be interested in purchasing. Any information relating to real estate for sale or lease referenced on this web site comes from the Internet Data Exchange (IDX) program of the Bright MLS. This web site references real estate listing(s) held by a brokerage firm other than the broker and/or agent who owns this web site. The accuracy of all information is deemed reliable but not guaranteed and should be personally verified through personal inspection by and/or with the appropriate professionals. Properties in listings may have been sold or may no longer be available. The data contained herein is copyrighted by Bright MLS and is protected by all applicable copyright laws. Any unauthorized collection or dissemination of this information is in violation of copyright laws and is strictly prohibited. Copyright © 2020 Bright MLS. All rights reserved.
Did you know? You can invite friends and family to your search. They can join your search, rate and discuss listings with you.