fbpx

Samira Mone't

Properties

Save
Ask
Hide
Share
$875,000

4300 MOUNTAIN LAUREL WAY
BRANDYWINE, MD 20613

Single Family Residence|Sold 09/19/2025
5
Beds
5
Total Baths
4
Full Baths
1
Partial Bath
6,792
SqFt
$129
/SqFt
2013
Built
Subdivision:
RIDGES OF BRANDYWINE
County:
PRINCE GEORGES
Listing courtesy of National Realty, LLC
Bought with Tiana C Weekes of Exit Landmark Realty (301) 934-2022
Call Now: 301-793-3880
Is this the listing for you? We can help make it yours.
301-793-3880
4300 MOUNTAIN LAUREL WAY4300 MOUNTAIN LAUREL WAY4300 MOUNTAIN LAUREL WAY4300 MOUNTAIN LAUREL WAY
Save
Ask
Hide
Share

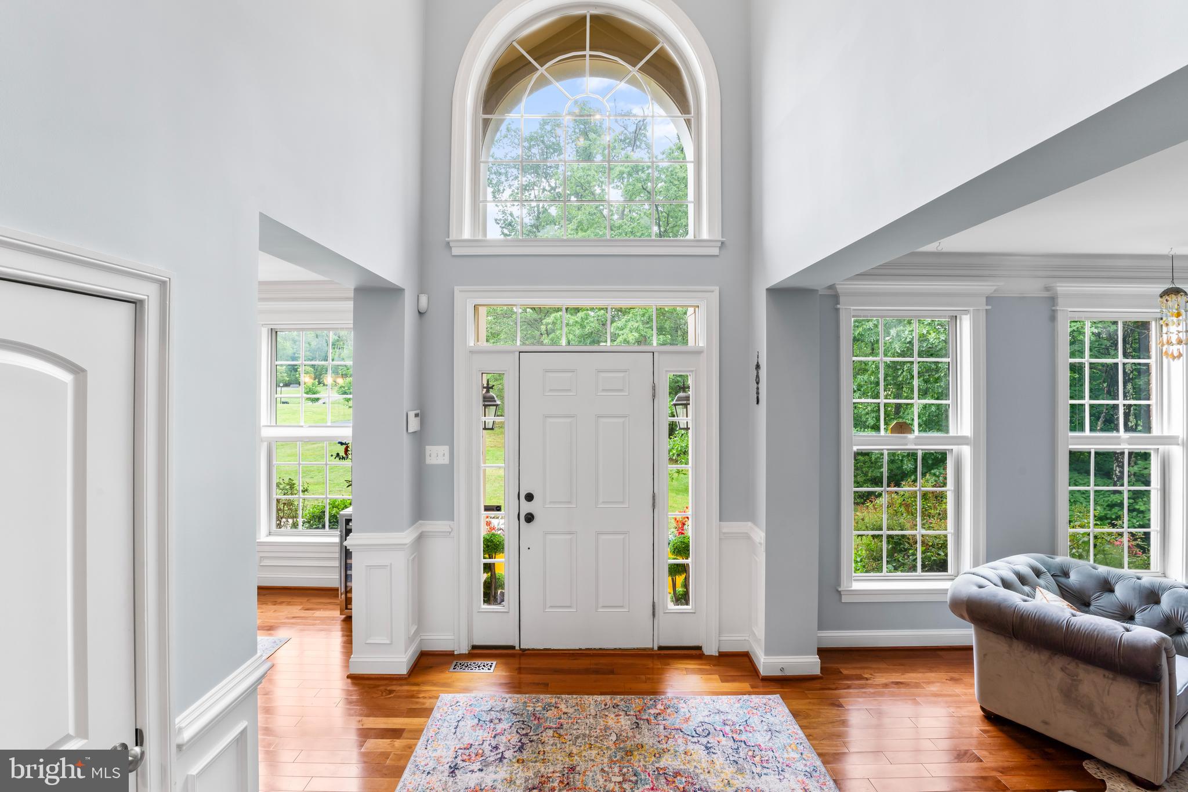
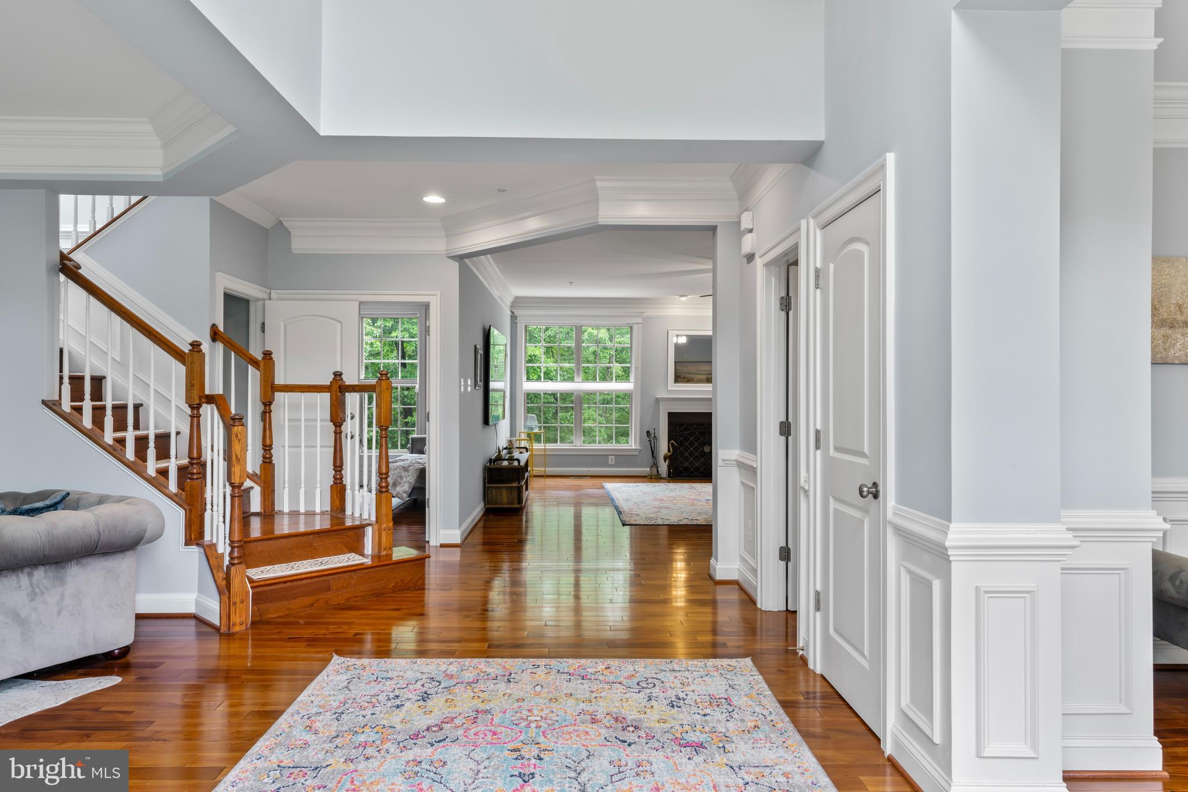
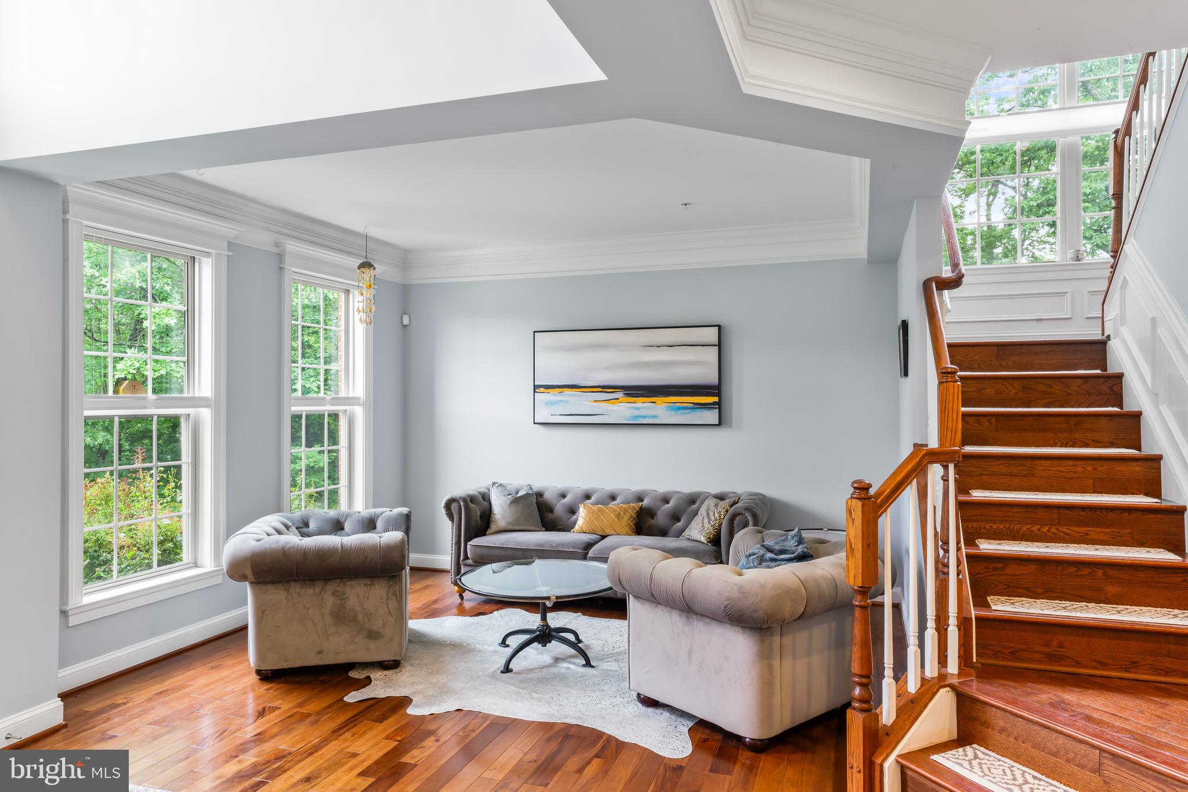
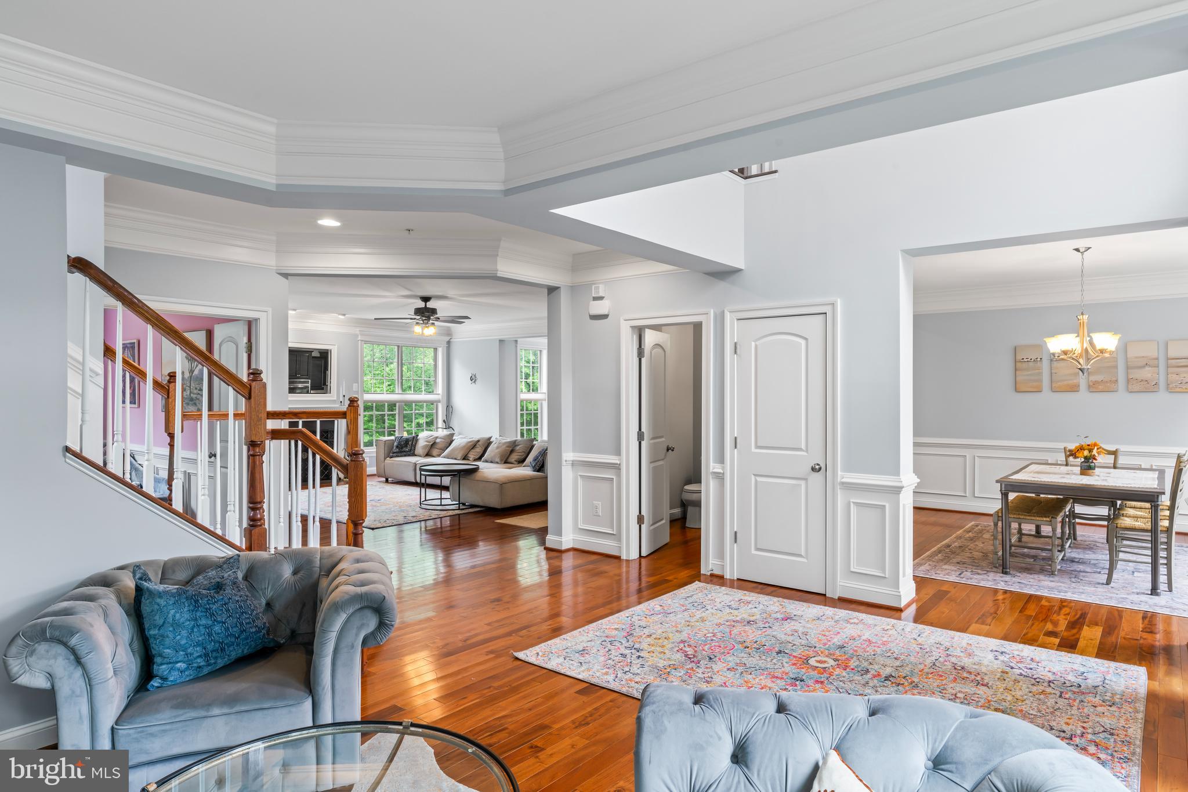
This beautiful 5 bed (+3 bonus) rooms, 4.5 bath on three finished levels home is situated on 1.82 acres’ lot. The home style has an open-plan kitchen and living area, oversized primary bedroom with an impressive newly remodeled bath to include a stand-alone tub, custom tiling, plenty of storage throughout the home which itself has been extensively remodeled to include modern architectural accents while retaining the classic influences of grace and style. Every floor echoes the inspiring design details of an open floor plan, high ceilings, including cathedral and 9’+ ceilings, an abundance of windows, moldings and recessed lighting. In addition, recent $200K+ enhancements include: newly finished walk up/out basement level with waterproof high-end engineered hardwood flooring, open rec. area, 3 bonus rooms, full bathroom, recessed lights; new Brazilian cherry hardwood flooring installed on the main & upper levels & in all bedrooms; renovated bathrooms [primary bathroom fully re-designed]; new kitchen and wash room appliances; and a new soft neutral wall color palette throughout the home; extensive landscaping. Wow! This premier home is set on a desirable cul-de-sac lot that is surrounded by the half an acre of the private forest on the front, side and back of the house for year-round views and privacy. Backyard includes a stone patio with a fire pit, luxury energy efficient hot tub and a deck. Enjoy unobstructed seasonal changes every day from spring’s buds to summer’s full leaves to fall’s glorious color to winter’s calm neutral canvas. The 2-car garage includes newly added EV charging plug. The home is located within short (less than half hour) drive to Washington DC and Andrews Air Force Base. Ridges HOA community maintains the landscaping and roads in an outstanding condition for kids and pets to safely play on the extra wide community roads. Nature enthusiasts can explore numerous parks with their acres of woods, rivers, streams, and trails. Don’t’ wait any longer, you’ve found your home!

Save
Ask
Hide
Share
Listing Snapshot
Bedrooms 
5
Total Baths 
5
Full Baths 
4
Partial Baths 
1
Inside Area (SqFt) 
6,792 sqft
Lot Size 
1.89 Acres
Year Built 
2013
MLS® Number 
MDPG2154472
Status 
Sold
Property Tax 
$9,373
HOA/Condo/Coop Fees 
$33.33 monthly
Sq Ft Source 
Estimated
Friends & Family
Recent Activity
a year agoListing updated with changes from the MLS®
General Features
Acres 
1.89
Direction Faces 
Southeast
Foundation 
Concrete Perimeter
Garage 
Yes
Garage Spaces 
2
Green Energy Efficient 
AppliancesExposure/Shade
Levels 
Three Or More
Number Of Stories 
3
Parking 
AsphaltGarageDriveway
Parking Spaces 
8
Pets 
Yes
Property Sub Type 
Single Family Residence
Sewer 
Public Sewer
Special Circumstances 
Standard
SqFt Above 
6792
SqFt Total 
6792
Style 
Colonial
Utilities 
Underground UtilitiesPropaneSewer AvailableWater AvailableElectricity AvailableCable Available
Water Source 
Public
Zoning 
AR
Interior Features
Appliances 
RangeDouble OvenGas Water HeaterBuilt-In RangeDishwasherIce MakerRefrigeratorStainless Steel Appliance(s)CooktopWater HeaterMicrowaveENERGY STAR Qualified RefrigeratorENERGY STAR Qualified DishwasherENERGY STAR Qualified Washer
Basement 
FinishedExterior EntryWalk-Out AccessDaylightPartialSump PumpInterior Entry
Cooling 
Central AirCeiling Fan(s)Electric
Fireplace 
Yes
Fireplace Features 
Gas
Fireplaces 
1
Flooring 
HardwoodCarpet
Heating 
PropaneCentral
Interior 
Ceiling Fan(s)PantryWalk-In Closet(s)OtherCathedral Ceiling(s)Built-in FeaturesOpen FloorplanSoaking Tub
Laundry Features 
Upper Level
Main Level Bedrooms 
1
Spa 
Yes
Window Features 
ENERGY STAR Qualified Windows
Additional Bedroom 
Exercise Room 
Media Room 
Save
Ask
Hide
Share
Exterior Features
Construction Details 
Frame
Lot Features 
Cul-De-SacFew Trees
Patio And Porch 
DeckPatio
Pool Features 
None
Roof 
Shingle
Spa 
Yes
Spa Features 
Heated
View 
PanoramicTrees/WoodsGarden
Waterview 
PanoramicTrees/WoodsGarden
Windows/Doors 
ENERGY STAR Qualified Windows
Community Features
Accessibility Features 
Therapeutic Whirlpool
Association Fee 
$100.0
Association Fee Frequency 
Quarterly
School District 
PRINCE GEORGE'S COUNTY PUBLIC SCHOOLS
Schools
School District
PRINCE GEORGE'S COUNTY PUBLIC SCHOOLS
Elementary School
ACCOKEEK ACADEMY
Middle School
ACCOKEEK ACADEMY
High School
GWYNN PARK
Neighborhood & Commute
Source: Walkscore
Disclosure: Community information and market data powered by Constellation Data Labs. Information is deemed reliable but not guaranteed.
Save
Ask
Hide
Share
Scroll to Top