fbpx

Samira Mone't

Properties

Save
Ask
Hide
Share
$935,000

13006 ARYA DRIVE
BRANDYWINE, MD 20613

Single Family Residence|Sold 09/03/2025
7
Beds
4
Total Baths
3
Full Baths
1
Partial Bath
6,678
SqFt
$140
/SqFt
2013
Built
Subdivision:
PISCATAWAY HEIGHTS
County:
PRINCE GEORGES
Listing courtesy of Keller Williams Capital Properties
Bought with Melissa Haner of CENTURY 21 New Millennium (301) 519-8100
Call Now: 301-793-3880
Is this the listing for you? We can help make it yours.
301-793-3880
13006 ARYA DRIVE13006 ARYA DRIVE13006 ARYA DRIVE13006 ARYA DRIVE
Save
Ask
Hide
Share

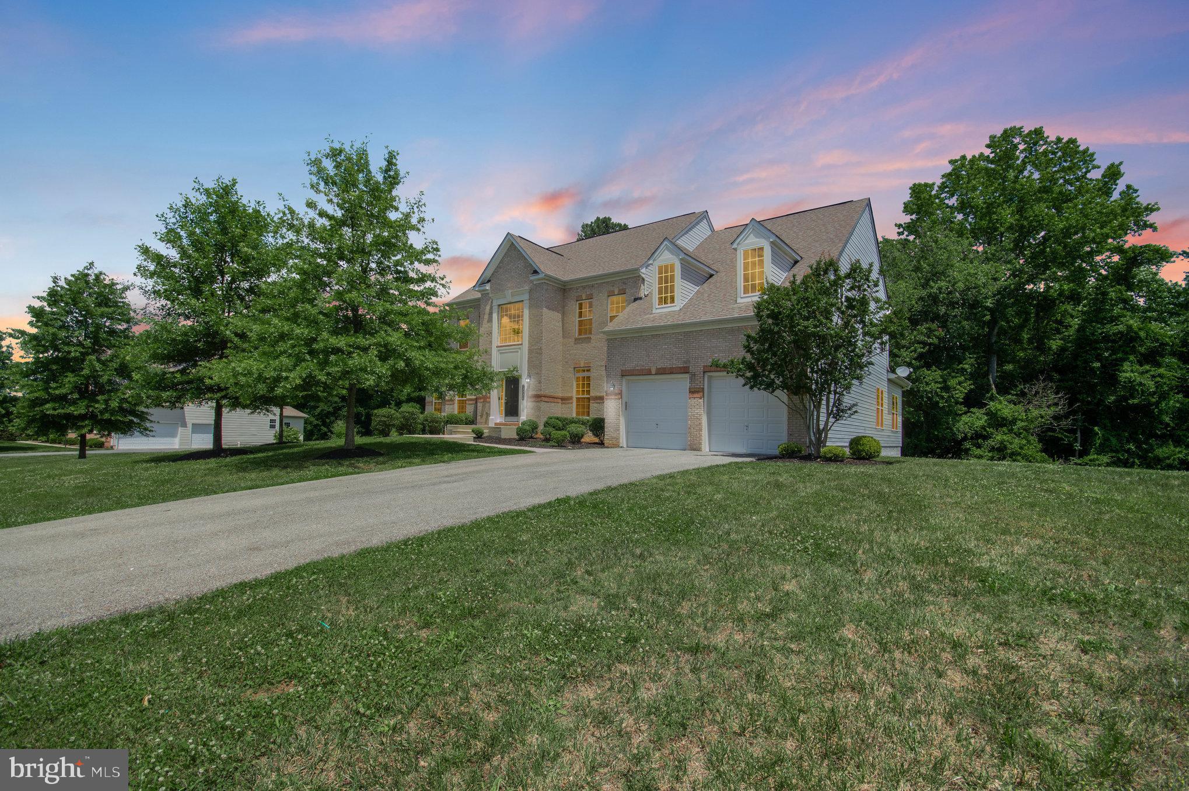
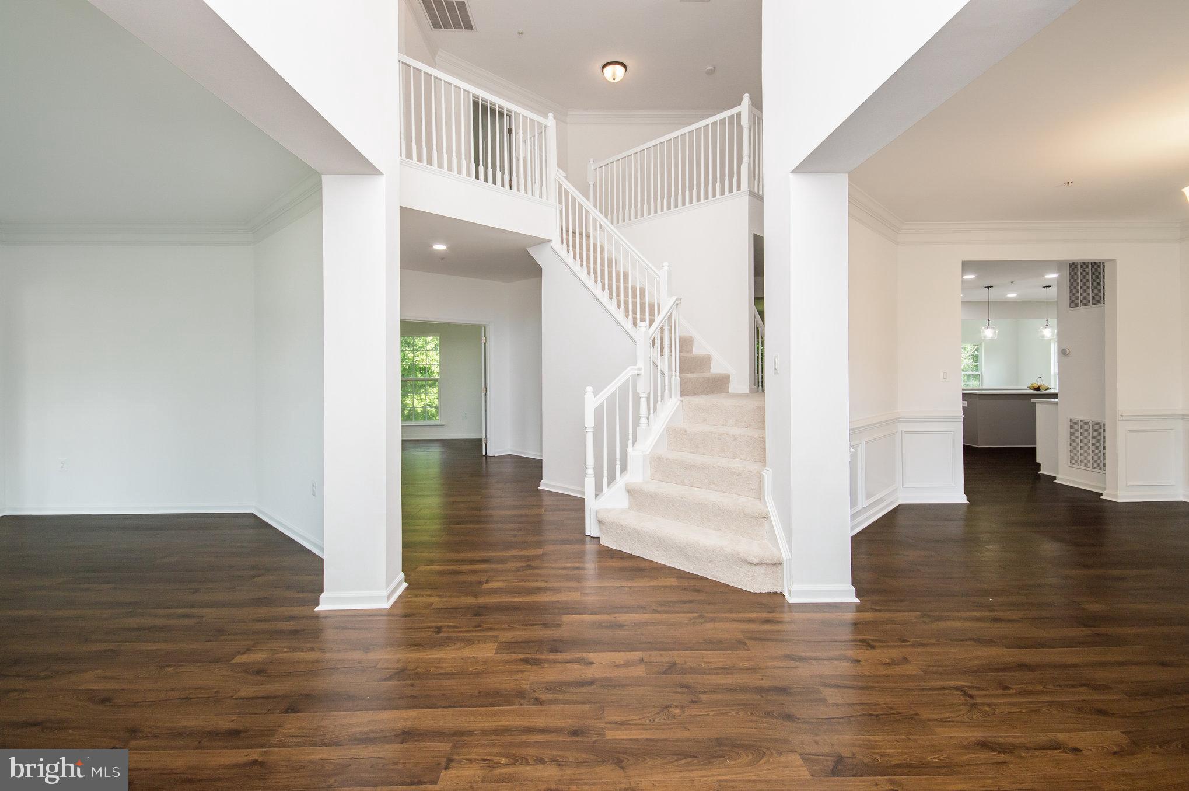
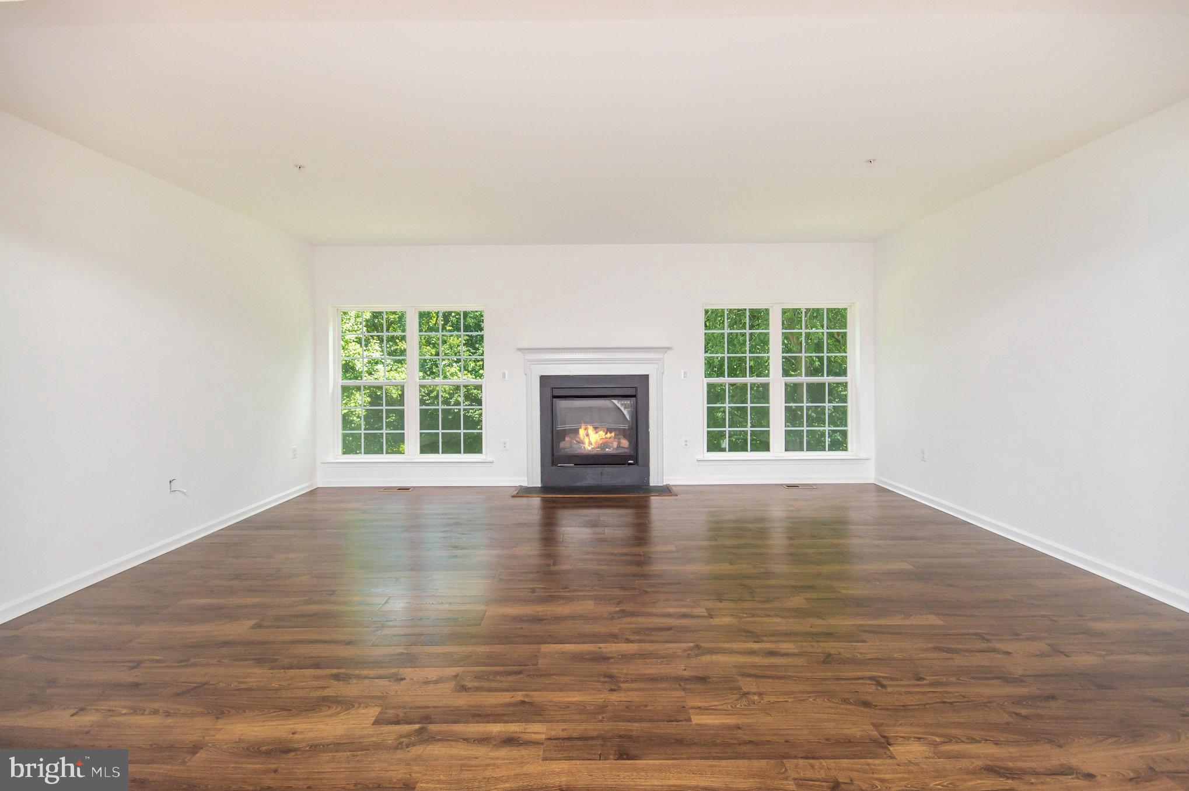
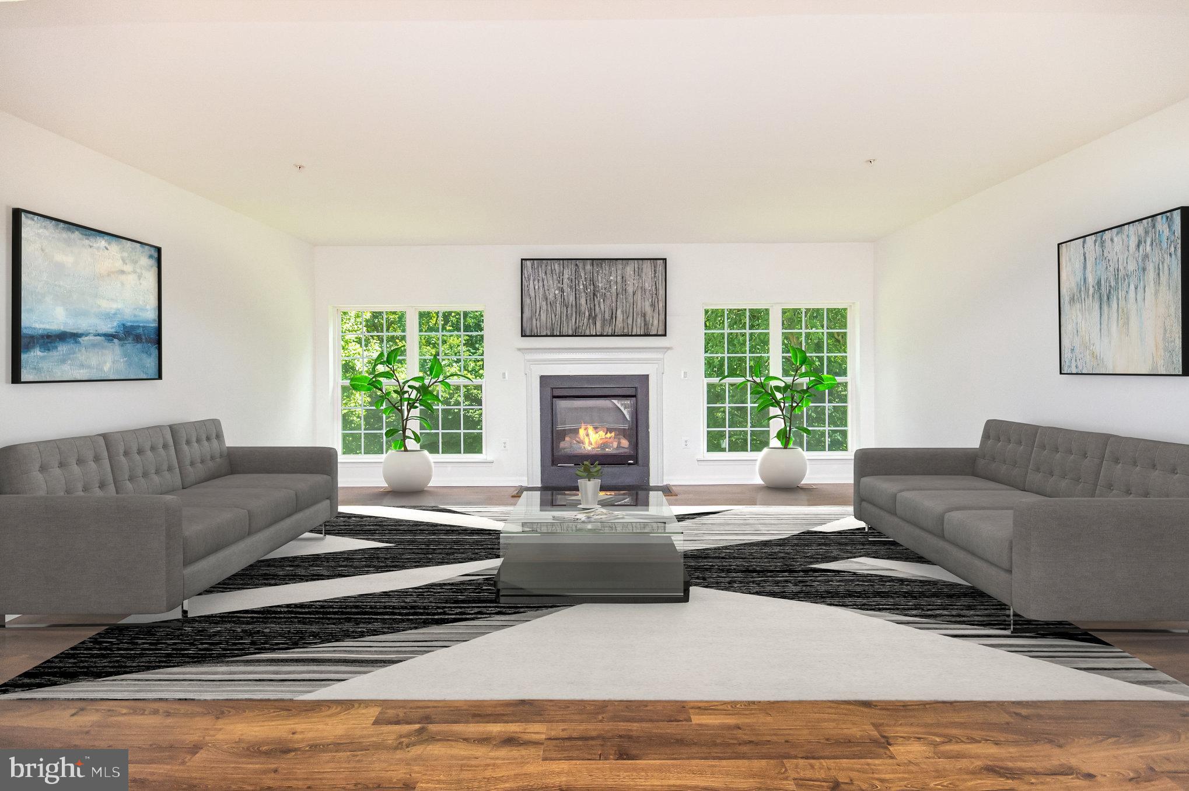
Welcome to this beautifully renovated Colonial Estate offering almost 7,000 sq ft of living space located in Brandywine MD on over 2 acres!! The main level welcomes you with a spacious 2 story foyer, sitting room, sun filled office, elegant dining room with wainscoting, bedroom, half bathroom, laundry room, living room with gas fireplace, a redesigned kitchen is a cooking enthusiast dream come true! Featuring 2 large islands, white cabinets, quartz countertops, custom backsplash, new stainless-steel appliances, wine cooler, and a large sunroom that gleams with light! High end Luxury vinyl plank flooring flows seamlessly throughout the main level, adding both style and durability to the space. Upstairs includes 4 spacious bedrooms, hallway bathroom, expansive primary suite with a sitting room, 2 large walk-in closets and a fully updated primary bathroom with a seamless shower and custom tile, large soaking tub and 2 sink vanity - perfect for relaxation! The walkout basement has been thoughtfully finished to maximize living space, offering endless possibilities. Features include 2 bedrooms and 1 full bathroom, large storage/utility room, an additional room that can easily serve as a bedroom, recreation room/living room, providing flexibility for your family's needs. With over 2 acres and prime location to shopping/restaurants/hospitals, excellent school system, and modern updates throughout, this estate is truly move-in ready and awaits its new owners. Don't miss out on the opportunity to make this your dream home! Schedule a showing today!!

Save
Ask
Hide
Share
Listing Snapshot
Bedrooms 
7
Total Baths 
4
Full Baths 
3
Partial Baths 
1
Inside Area (SqFt) 
6,678 sqft
Lot Size 
2.27 Acres
Year Built 
2013
MLS® Number 
MDPG2158346
Status 
Sold
Property Tax 
$12,182
HOA/Condo/Coop Fees 
$63 monthly
Sq Ft Source 
Estimated
Friends & Family
Recent Activity
9 months agoListing updated with changes from the MLS®
General Features
Acres 
2.27
Attached Garage 
Yes
Foundation 
Other
Garage 
Yes
Garage Spaces 
2
Levels 
Three Or More
Parking 
OversizedGarage Door OpenerGarageDrivewayInside EntranceAttached
Parking Spaces 
2
Property Sub Type 
Single Family Residence
Sewer 
Public Sewer
Special Circumstances 
Standard
SqFt Above 
4478
SqFt Below 
2200
SqFt Total 
6678
Style 
Colonial
Water Source 
Public
Zoning 
AR
Interior Features
Appliances 
Gas RangeGas OvenGas Water HeaterDishwasherDisposalDryerIce MakerRefrigeratorWasherStainless Steel Appliance(s)MicrowaveENERGY STAR Qualified Refrigerator
Basement 
FinishedExterior EntryWalk-Out AccessOther
Cooling 
Central AirElectric
Fireplace 
Yes
Fireplace Features 
Gas
Fireplaces 
1
Flooring 
CarpetCeramic TileVinyl
Heating 
Natural GasForced Air
Interior 
Kitchen IslandWalk-In Closet(s)PantryRecessed LightingOtherCrown MoldingOpen FloorplanSoaking Tub
Laundry Features 
Laundry RoomMain Level
Main Level Bedrooms 
1
Dining Room 
Level - Main
Exercise Room 
Foyer 
Level - Main
Kitchen 
Level - Main
Laundry 
Level - Main
Living Room 
Level - Main
Office 
Level - Main
Recreation Room 
Sitting Room 
Level - Main
Storage Room 
Sun/Florida Room 
Level - Main
Utility Room 
Save
Ask
Hide
Share
Exterior Features
Construction Details 
Frame
Exterior 
Lighting
Pool Features 
None
Roof 
CompositionShingle
Community Features
Association Dues 
63
HOA Fee Frequency 
Monthly
School District 
PRINCE GEORGE'S COUNTY PUBLIC SCHOOLS
Schools
School District
PRINCE GEORGE'S COUNTY PUBLIC SCHOOLS
Elementary School
BRANDYWINE
Middle School
GWYNN PARK
High School
GWYNN PARK
Neighborhood & Commute
Source: Walkscore
Disclosure: Community information and market data powered by Constellation Data Labs. Information is deemed reliable but not guaranteed.
Save
Ask
Hide
Share
Scroll to Top