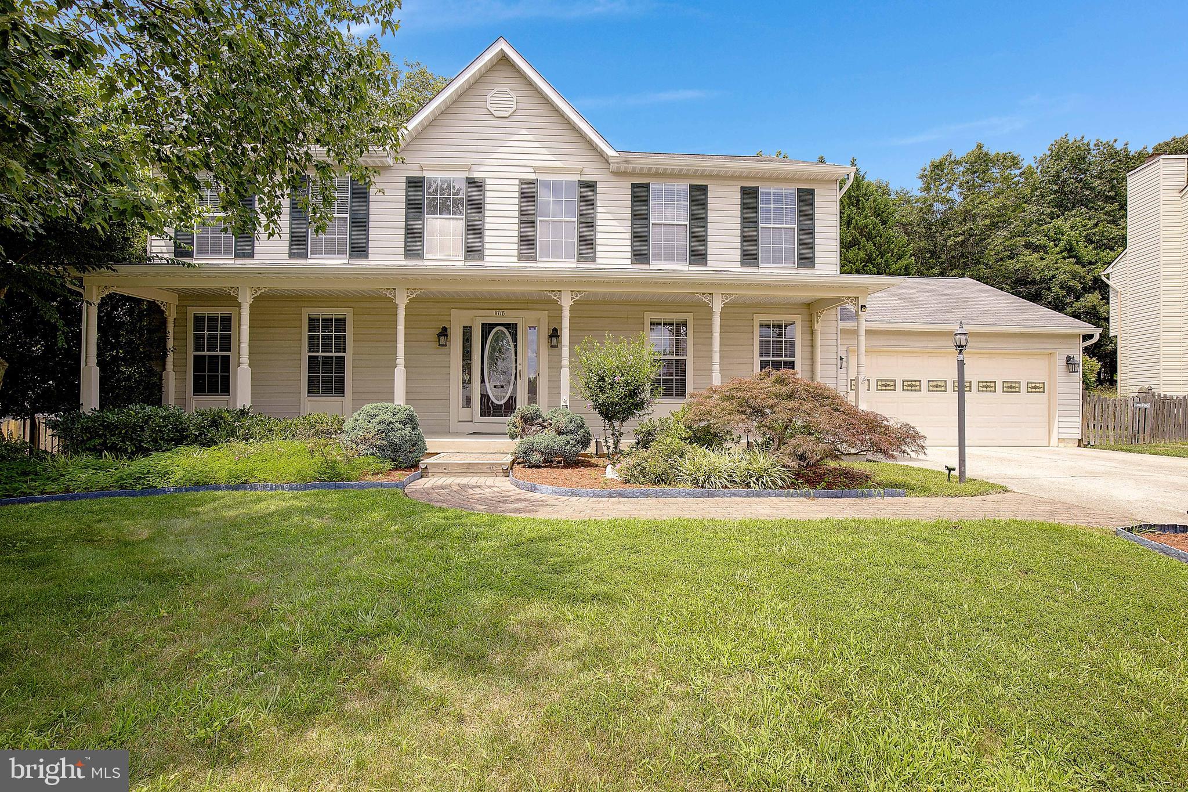
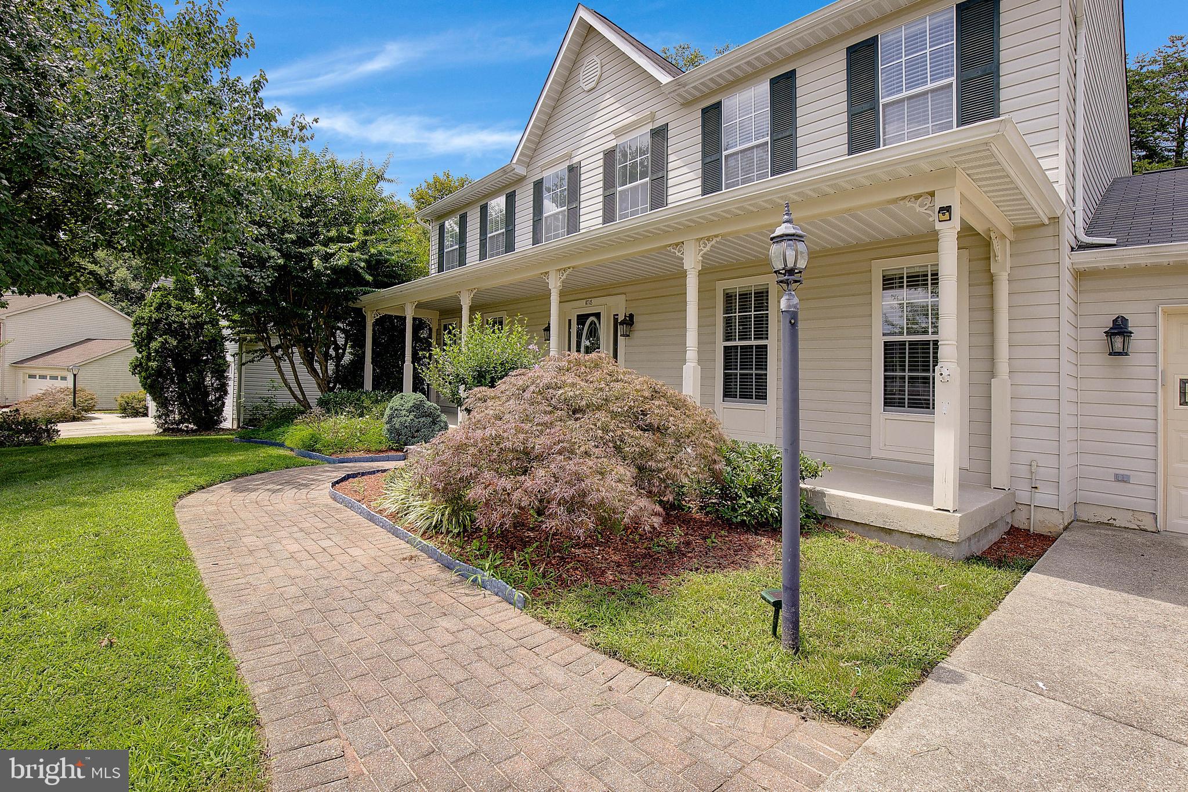
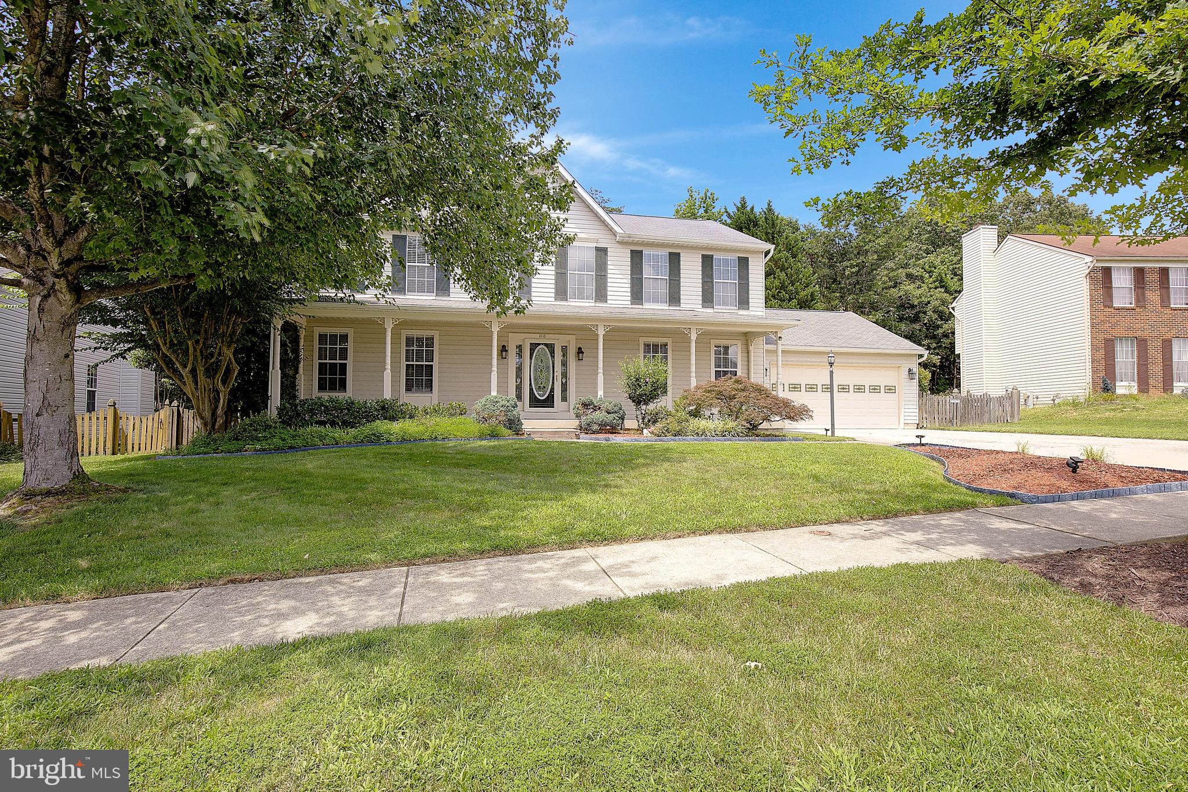
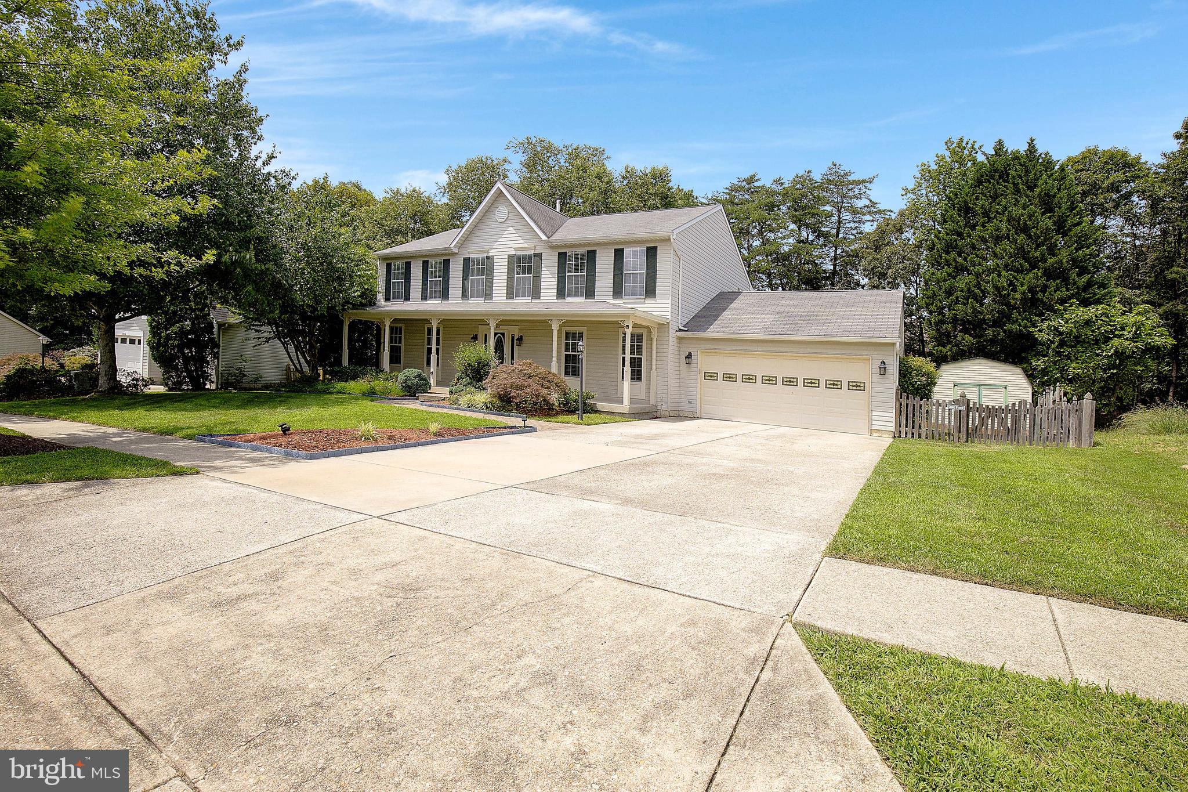
The buyer got cold feet, and we are back on the Market. This impressive Colonial, featuring a charming Victorian elevation, welcomes you with a covered front porch, a two-car garage, and outstanding curb appeal. With over 3,500 square feet of finished living space, this 4-bedroom, 3.5-bath home offers a spacious and flexible floor plan ideal for modern living. Step into a dramatic two-story foyer flanked by formal living and dining rooms—perfect for entertaining. The kitchen is equipped with stainless steel appliances, a center island, and a convenient mudroom with access from the garage. A well-placed powder room adds functionality, while the adjacent family room features a cozy gas fireplace and custom built-in bookcases. A stunning sunroom addition at the rear of the home provides year-round enjoyment, thanks to its dedicated mini-split heating and cooling system. Upstairs, you'll find four generously sized bedrooms and two full bathrooms, including a spacious primary suite with a private bath and ample closet space. The finished lower level adds exceptional versatility with a large recreation room, a third full bath, a laundry area, and a full in-law kitchen—ideal for multi-generational living or extended guest stays. Fresh updates are underway, including newly painted rooms and new carpet on the staircase and upper level, making this home truly move-in ready.
Save
Ask
Hide
Share
Listing Snapshot
Bedrooms
4
Total Baths
4
Full Baths
3
Partial Baths
1
Inside Area (SqFt)
3,652 sqft
Lot Size
0.3 Acres
Year Built
1990
MLS® Number
MDPG2159064
Status
Sold
Property Tax
$7,945
HOA/Condo/Coop Fees
$81 monthly
Sq Ft Source
Estimated
Friends & Family
React
Comment
Invite
No Comments Yet
Did you know? You can invite friends and family to your search. They can join your search, rate and discuss listings with you.
Recent Activity
11 months ago
Listing updated with changes from the MLS®
General Features
Acres
0.3
Attached Garage
Yes
Foundation
Concrete Perimeter
Garage
Yes
Garage Spaces
2
Levels
Three Or More
Parking
Garage Door OpenerConcreteOff StreetGarageDrivewayAttached
Parking Spaces
4
Property Sub Type
Single Family Residence
Sewer
Public Sewer
Special Circumstances
Standard
SqFt Above
2464
SqFt Below
1188
SqFt Total
3652
Style
ColonialVictorian
Utilities
Cable Available
Water Source
Public
Zoning
RR
Interior Features
Appliances
Electric RangeElectric OvenGas Water HeaterDishwasherDisposalExhaust FanHumidifierIce MakerInstant Hot WaterRefrigerator
Basement
FinishedFullSump Pump
Cooling
Central AirCeiling Fan(s)ZonedDuctlessElectric
Fireplace
Yes
Fireplace Features
Wood Burning
Fireplaces
1
Flooring
LaminateWoodCeramic TileHardwoodCarpet
Heating
Exhaust FanNatural GasForced AirZoned
Interior
Eat-in KitchenKitchen IslandVaulted Ceiling(s)Cathedral Ceiling(s)High CeilingsBuilt-in Features

Did you know? You can invite friends and family to your search. They can join your search, rate and discuss listings with you.