fbpx

Samira Mone't

Properties

Save
Ask
Hide
Share
$490,000

6204 TERENCE DRIVE
CLINTON, MD 20735

Single Family Residence|Sold 10/01/2025
4
Beds
3
Total Baths
3
Full Baths
1,306
SqFt
$375
/SqFt
1973
Built
Subdivision:
WALDON WOODS
County:
PRINCE GEORGES
Listing courtesy of EXP Realty, LLC
Bought with Bonnie M Gregorio of RE/MAX Professionals (301) 490-5400
Call Now: 301-793-3880
Is this the listing for you? We can help make it yours.
301-793-3880
6204 TERENCE DRIVE6204 TERENCE DRIVE6204 TERENCE DRIVE6204 TERENCE DRIVE
Save
Ask
Hide
Share

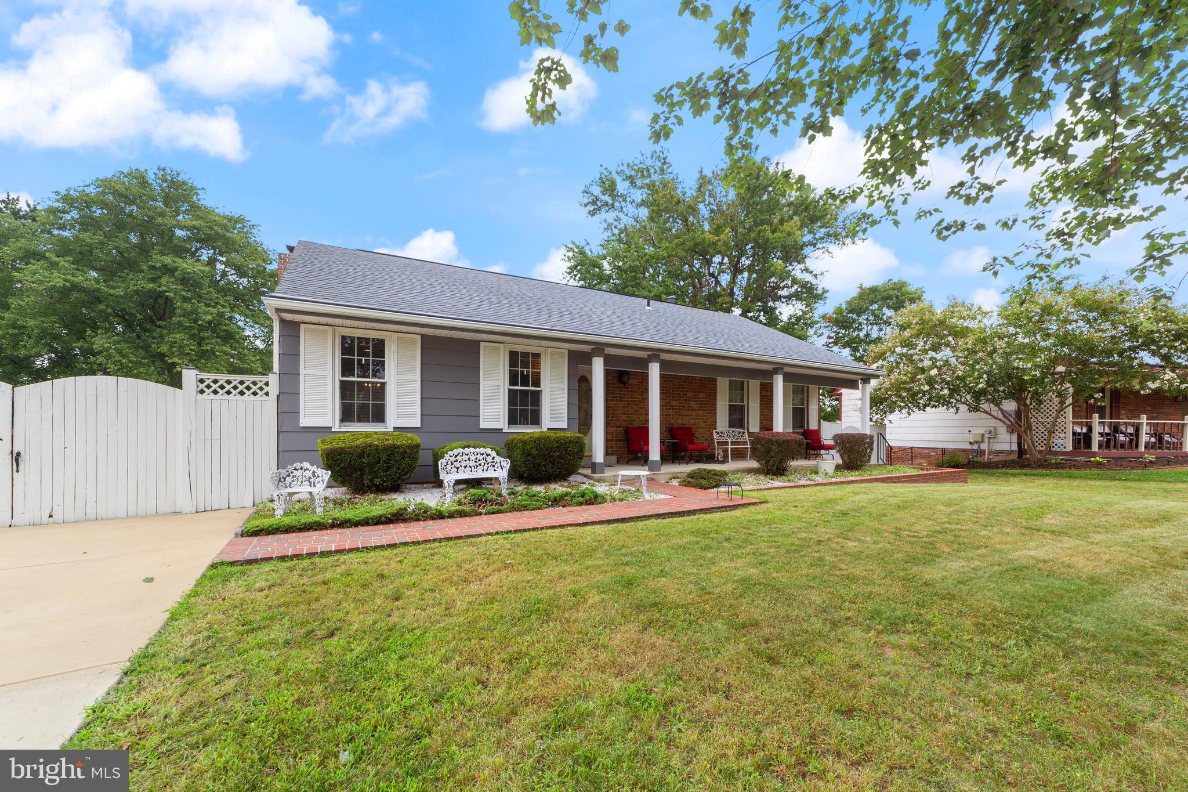
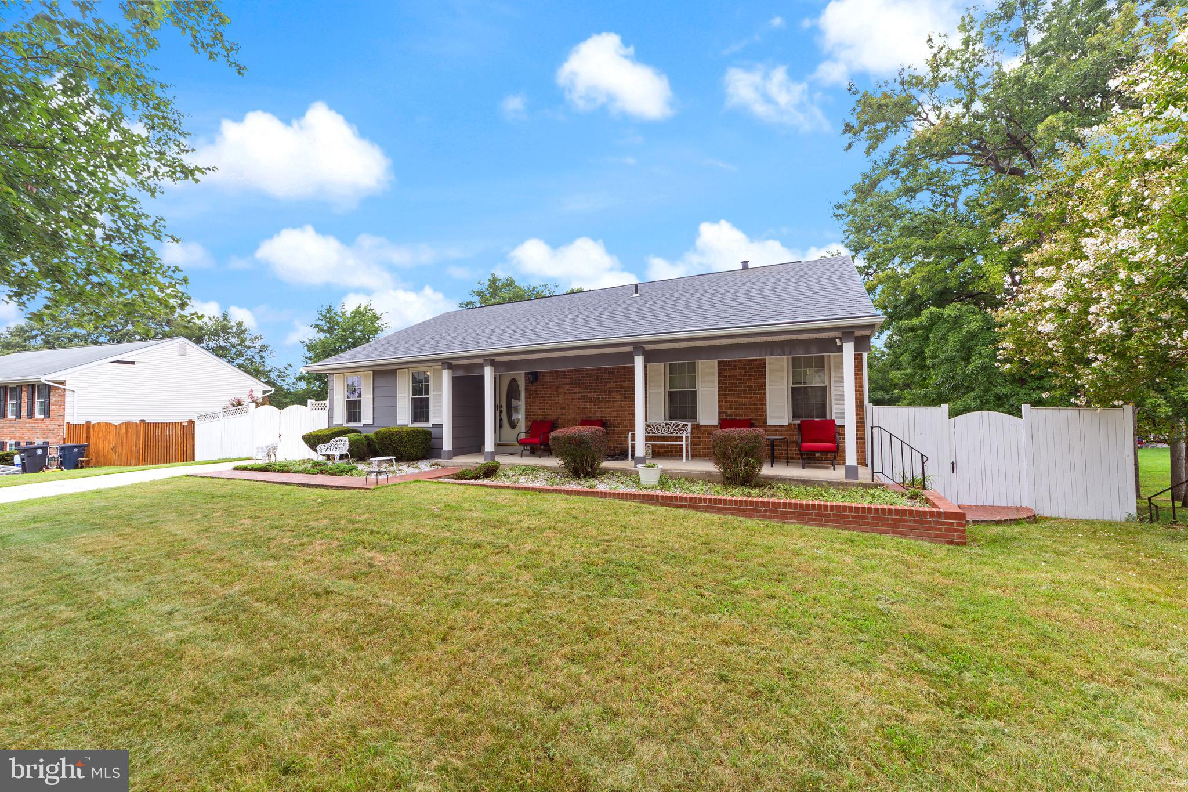
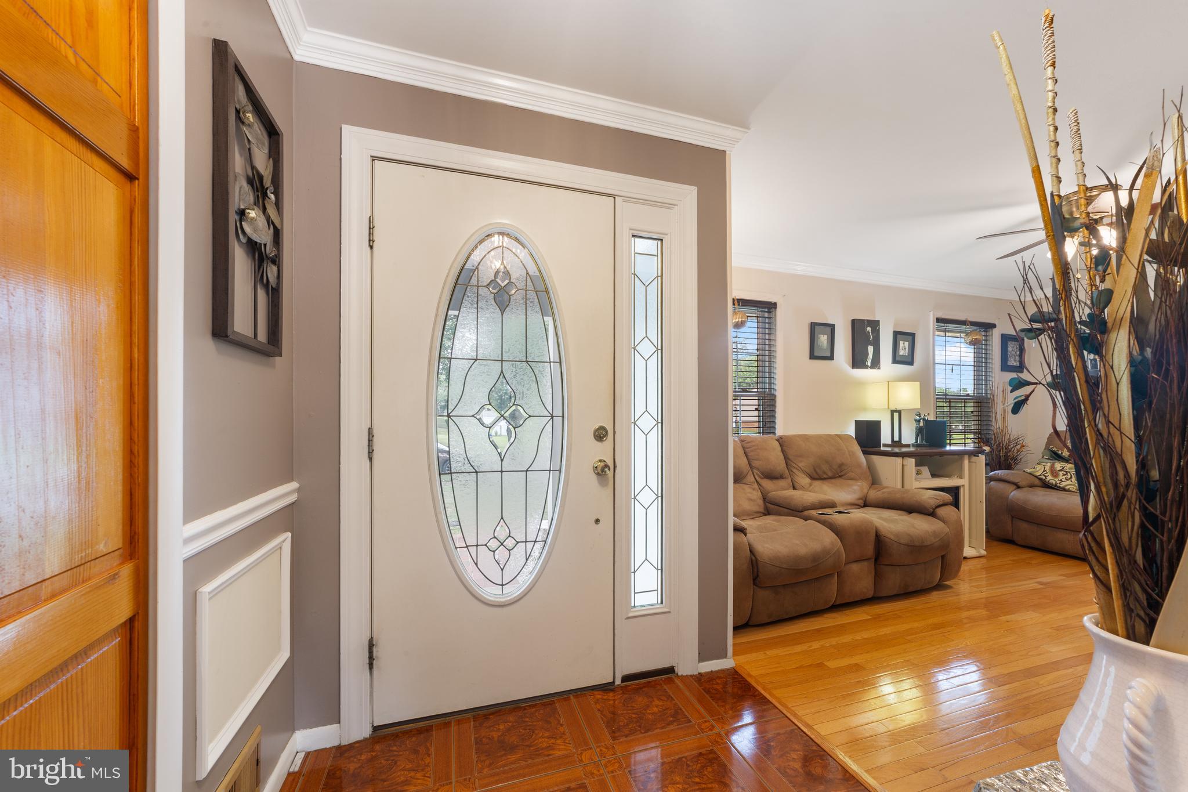
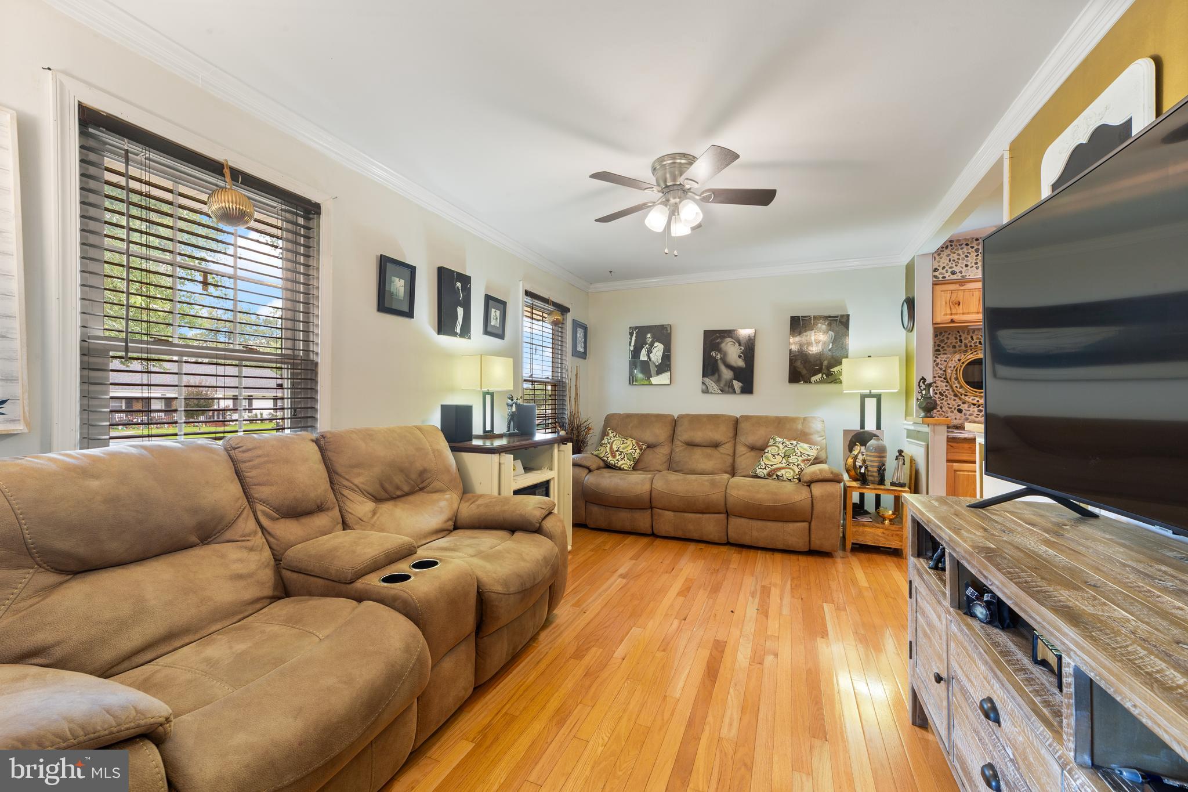
Welcome to A Private Retreat in Waldon Woods Step into comfort, elegance, and everyday vacation living at this beautifully maintained home in the sought-after Waldon Woods community. Nestled on a generous lot with mature landscaping, this charming residence offers the perfect blend of indoor and outdoor living — ideal for entertaining, relaxing, and making lifelong memories. Featuring a spacious and thoughtfully designed layout, this home boasts 4 bedrooms and 3 bathrooms; sun-drenched living spaces, a modern kitchen with updated appliances, and roomy bedrooms to accommodate both family and guests. The open floor plan flows effortlessly to the backyard oasis — your very own paradise complete with a private pool, expansive yard, and patio space perfect for holiday and summer gatherings or serene morning coffees. Located in a quiet, tree-lined neighborhood with easy access to local parks, shopping, dining, and commuter routes, this gem is more than a home — it's a lifestyle upgrade. Don’t miss your chance to own this incredible home in one of Clinton’s most desirable neighborhoods. Welcome to Waldon Woods — where comfort meets community.

Save
Ask
Hide
Share
Listing Snapshot
Bedrooms 
4
Total Baths 
3
Full Baths 
3
Partial Baths 
N/A
Inside Area (SqFt) 
1,306 sqft
Lot Size 
0.41 Acres
Year Built 
1973
MLS® Number 
MDPG2160988
Status 
Sold
Property Tax 
$4,742
HOA/Condo/Coop Fees 
N/A
Sq Ft Source 
Assessor
Friends & Family
Recent Activity
11 months agoListing updated with changes from the MLS®
General Features
Acres 
0.41
Foundation 
Concrete Perimeter
Levels 
Two
Parking 
Off StreetDriveway
Property Sub Type 
Single Family Residence
Sewer 
Public Sewer
Special Circumstances 
Standard
SqFt Above 
1306
SqFt Total 
2520
Style 
Ranch/Rambler
Water Source 
Public
Zoning 
RSF95
Interior Features
Appliances 
Electric Water Heater
Basement 
FinishedFull
Cooling 
Central AirElectric
Fireplace 
Yes
Fireplaces 
1
Heating 
OilForced Air
Main Level Bedrooms 
3
Save
Ask
Hide
Share
Exterior Features
Construction Details 
Frame
Pool Features 
Private
Private Pool 
Yes
Community Features
School District 
PRINCE GEORGE'S COUNTY PUBLIC SCHOOLS
Schools
School District
PRINCE GEORGE'S COUNTY PUBLIC SCHOOLS
Elementary School
Unknown
Middle School
Unknown
High School
Unknown
Neighborhood & Commute
Source: Walkscore
Disclosure: Community information and market data powered by Constellation Data Labs. Information is deemed reliable but not guaranteed.
Save
Ask
Hide
Share
Scroll to Top