
8801 MONMOUTH DRIVEUPPER MARLBORO, MD 20772
Due to the health concerns created by Coronavirus we are offering personal 1-1 online video walkthough tours where possible.
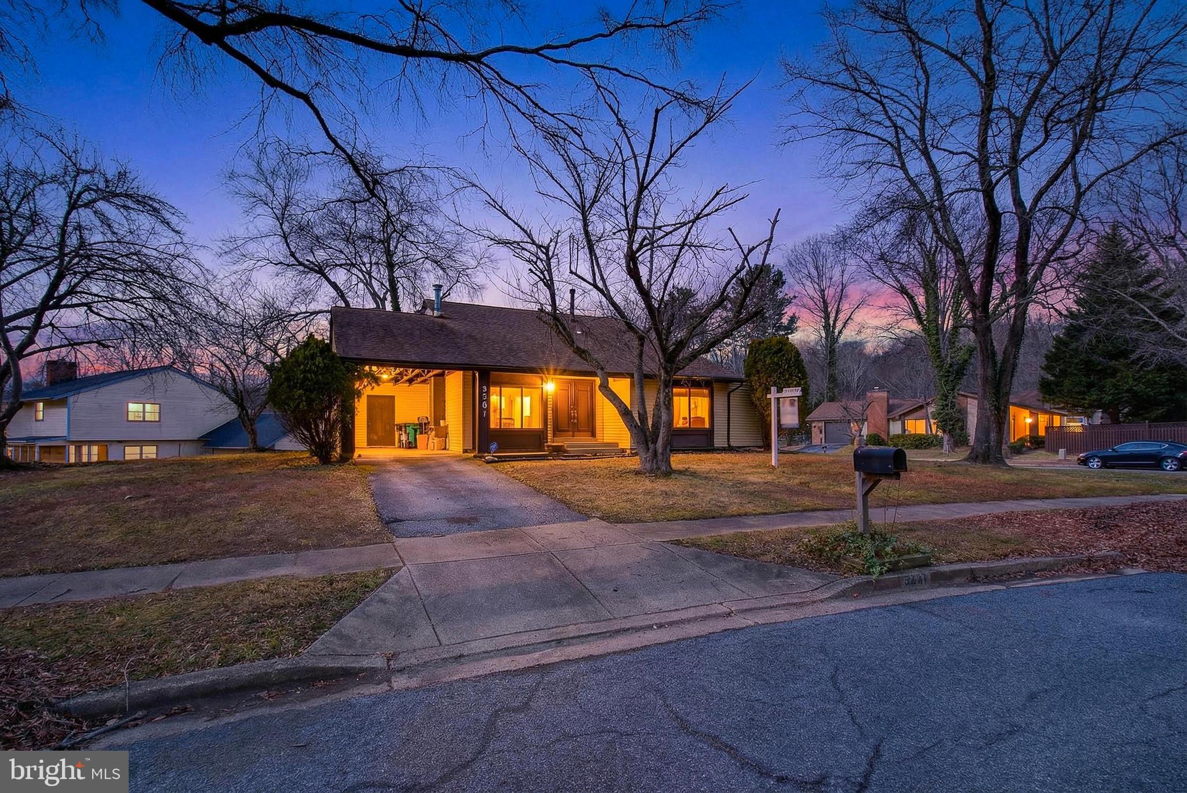
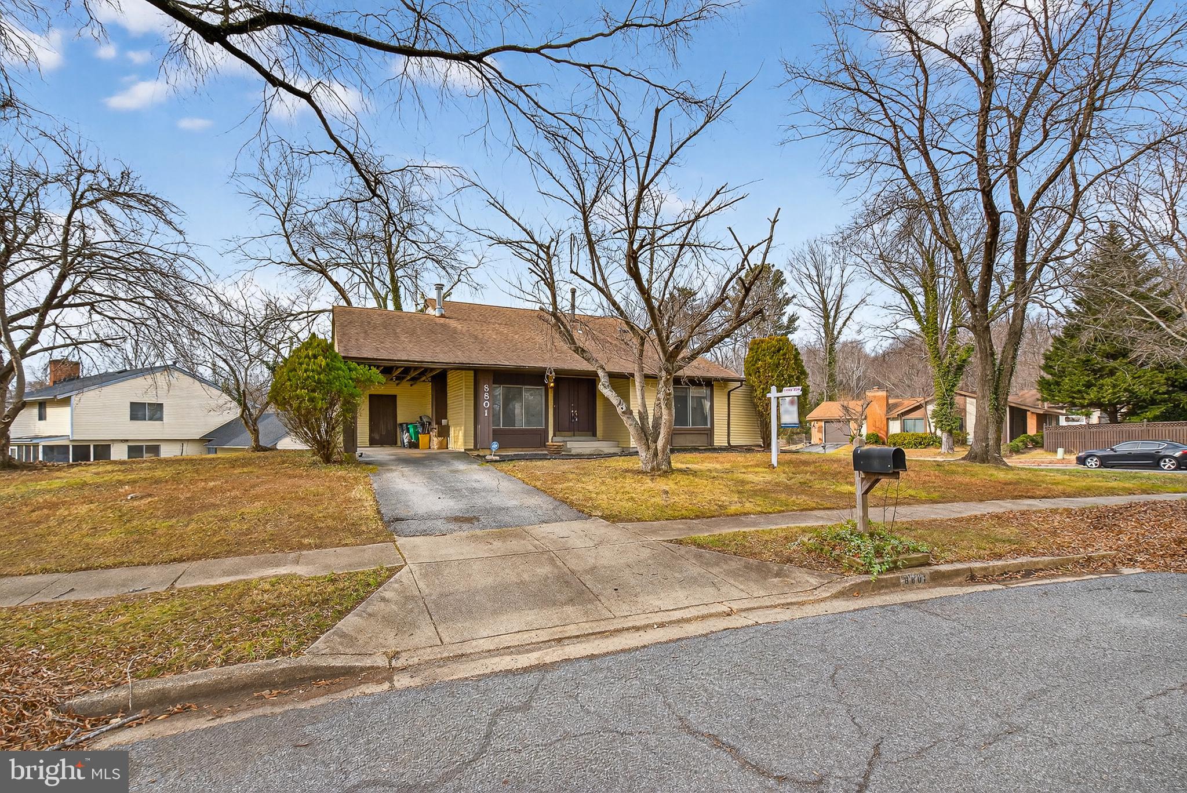
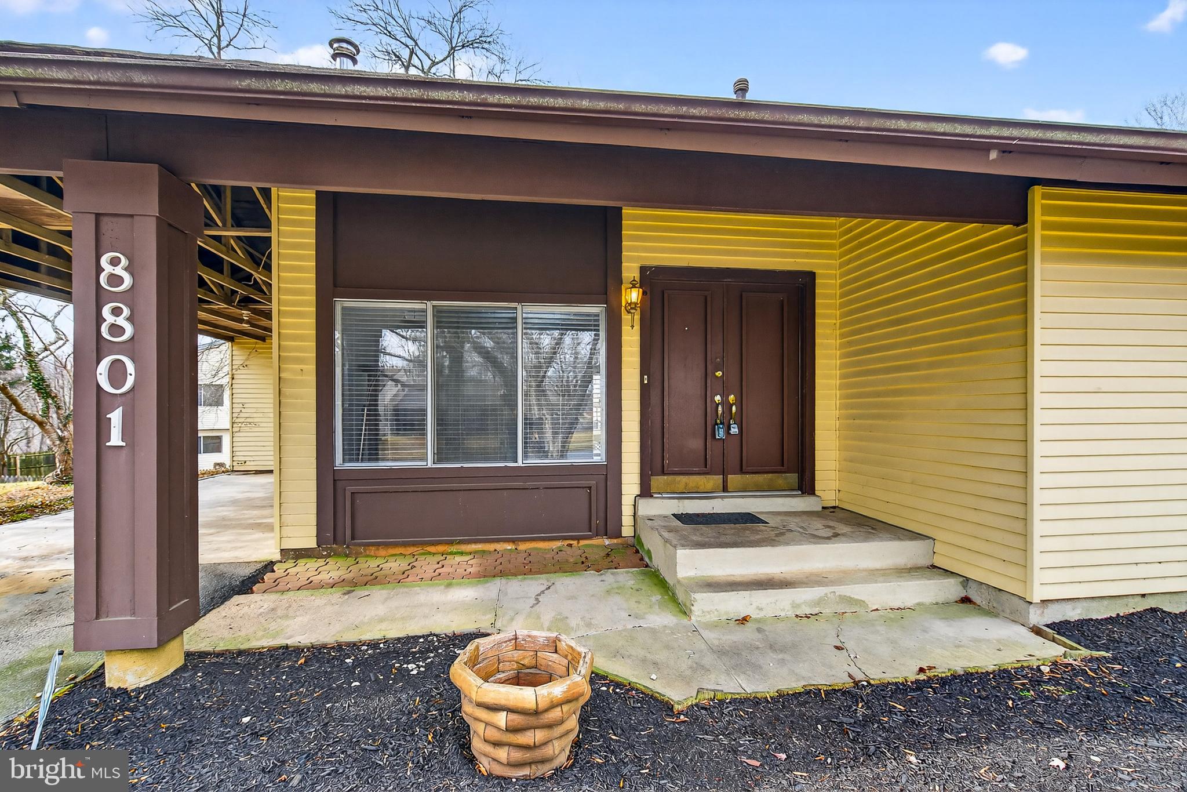
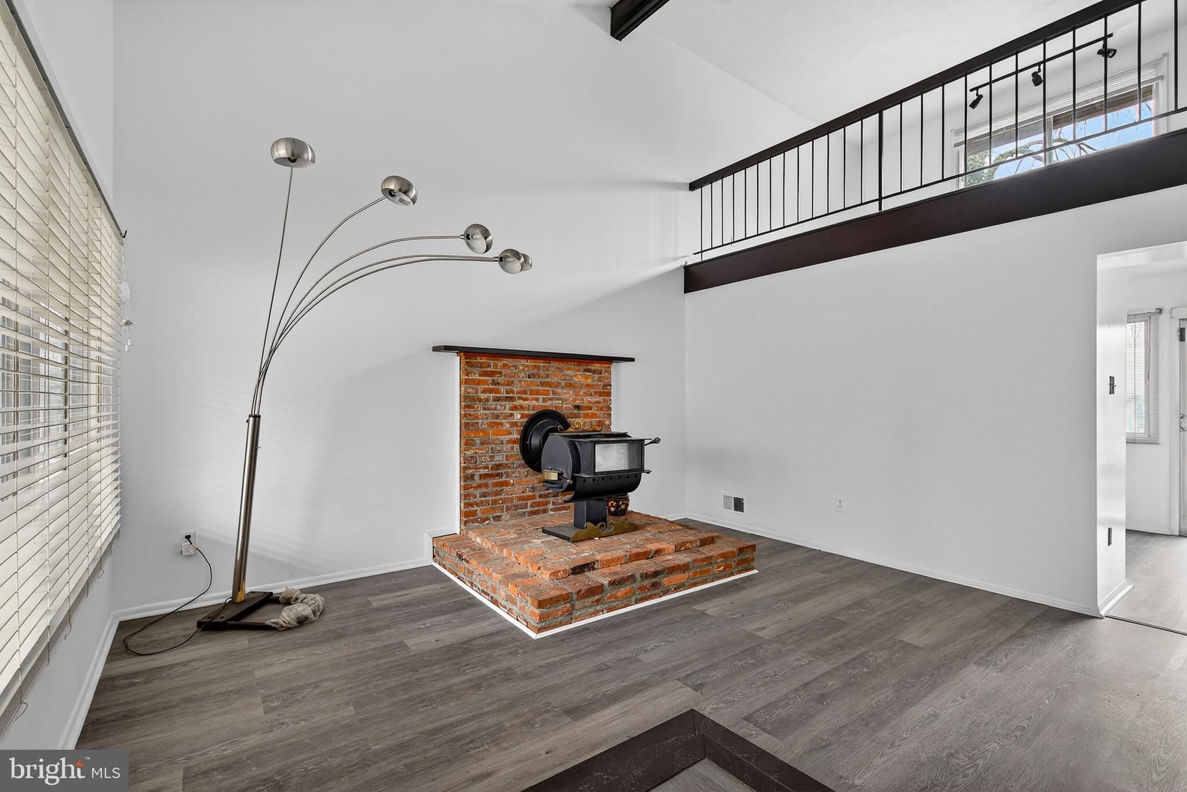
LIST PRICE IMPROVEMENT HAS BEEN MADE, EFFECTIVE IMMEDIATELY SELLER IS MOTIVATED...Discover the charm of this delightful Raised Rambler-style home nestled in the sought-after Marlton community. Built in 1973, this well-maintained residence offers a perfect blend of classic design and modern comfort, making it an ideal sanctuary for those seeking a peaceful retreat. Step inside to find a spacious layout that maximizes both functionality and flow. With 1,369 square feet of finished living space, this home features three generously sized bedrooms and two full bathrooms, providing ample room for relaxation and privacy. The open-concept design invites natural light to fill the space, creating a warm and welcoming atmosphere that is perfect for both entertaining and everyday living. The heart of the home is the inviting kitchen, which offers a canvas for culinary creativity. The adjoining living areas provide a seamless transition for entertaining, ensuring that everyone feels included in the festivities. Outside, the property boasts a generous 0.27-acre lot, offering plenty of space for outdoor activities, gardening, or simply enjoying the fresh air. The expansive driveway provides convenient parking and easy access, making it a breeze for guests to visit. Located in the Marlton subdivision, this home is surrounded by a vibrant community that values connection and convenience. Enjoy nearby parks, shopping, and dining options that cater to a variety of tastes and preferences. The peaceful neighborhood is perfect for evening strolls or weekend adventures, allowing you to embrace a lifestyle that balances tranquility with accessibility. This property is not just a house; it's a place where memories are made. Whether you're looking to start a new chapter or seeking a cozy retreat, this home offers the perfect backdrop for your story. Don't miss the opportunity to make this charming ranch-style residence your own. Schedule a showing today and envision the possibilities that await you in this lovely Marlton gem! This home features brand-new kitchen appliances, brand-new, freshly installed LVP flooring, and brand-new carpet in the bedrooms. Other recent updates include a recently installed complete HVAC system in 2022, and architectural roof shingles with a 30-year life expectancy, installed 8 years ago. The home is in move-in ready condition. --
| 2 weeks ago | Price changed to $419,999 | |
| 2 weeks ago | Listing updated with changes from the MLS® | |
| 4 months ago | Status changed to Active | |
| 10 months ago | Listing first seen on site |

The real estate listing information is provided by Bright MLS is for the consumer's personal, non-commercial use and may not be used for any purpose other than to identify prospective properties consumer may be interested in purchasing. Any information relating to real estate for sale or lease referenced on this web site comes from the Internet Data Exchange (IDX) program of the Bright MLS. This web site references real estate listing(s) held by a brokerage firm other than the broker and/or agent who owns this web site. The accuracy of all information is deemed reliable but not guaranteed and should be personally verified through personal inspection by and/or with the appropriate professionals. Properties in listings may have been sold or may no longer be available. The data contained herein is copyrighted by Bright MLS and is protected by all applicable copyright laws. Any unauthorized collection or dissemination of this information is in violation of copyright laws and is strictly prohibited. Copyright © 2020 Bright MLS. All rights reserved.