
301 WHILE AWAY DRIVEBOWIE, MD 20716
Due to the health concerns created by Coronavirus we are offering personal 1-1 online video walkthough tours where possible.
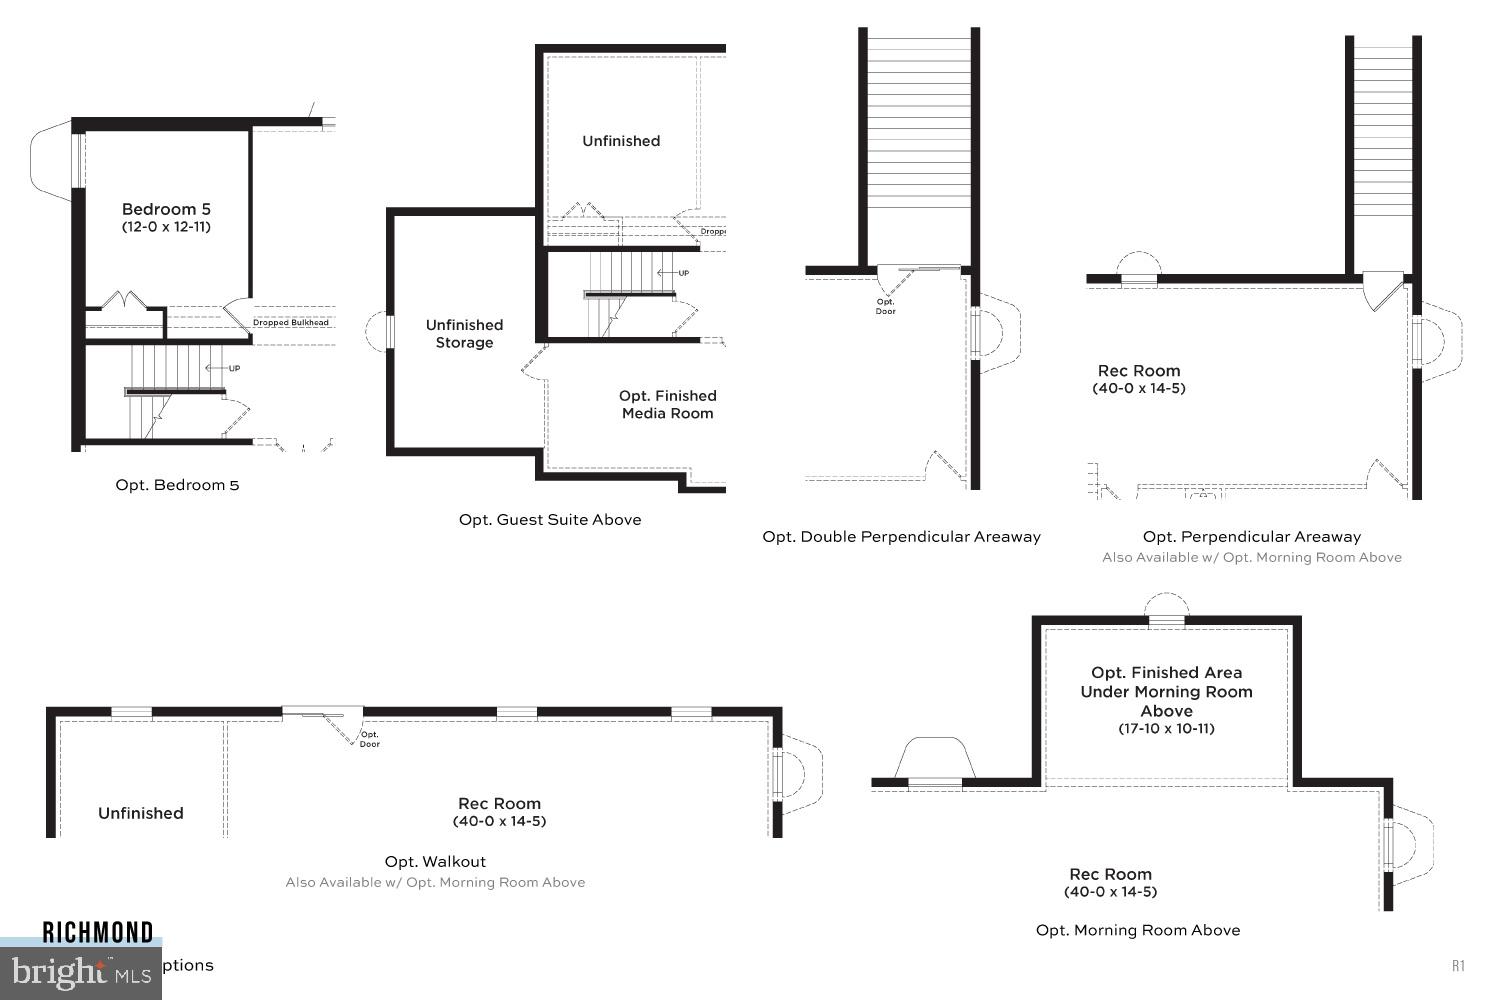
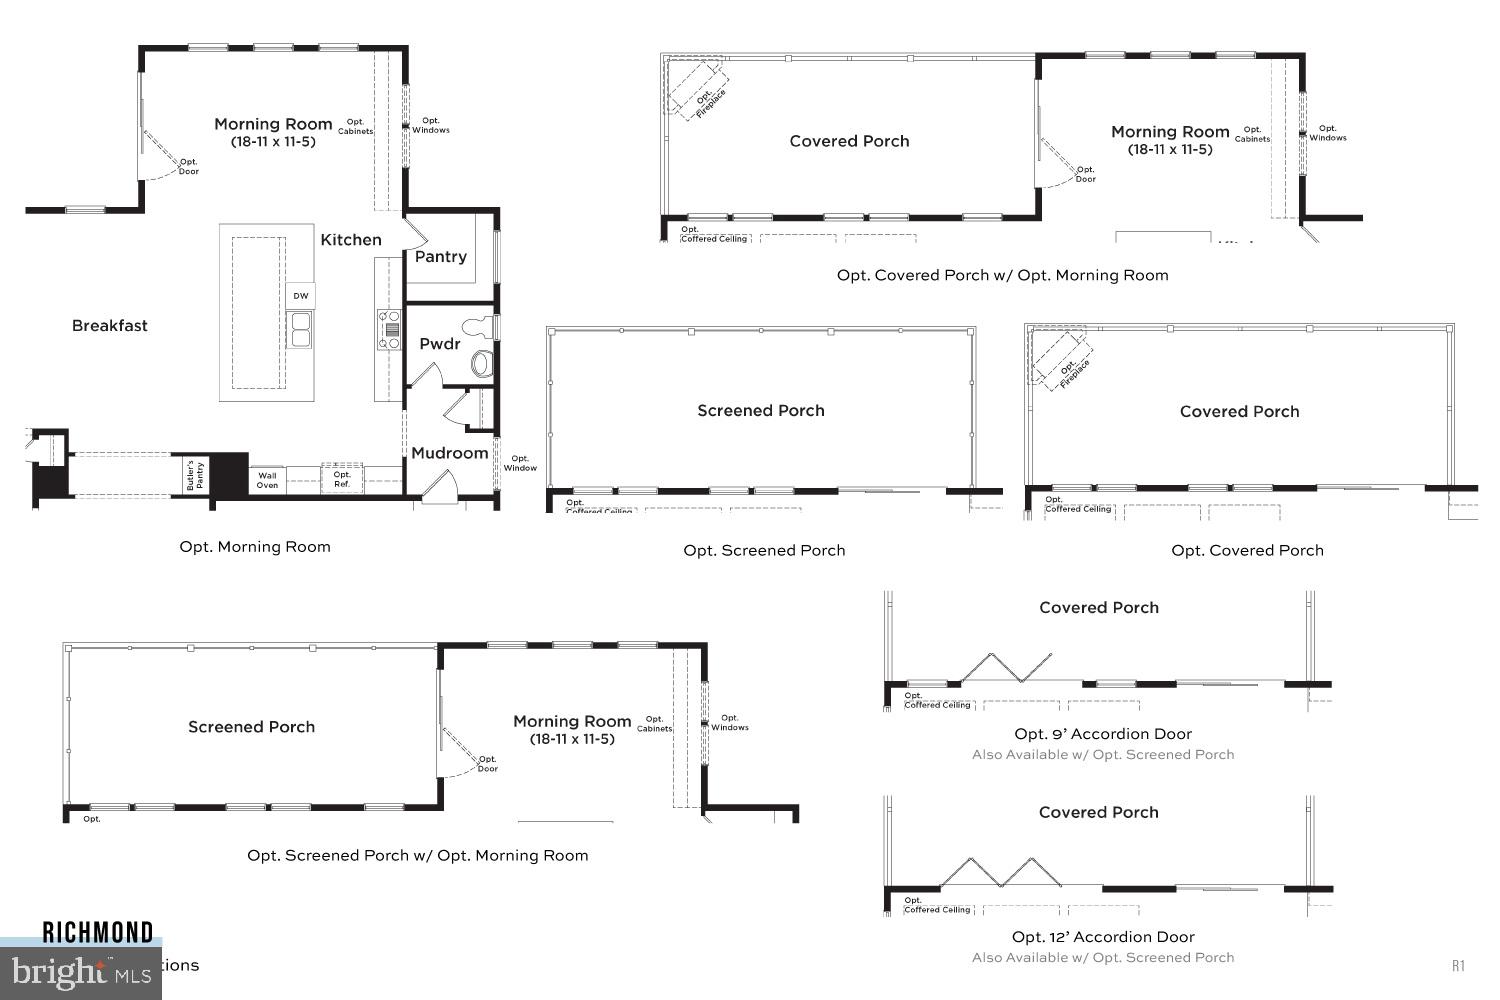
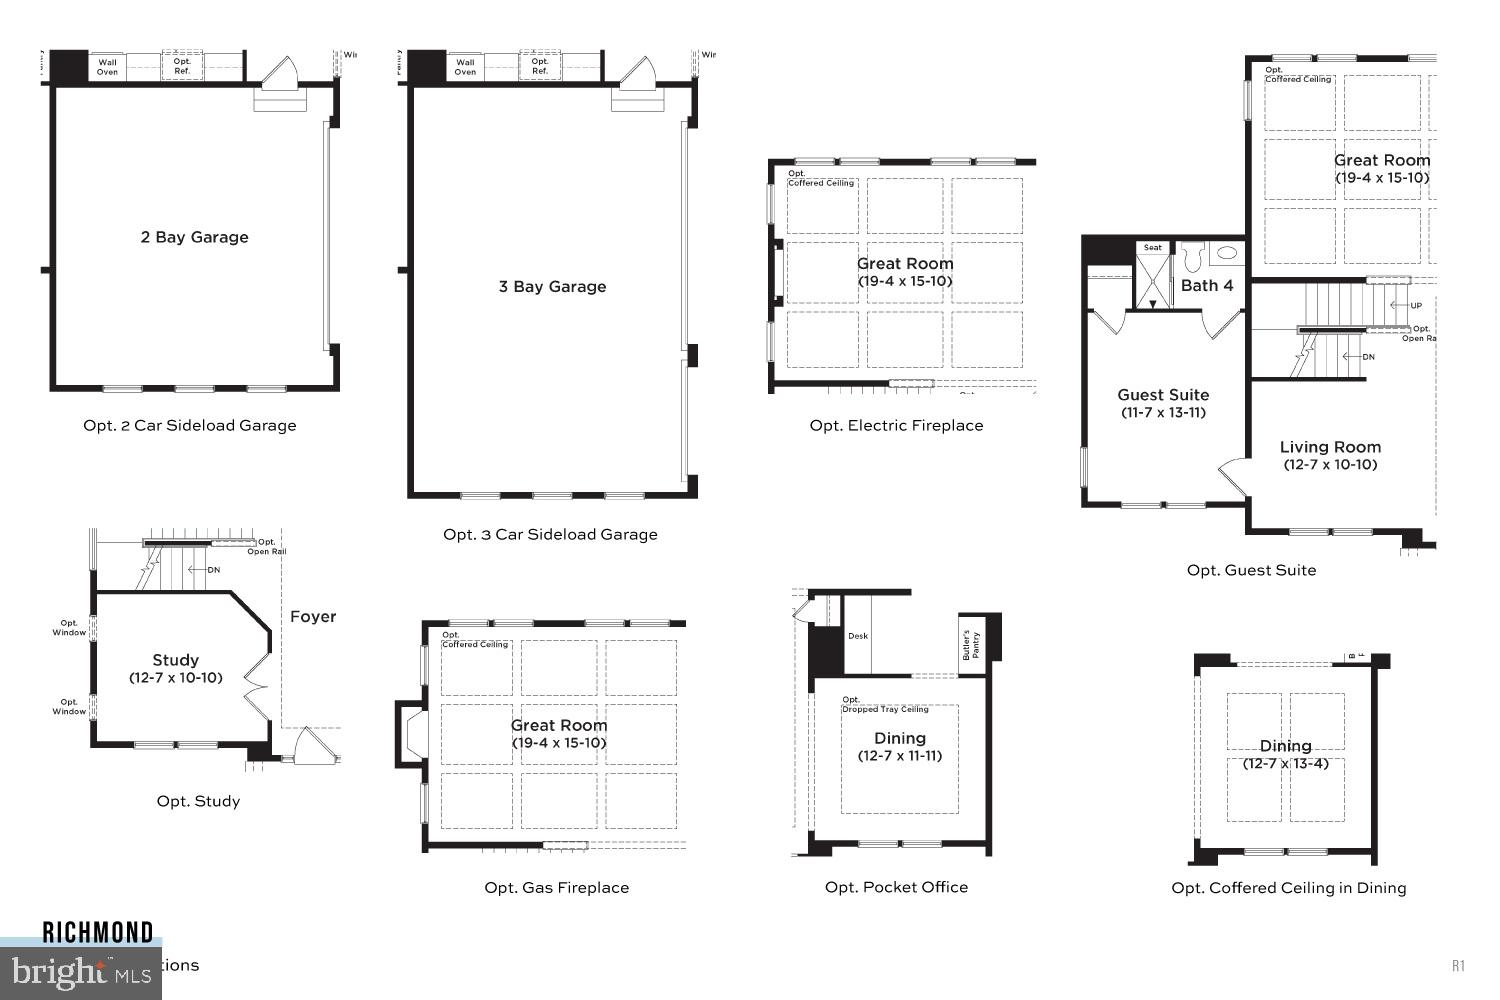
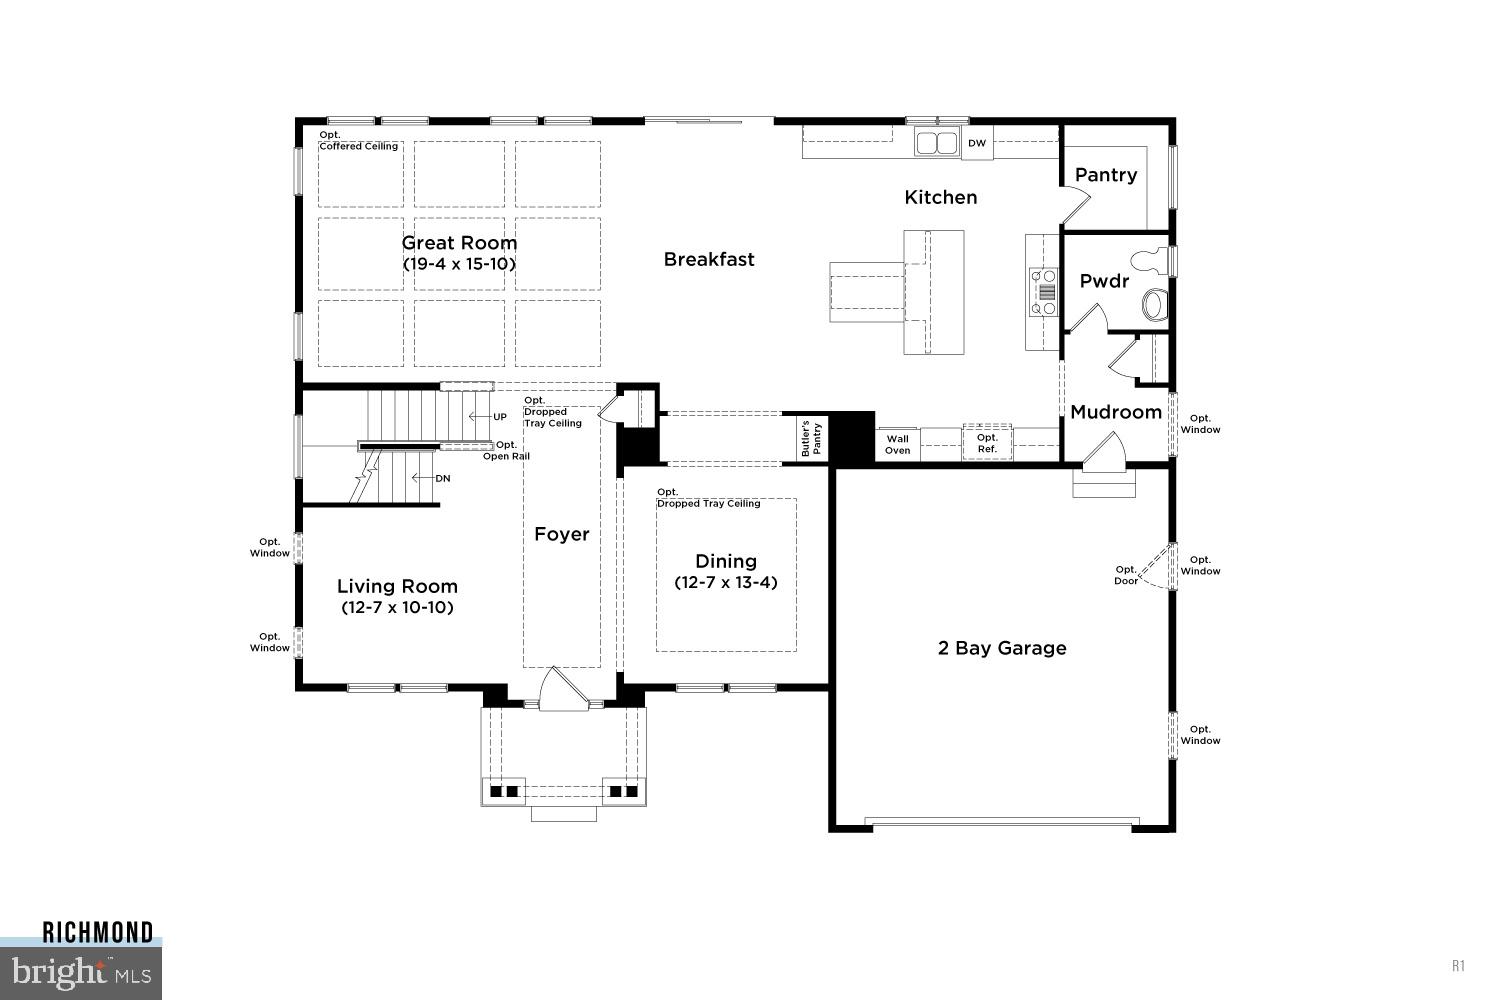
BOWIES’S PREMIUM ESTATE HOMES OFFERING A PERSONALIZED DESIGN STUDIO EXPERIENCE! The only Single Family Home Builder in South Lake. The Richmond II is a must-see! This spacious home boasts an open layout designed to meet your every need. The design allows for a natural flow between rooms, making your living experience seamless and efficient. The kitchen features an oversized island and flows seamlessly into the breakfast area and family room, so you can easily prepare meals while still being a part of the action. The kitchen has it all! From the upgraded Chef’s kitchen appliance package to a walk-in pantry, it truly is the heart of the home. When you're ready to relax and unwind, head into the family room and enjoy the cozy fireplace surrounded by loved ones. The Richmond also offers an elegant dining room, a convenient mudroom, and an attached 2-car garage. You'll have plenty of space to store your belongings and keep your home organized! This home has the added morning room, main level study. When it's time to retreat to your private sanctuary, the Richmond has you covered. The second level features a luxurious primary suite with an oversized walk-in closet and a private bathroom complete with a spa-inspired shower. With the sitting area, you can truly transform your primary suite into the luxurious oasis you’ve been dreaming of. The second level also features three additional bedrooms, a hall bath, and an ensuite. All four bedrooms include a walk-in closet. For added convenience, the laundry room is located on the second level, near the bedrooms. The lower level with a finished rec room is another amazing space to entertain. This space also includes the additional media room and a 5th bedroom and full bath. With endless opportunities to personalize, this home truly has something for everyone. We are the only new home builder in Bowie Maryland that allows you to personalize your home with added extensions and design studio options. Don’t hesitate and schedule your appointment today to tour our homes and the amazing amenity-filled community of South Lake in Bowie Maryland. *Photos may not be of actual home. Photos may be of similar home/floorplan if home is under construction or if this is a base price listing.
| yesterday | Listing updated with changes from the MLS® | |
| yesterday | Status changed to Pending | |
| yesterday | Price changed to $1,096,025 | |
| 7 months ago | Listing first seen on site |

The real estate listing information is provided by Bright MLS is for the consumer's personal, non-commercial use and may not be used for any purpose other than to identify prospective properties consumer may be interested in purchasing. Any information relating to real estate for sale or lease referenced on this web site comes from the Internet Data Exchange (IDX) program of the Bright MLS. This web site references real estate listing(s) held by a brokerage firm other than the broker and/or agent who owns this web site. The accuracy of all information is deemed reliable but not guaranteed and should be personally verified through personal inspection by and/or with the appropriate professionals. Properties in listings may have been sold or may no longer be available. The data contained herein is copyrighted by Bright MLS and is protected by all applicable copyright laws. Any unauthorized collection or dissemination of this information is in violation of copyright laws and is strictly prohibited. Copyright © 2020 Bright MLS. All rights reserved.
Did you know? You can invite friends and family to your search. They can join your search, rate and discuss listings with you.