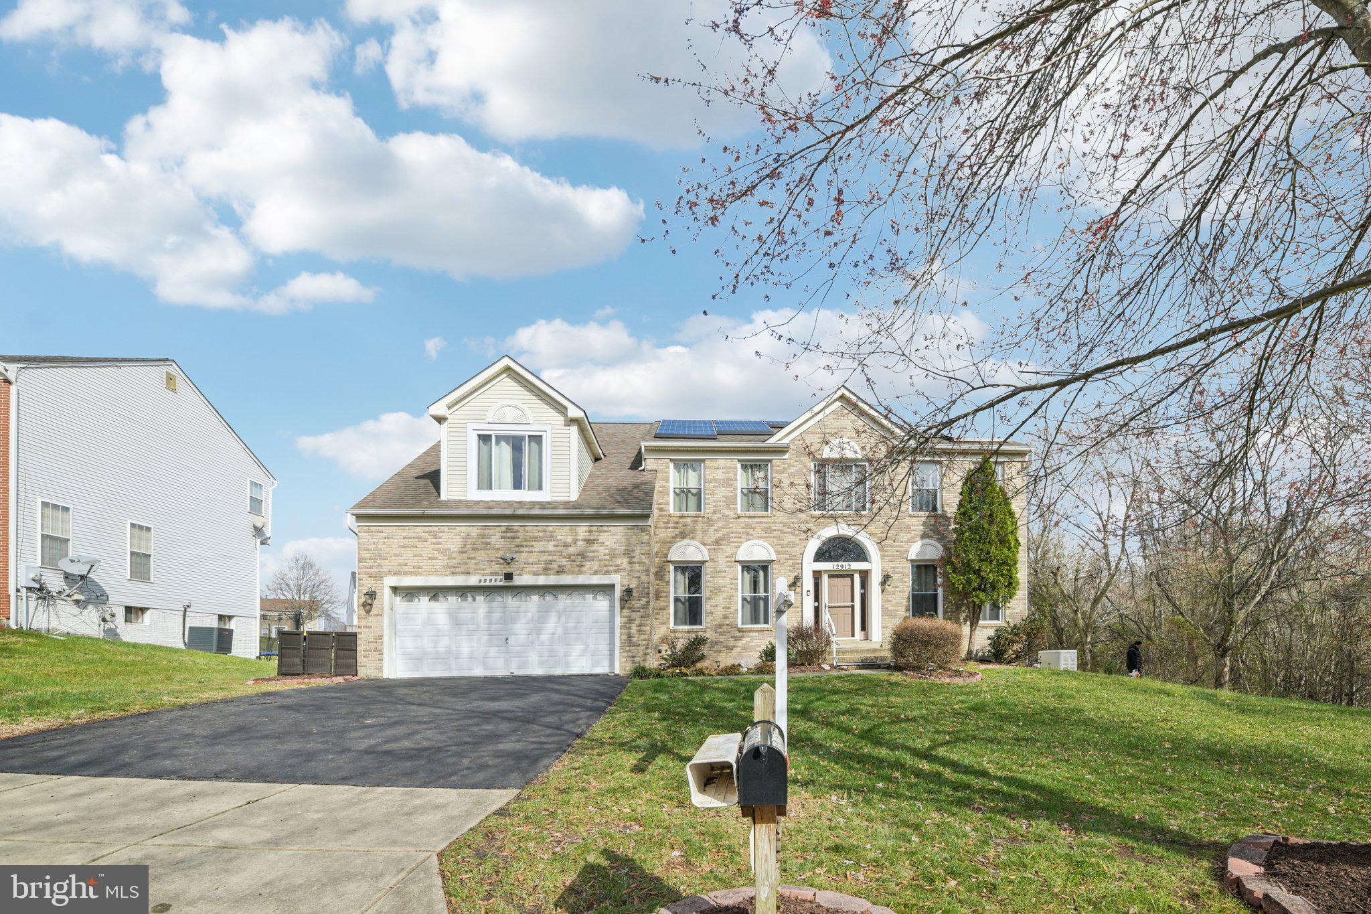

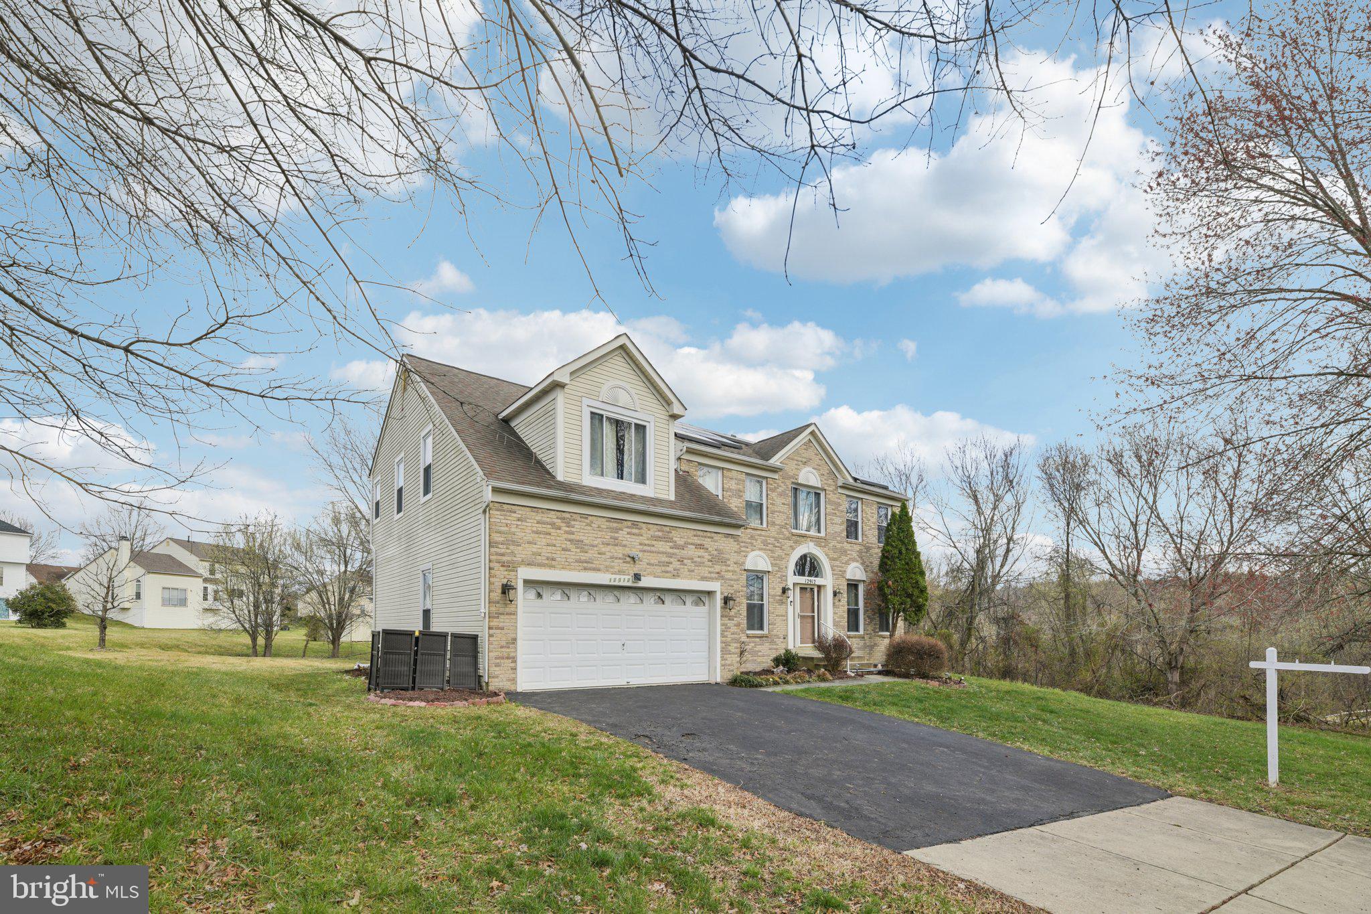
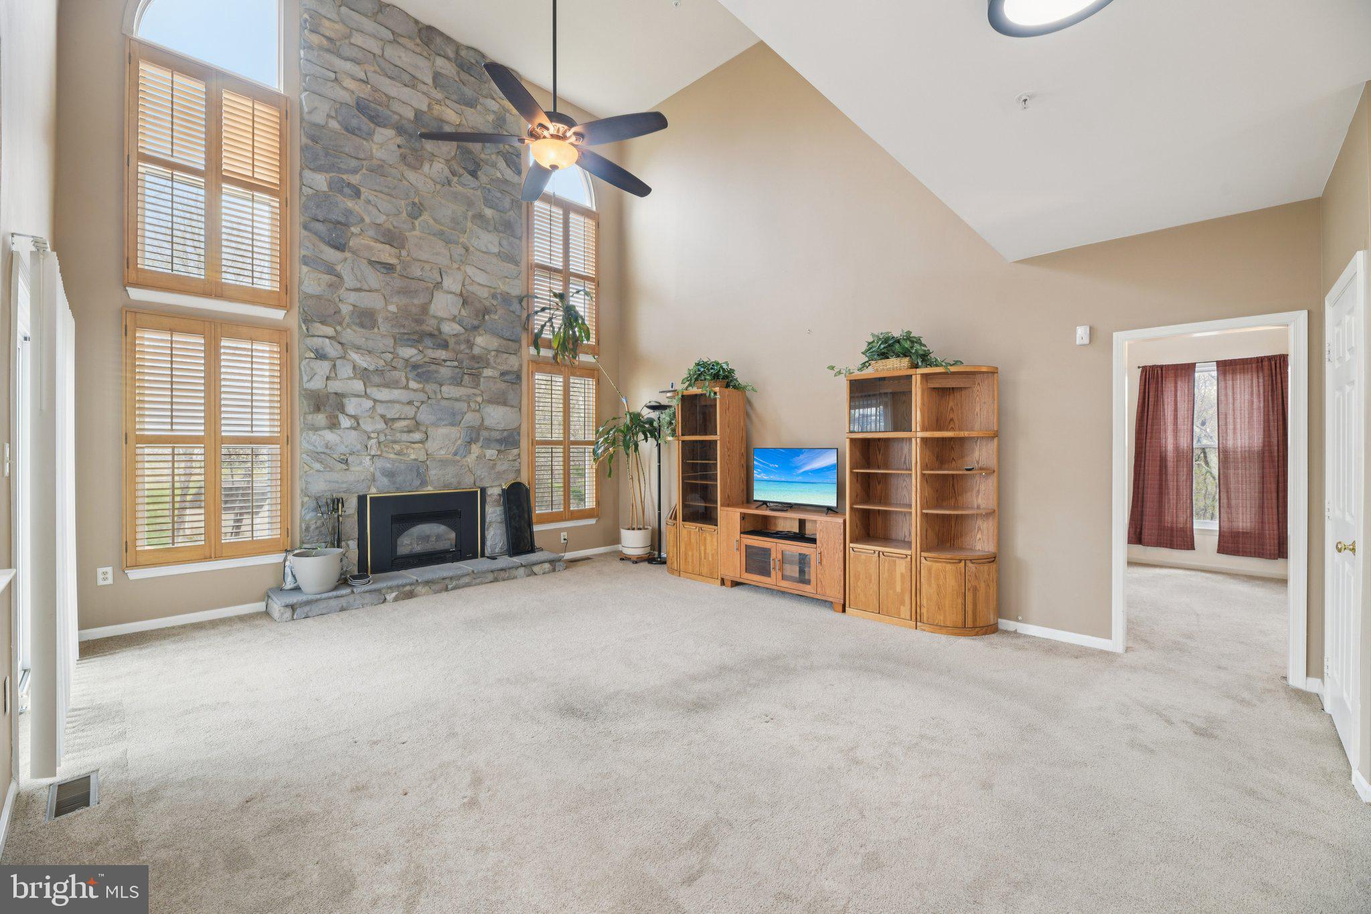
MOTIVATED SELLER! Welcome to this well-maintained, light-filled 4-bedroom, 3.5-bath Colonial offering spacious living across three finished levels. The main level features separate living/dining areas, home office, powder room, laundry, an open two-story family room with a cozy stone fireplace—perfect for everyday living and entertaining. Upstairs, you'll find four generously sized bedrooms, including a luxurious primary suite complete with a private sitting room, walk-in closet, featuring dual vanities, a large shower. The finished lower level offers incredible flexibility with a full bathroom, bonus room, fitness room or second office, spacious recreation area and plenty of storage! —ideal for guests, entertaining, or relaxing.
Step outside to enjoy the deck overlooking a nicely sized backyard, perfect for gatherings and outdoor living.
Additional highlights include a home generator, solar panels for energy efficiency (Power Purchase Program), shed for storage and an in-ground sprinkler system (AS-IS). This home truly combines comfort, functionality, and style—a must-see!
Save
Ask
Hide
Share
Listing Snapshot
Bedrooms
4
Total Baths
4
Full Baths
3
Partial Baths
1
Inside Area (SqFt)
3,084 sqft
Lot Size
0.36 Acres
Year Built
1997
MLS® Number
MDPG2194668
Status
Sold
Property Tax
$7,960
HOA/Condo/Coop Fees
$27.08 monthly
Sq Ft Source
Assessor
Friends & Family
React
Invite
Recent Activity
2 weeks ago
Listing updated with changes from the MLS®
General Features
Acres
0.36
Attached Garage
Yes
Foundation
Brick/Mortar
Garage
Yes
Garage Spaces
2
Green Energy Efficient
Incentives
Levels
Three Or More
Parking
Garage Door OpenerAsphaltOn StreetGarageDrivewayAttached
Parking Spaces
6
Pets
Yes
Property Sub Type
Single Family Residence
Security
Security System
Sewer
Public Sewer
Special Circumstances
Standard
SqFt Above
3084
SqFt Total
3084
Style
A-FrameOther
Utilities
Cable AvailableWater AvailableNatural Gas AvailableOtherElectricity Available
Water Source
Public
Zoning
RR
Interior Features
Appliances
RangeGas Water HeaterBuilt-In RangeCooktopWasherDryerDishwasherHumidifier
Basement
FinishedCrawl Space
Cooling
Central AirCeiling Fan(s)Electric
Fireplace
Yes
Fireplaces
1
Flooring
WoodCarpetCeramic TileHardwood
Heating
Natural GasHeat Pump
Interior
Eat-in KitchenCeiling Fan(s)Walk-In Closet(s)Crown MoldingSoaking Tub
Laundry Features
Laundry Room
Bathroom 1
Bathroom 2
Bathroom 3
Bedroom 1
Bedroom 2
Bedroom 3
Bedroom 4
Bonus Room
Breakfast Room
Level - Main
Dining Room
Level - Main
Great Room
Level - Main
Half Bath
Level - Main
Kitchen
Level - Main
Laundry
Level - Main
Living Room
Level - Main
Office
Level - Main
Recreation Room
Storage Room
Save
Ask
Hide
Share
Exterior Features
Construction Details
FrameOther
Exterior
Other
Lot Features
Corner LotFront YardBack Yard
Patio And Porch
Deck
Pool Features
None
Roof
Shingle
View
Trees/Woods
Waterview
Trees/Woods
Community Features
Accessibility Features
Stair Lift
Association Amenities
Playground
Association Dues
325
Community Features
Sidewalks
HOA Fee Frequency
Annually
School District
PRINCE GEORGE'S COUNTY PUBLIC SCHOOLS
Schools
School District
PRINCE GEORGE'S COUNTY PUBLIC SCHOOLS
Elementary School
Unknown
Middle School
Unknown
High School
Unknown
Neighborhood & Commute
Source: Walkscore
Disclosure: Community information and market data powered by Constellation Data Labs. Information is deemed reliable but not guaranteed.