
6609 CHATHAM PARK DRIVEBRANDYWINE, MD 20613
Due to the health concerns created by Coronavirus we are offering personal 1-1 online video walkthough tours where possible.
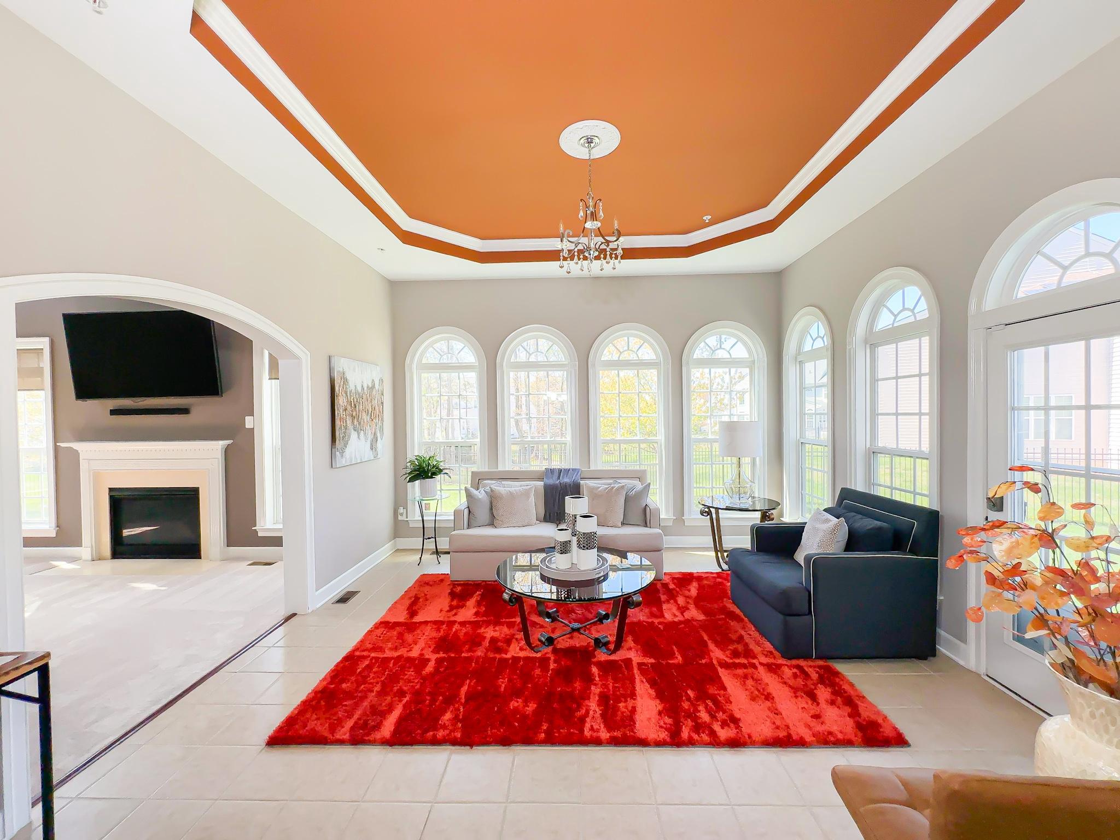
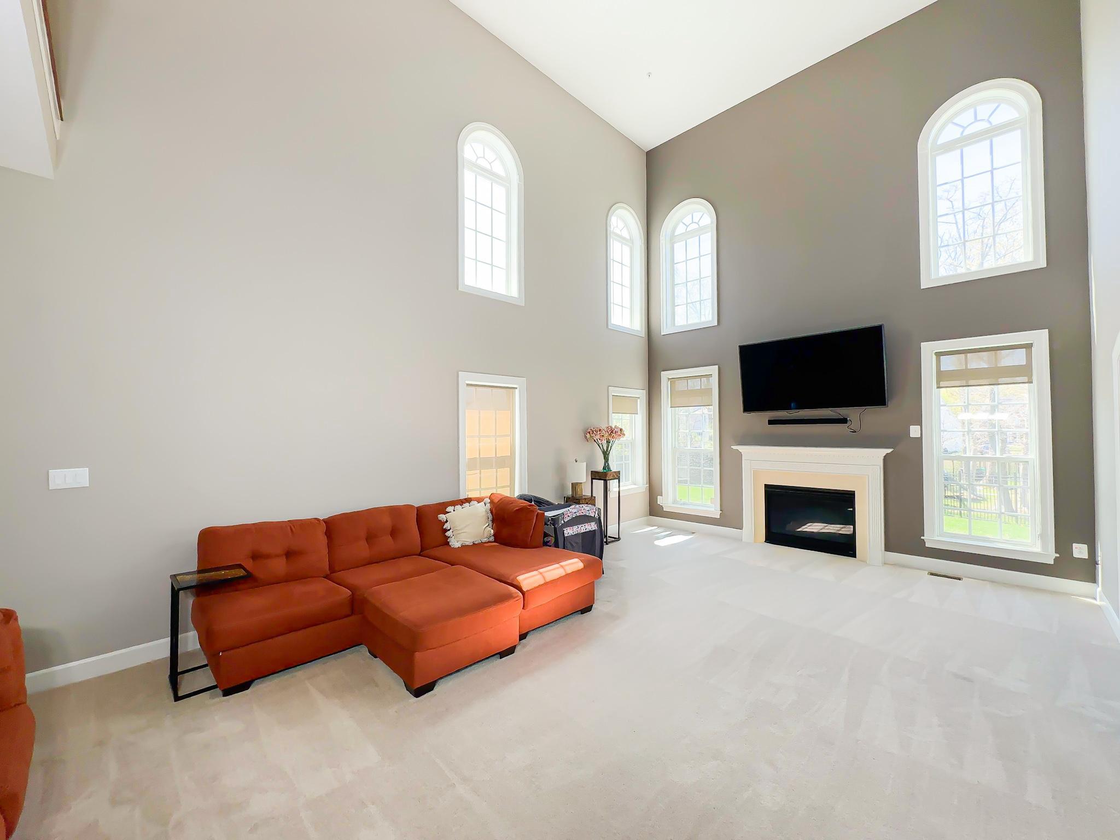
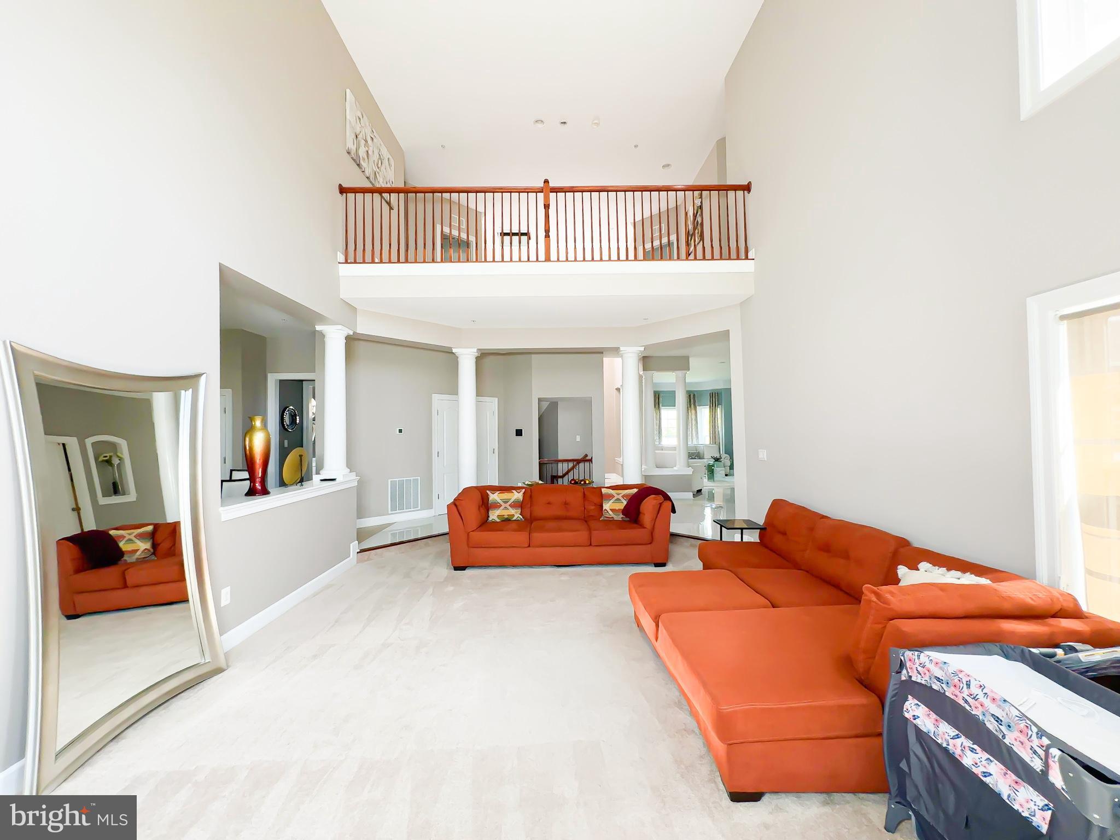
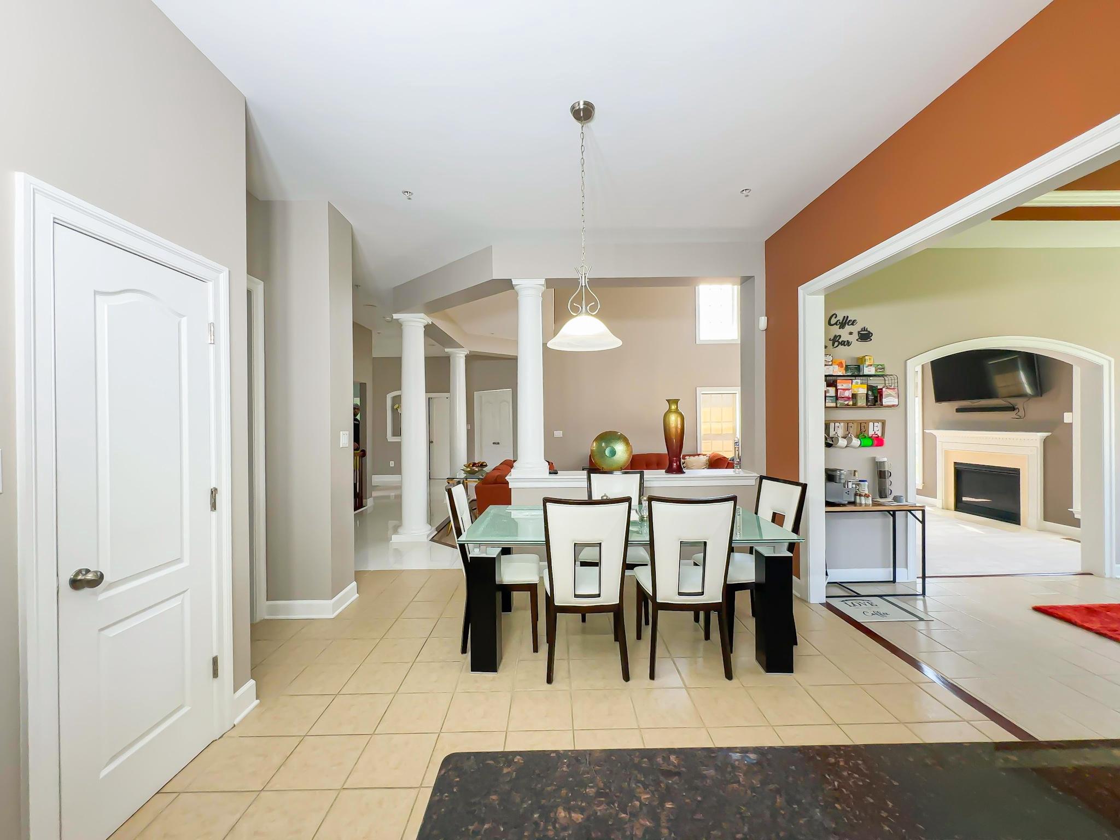
Experience refined luxury in this extraordinary estate, where timeless elegance meets modern sophistication. Nestled on a beautifully landscaped homesite, this exceptional residence offers 5 spacious bedrooms, 5 full bathrooms, and over-the-top amenities designed for elevated everyday living and unforgettable entertaining. Step through the grand entrance into a breathtaking foyer adorned with Roman-inspired columns, gleaming porcelain tile flooring, soaring cathedral ceilings, and exquisite crown molding that extends throughout the home. Every detail has been thoughtfully curated to create an atmosphere of elegance and warmth. At the heart of the home, the gourmet chef’s kitchen impresses with quartz countertops, an oversized center island, abundant cabinetry, and a spacious breakfast area, seamlessly flowing into the living spaces for effortless entertaining and everyday comfort. The formal dining room is a true showpiece, featuring coffered ceilings, chair rail molding, and timeless architectural craftsmanship, providing the perfect setting for holiday gatherings and intimate dinners alike. Retreat to the luxurious primary suite, your own private sanctuary complete with a spacious sitting area, an expanded custom walk-in closet featuring a center island, and a spa-inspired ensuite bath showcasing a jetted soaking tub, dual vanities, and an elegant glass block walk-in shower. A highly desirable main-level bedroom with a full bath offers ideal accommodations for guests, multi-generational living, or a private home office. The fully finished lower level is designed for exceptional entertaining, offering a spectacular recreation space complete with a custom quartz-topped wet bar featuring a built-in dishwasher, ice maker, and refrigerator, along with a dedicated home theater, fitness room, game room, and expansive gathering area ready to host every occasion. Additional premium features include a brand-new roof, 3-car garage, oversized driveway, whole-home intercom and sound system, in-ground sprinkler system, and countless luxury finishes throughout. Offering the perfect balance of sophistication, comfort, and functionality, this remarkable residence is an exceptional opportunity to own one of Brandywine’s premier luxury homes. Schedule your private tour today and discover the lifestyle you’ve been waiting for. “Now offered at an exceptional value, this luxury residence presents an incredible opportunity for discerning buyers seeking space, elegance, and unmatched amenities. Schedule your private showing today.”
| 2 weeks ago | Listing updated with changes from the MLS® | |
| 3 months ago | Status changed to Active Under Contract | |
| 3 months ago | Price changed to $889,990 | |
| 6 months ago | Listing first seen on site |

The real estate listing information is provided by Bright MLS is for the consumer's personal, non-commercial use and may not be used for any purpose other than to identify prospective properties consumer may be interested in purchasing. Any information relating to real estate for sale or lease referenced on this web site comes from the Internet Data Exchange (IDX) program of the Bright MLS. This web site references real estate listing(s) held by a brokerage firm other than the broker and/or agent who owns this web site. The accuracy of all information is deemed reliable but not guaranteed and should be personally verified through personal inspection by and/or with the appropriate professionals. Properties in listings may have been sold or may no longer be available. The data contained herein is copyrighted by Bright MLS and is protected by all applicable copyright laws. Any unauthorized collection or dissemination of this information is in violation of copyright laws and is strictly prohibited. Copyright © 2020 Bright MLS. All rights reserved.
Did you know? You can invite friends and family to your search. They can join your search, rate and discuss listings with you.