
14901 HOPEDALE COURTUPPER MARLBORO, MD 20774
Due to the health concerns created by Coronavirus we are offering personal 1-1 online video walkthough tours where possible.
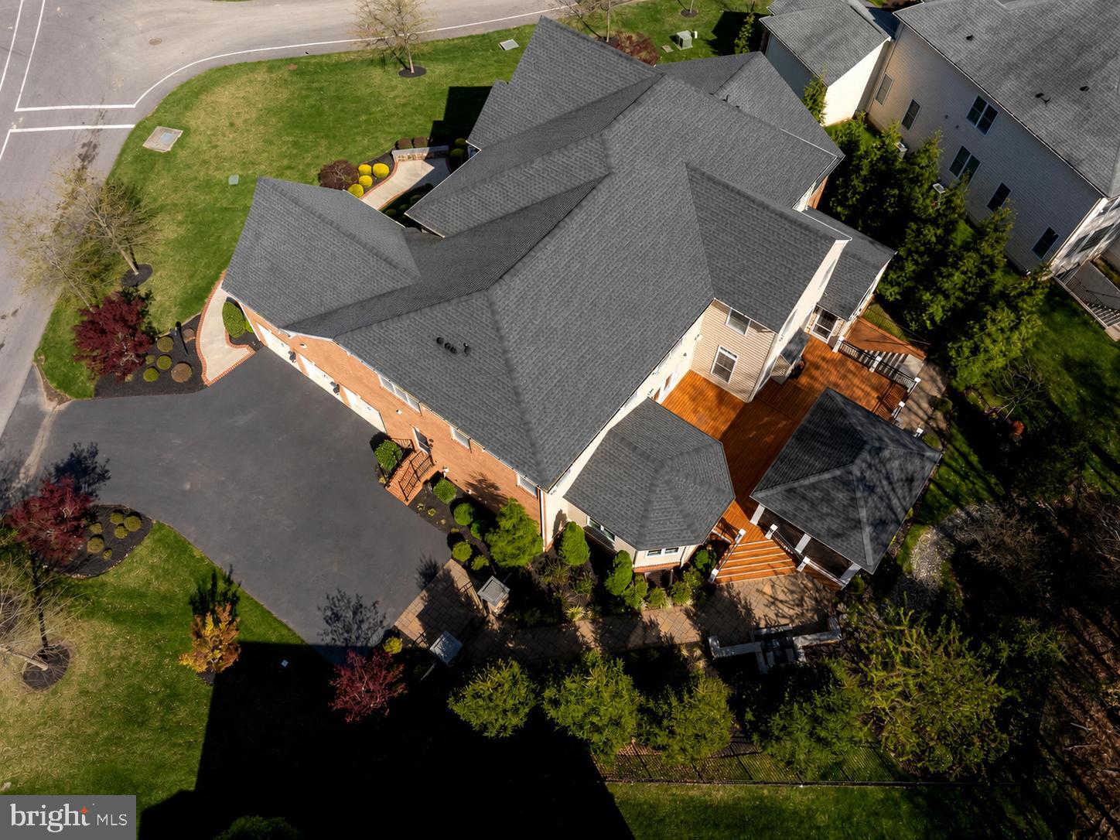
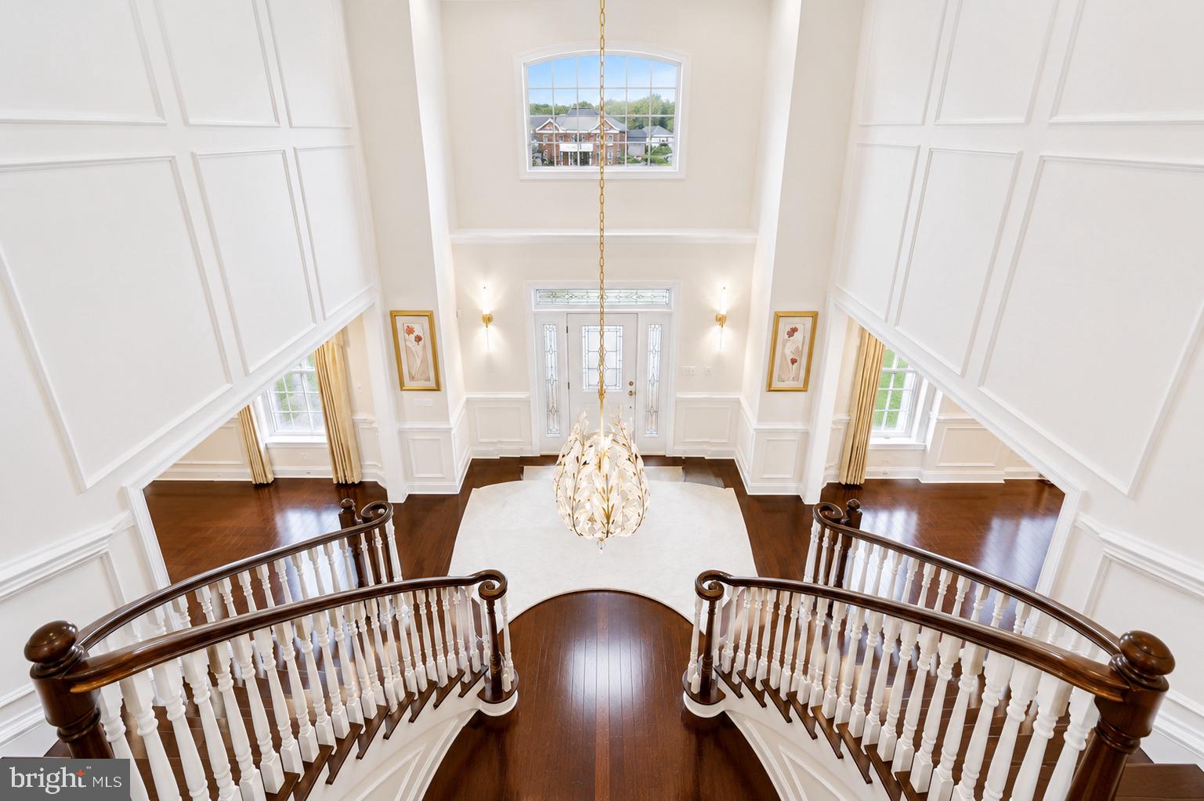
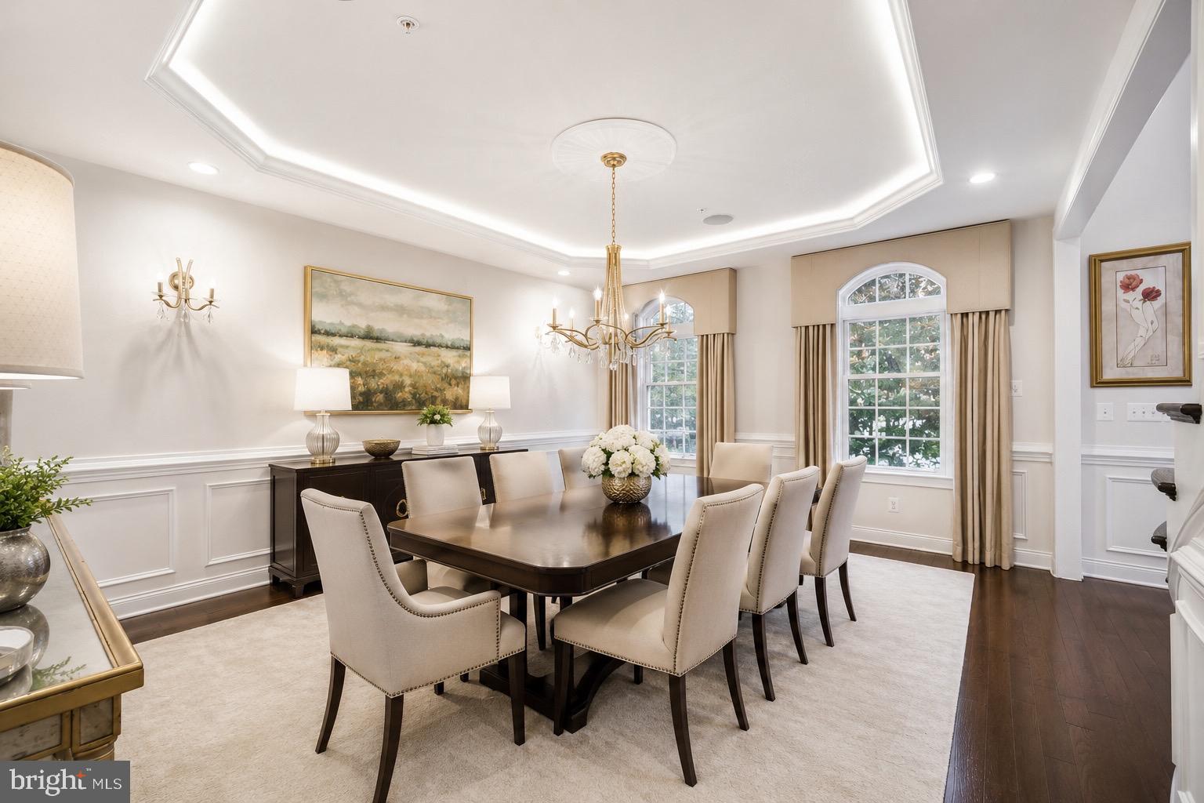
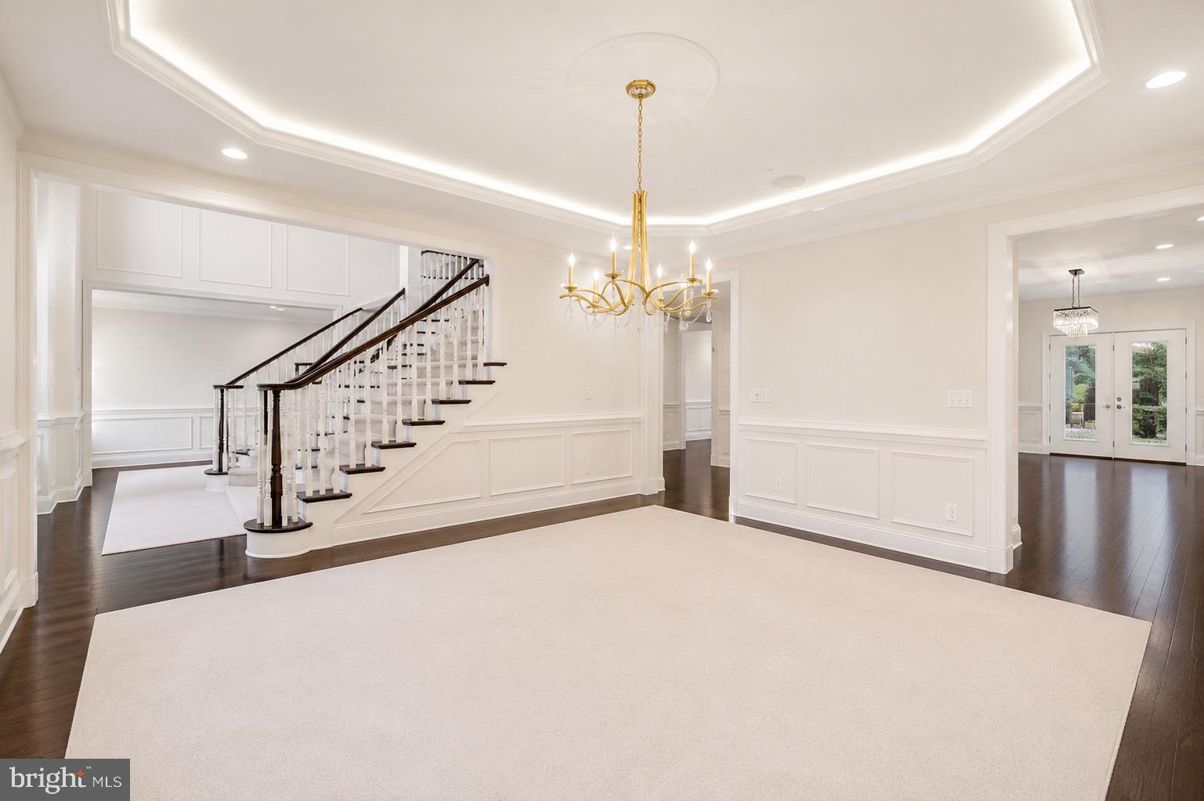
AN EXTRAORDINARY ESTATE. AN EXCLUSIVE ADDRESS. A LEGACY FOR GENERATIONS. Some homes are simply admired. Others are destined to become part of a family's legacy. Rarely does a residence of this caliber become available. Gracefully situated on a premier corner lot within Oak Creek Club's prestigious gated golf community, this magnificent Toll Brothers estate is a breathtaking expression of architectural elegance, uncompromising craftsmanship, and refined luxury. Spanning three spectacularly finished levels, this extraordinary residence offers the ultimate combination of grandeur, privacy, security, and resort-inspired living. AN UNFORGETTABLE ARRIVAL. Sweeping lawns, majestic mature trees, custom fencing, and a distinguished gated stone entrance create an unmistakable sense of exclusivity. Inside, a soaring foyer, magnificent dual curved staircases, exquisite architectural detailing, and designer finishes establish an atmosphere of timeless sophistication. A private elevator provides effortless access to all three levels. A CULINARY MASTERPIECE. The spectacular gourmet kitchen features premium GE Monogram appliances, custom Cherry Java cabinetry, exquisite Carrara Gioia marble countertops and backsplash, and a dramatic marble island designed for gathering. Flowing seamlessly into a grand family room with a fireplace and soaring coffered ceiling, this exceptional space invites unforgettable celebrations and cherished everyday moments. An adjoining sunroom offers abundant natural light and peaceful views. EXCEPTIONAL MULTIGENERATIONAL LIVING. Designed for family, hospitality, and independence, the estate offers multiple private suites. The impressive main-level suite features its own den, kitchenette, spa-inspired bath, dual walk-in closets, and sunroom. Additional ensuite bedrooms provide beautifully appointed personal retreats, while a separate lower-level guest suite offers exceptional privacy for extended family and overnight guests. YOUR PRIVATE FIVE-STAR SANCTUARY. The extraordinary primary suite redefines personal luxury. Elegant columns introduce an expansive sitting area complemented by a private beverage station, three walk-in closets, a cedar closet, and an elegant dressing room. The magnificent spa-inspired bathroom showcases exquisite finishes and statement chandeliers, transforming everyday rituals into moments of indulgence. YOUR OWN PRIVATE CLUB. The spectacular finished lower level is an entertainer's dream, featuring a state-of-the-art theater, sophisticated custom bar, dedicated fitness area, private study, inviting fireplace lounge, guest accommodations, and convenient walk-up access to the grounds. From intimate evenings to grand celebrations, every occasion becomes an unforgettable experience. A PRIVATE RESORT-INSPIRED OASIS. Beyond the interiors awaits an enchanting outdoor sanctuary featuring professionally designed landscaping, ambient lighting, tranquil water features, an expansive Zuri deck, and a remarkable climate-controlled three-season pavilion. Protected natural surroundings and majestic mature trees provide exceptional privacy, creating the perfect backdrop for elegant outdoor dining, intimate gatherings, and peaceful relaxation. OVER $700,000 IN EXCEPTIONAL UPGRADES. Every detail reflects a remarkable commitment to quality, sophistication, and timeless appeal. Oak Creek Club residents enjoy beautifully maintained surroundings, prestigious golf-community living, and the peace of mind of 24-hour staffed gated security. MORE THAN A HOME. A LIFESTYLE. A LEGACY. Imagine the holidays celebrated, milestones honored, generations welcomed, and treasured memories created within these magnificent walls. This is where extraordinary luxury meets the warmth of home, offering a rare opportunity to create a lasting family legacy. Your forever home. Your private sanctuary. Your next chapter. Experience the extraordinary. Schedule your exclusive private showing today.
| 5 days ago | Listing updated with changes from the MLS | |
| 6 months ago | Status changed to Active | |
| 6 months ago | Price changed to $2,199,999 | |
| 7 months ago | Listing first seen on site |

The real estate listing information is provided by Bright MLS is for the consumer's personal, non-commercial use and may not be used for any purpose other than to identify prospective properties consumer may be interested in purchasing. Any information relating to real estate for sale or lease referenced on this web site comes from the Internet Data Exchange (IDX) program of the Bright MLS. This web site references real estate listing(s) held by a brokerage firm other than the broker and/or agent who owns this web site. The accuracy of all information is deemed reliable but not guaranteed and should be personally verified through personal inspection by and/or with the appropriate professionals. Properties in listings may have been sold or may no longer be available. The data contained herein is copyrighted by Bright MLS and is protected by all applicable copyright laws. Any unauthorized collection or dissemination of this information is in violation of copyright laws and is strictly prohibited. Copyright © 2020 Bright MLS. All rights reserved.