
3707 ELKHORN CIRCLEBOWIE, MD 20716
Due to the health concerns created by Coronavirus we are offering personal 1-1 online video walkthough tours where possible.
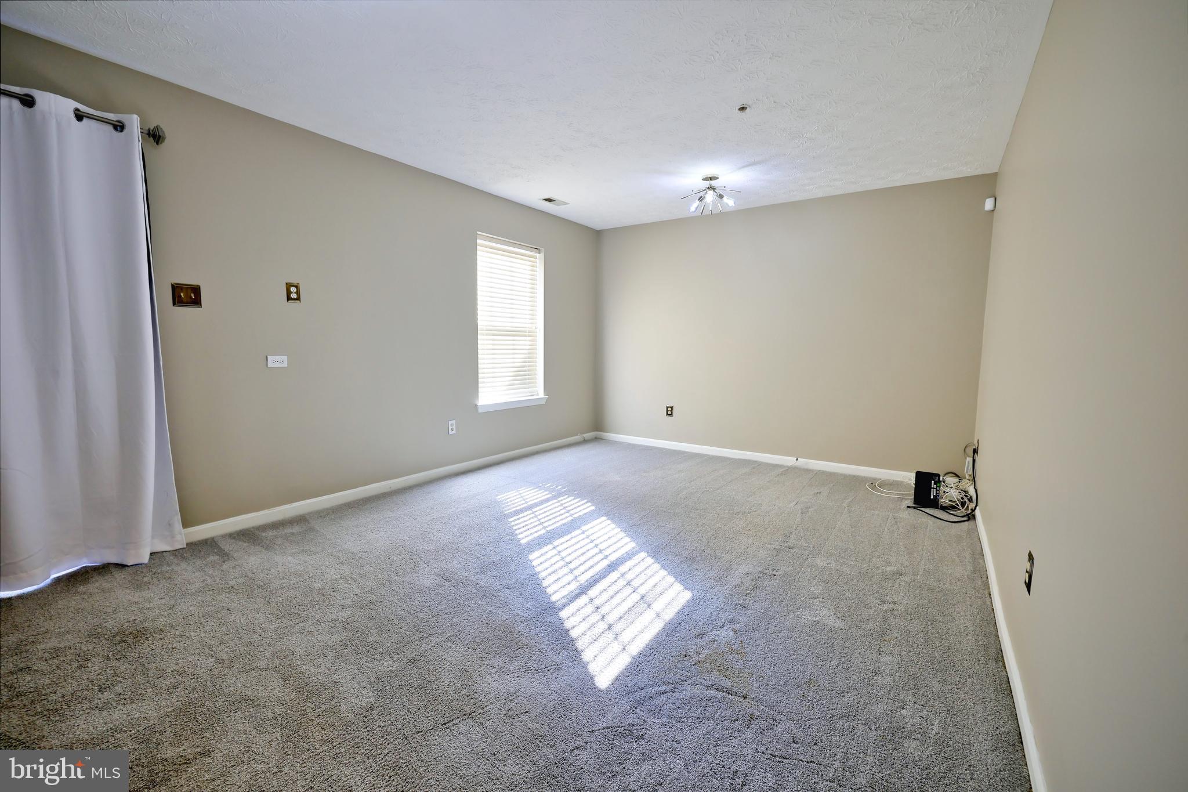
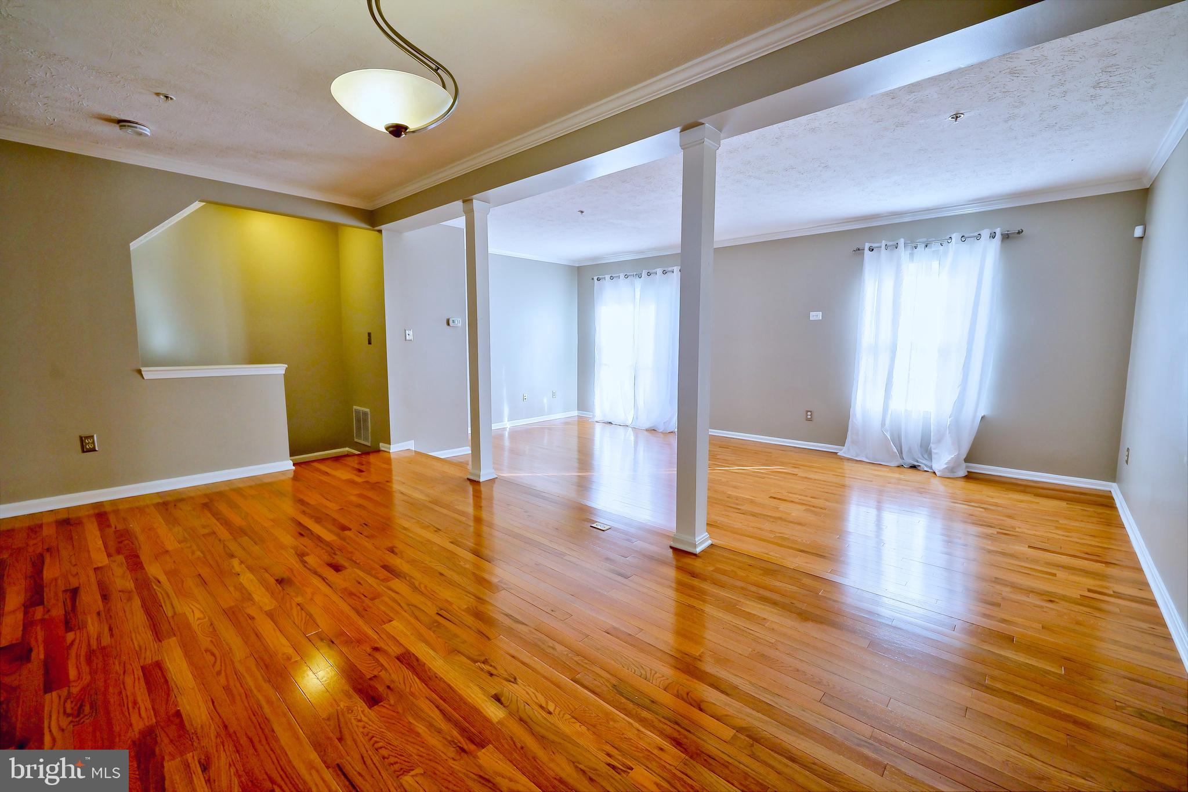
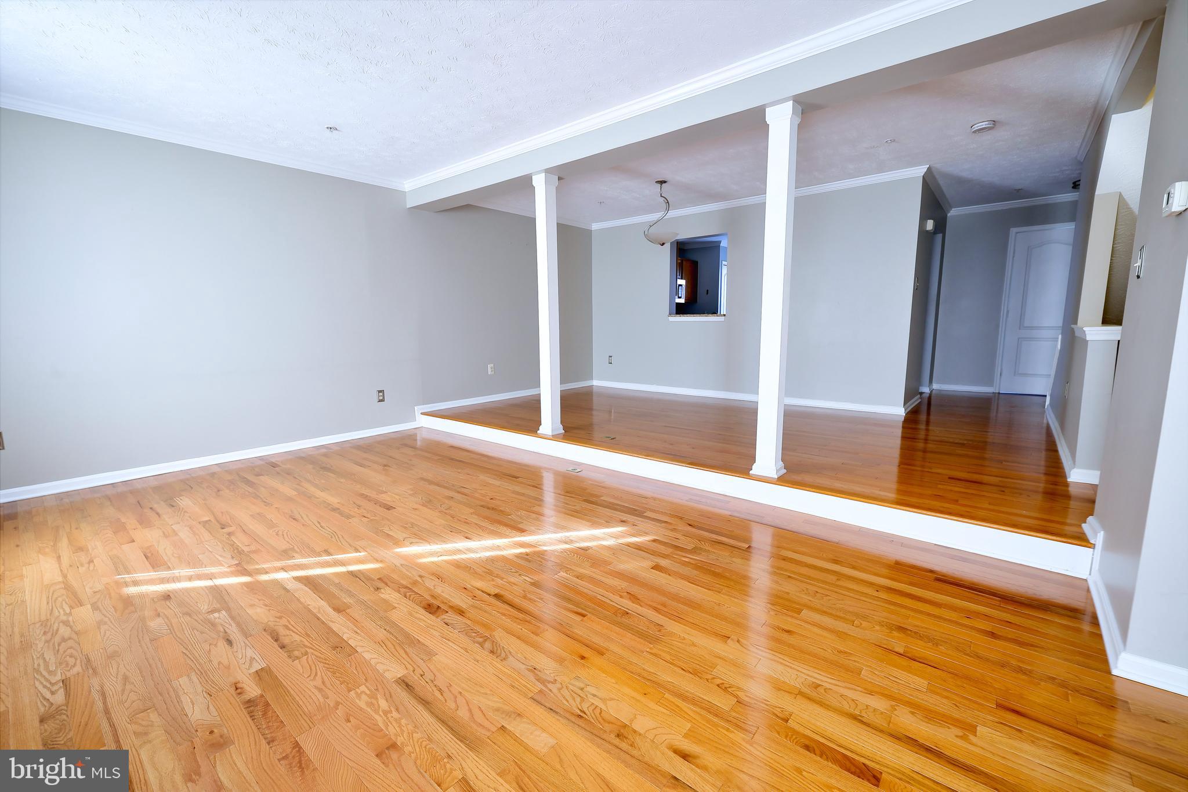
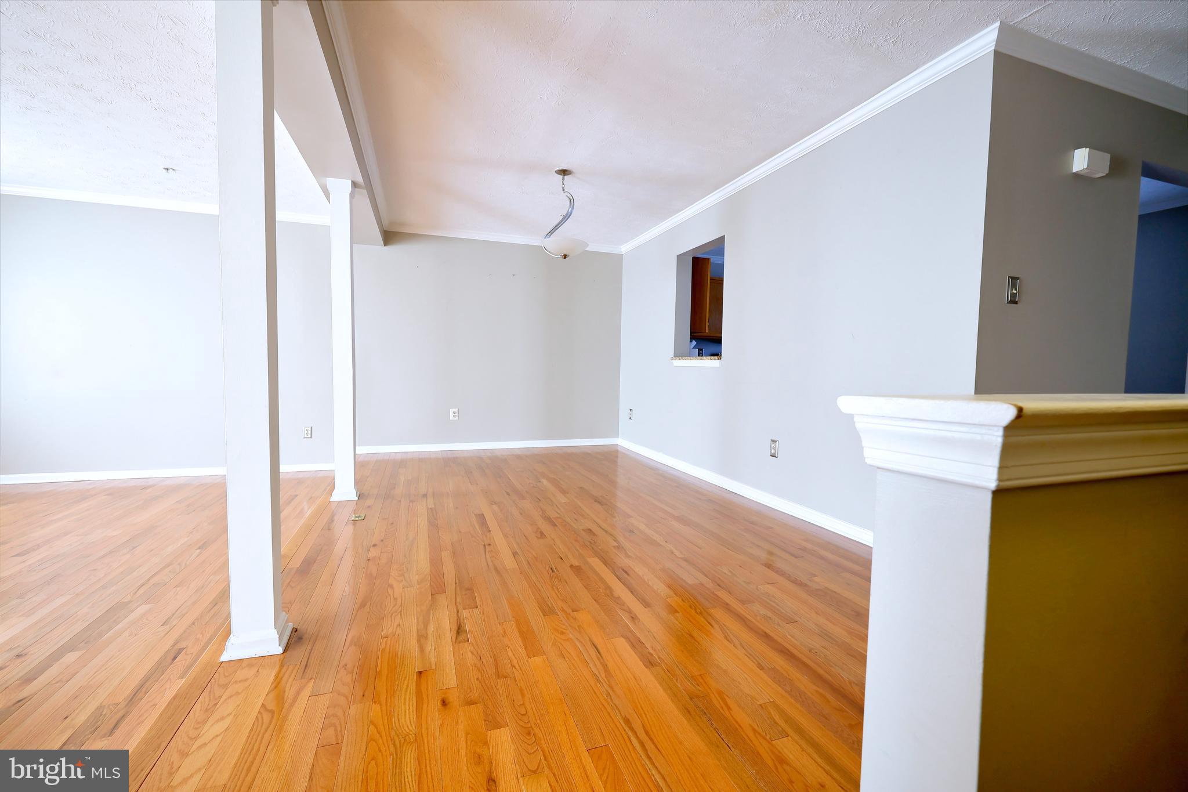
PRICE ADJUSTED FOR QUICK CLOSING! Welcome home to 3707 Elkhorn Circle, a beautifully maintained, 3-level garage Townhome offering over 2,200+ square feet of perfectly designed, efficient living space. Nestled in Bowie’s highly sought-after Pin Oak Village, this pristine, move-in-ready property pairs an incredible home with a resort-style neighborhood lifestyle. For a remarkably low monthly HOA fee, you’ll enjoy premier community perks just steps from your front door, including a sparkling swimming pool, community center, tennis and basketball courts, and scenic playgrounds. These amenities provide an incredible lifestyle package for families and active individuals alike. As you enter the professionally cleaned, move-in ready lower level, you are greeted by a versatile recreation room featuring patio doors that lead directly to your private, fully fenced rear yard—a quiet outdoor canvas perfect for pets, gardening, or patio dining. This level also includes access to the attached 1-car garage and a convenient powder room. Head upstairs to the main level, where gleaming hardwood floors flow seamlessly through a sun-drenched living and dining area. The open-concept design offers an effortless view into a well-equipped, bright eat-in kitchen complete with stainless steel appliances and a second powder room. The top level serves as a quiet retreat, featuring three comfortable bedrooms and two full baths, including a spacious primary suite with generous closet space and a private en-suite bathroom with a separate shower and soaking tub. UNBEATABLE VALUE & LOCATION: Move-in ready for immediate occupancy, the seller has intentionally adjusted the price below recent neighborhood sales to offer the potential for immediate equity. To provide total peace of mind, the seller is also generously including a complimentary 1-Year Home Warranty. Located just minutes from Route 50, I-495, and the MARC train, this home represents the absolute finest value for commuters in the 20716-zip code. Schedule your tour today and move in before the end of the summer!
| yesterday | Price changed to $439,900 | |
| yesterday | Listing updated with changes from the MLS® | |
| 2 months ago | Status changed to Active | |
| 3 months ago | Listing first seen on site |

The real estate listing information is provided by Bright MLS is for the consumer's personal, non-commercial use and may not be used for any purpose other than to identify prospective properties consumer may be interested in purchasing. Any information relating to real estate for sale or lease referenced on this web site comes from the Internet Data Exchange (IDX) program of the Bright MLS. This web site references real estate listing(s) held by a brokerage firm other than the broker and/or agent who owns this web site. The accuracy of all information is deemed reliable but not guaranteed and should be personally verified through personal inspection by and/or with the appropriate professionals. Properties in listings may have been sold or may no longer be available. The data contained herein is copyrighted by Bright MLS and is protected by all applicable copyright laws. Any unauthorized collection or dissemination of this information is in violation of copyright laws and is strictly prohibited. Copyright © 2020 Bright MLS. All rights reserved.
Did you know? You can invite friends and family to your search. They can join your search, rate and discuss listings with you.