
12204 STANFIELD COURTBOWIE, MD 20720
Due to the health concerns created by Coronavirus we are offering personal 1-1 online video walkthough tours where possible.
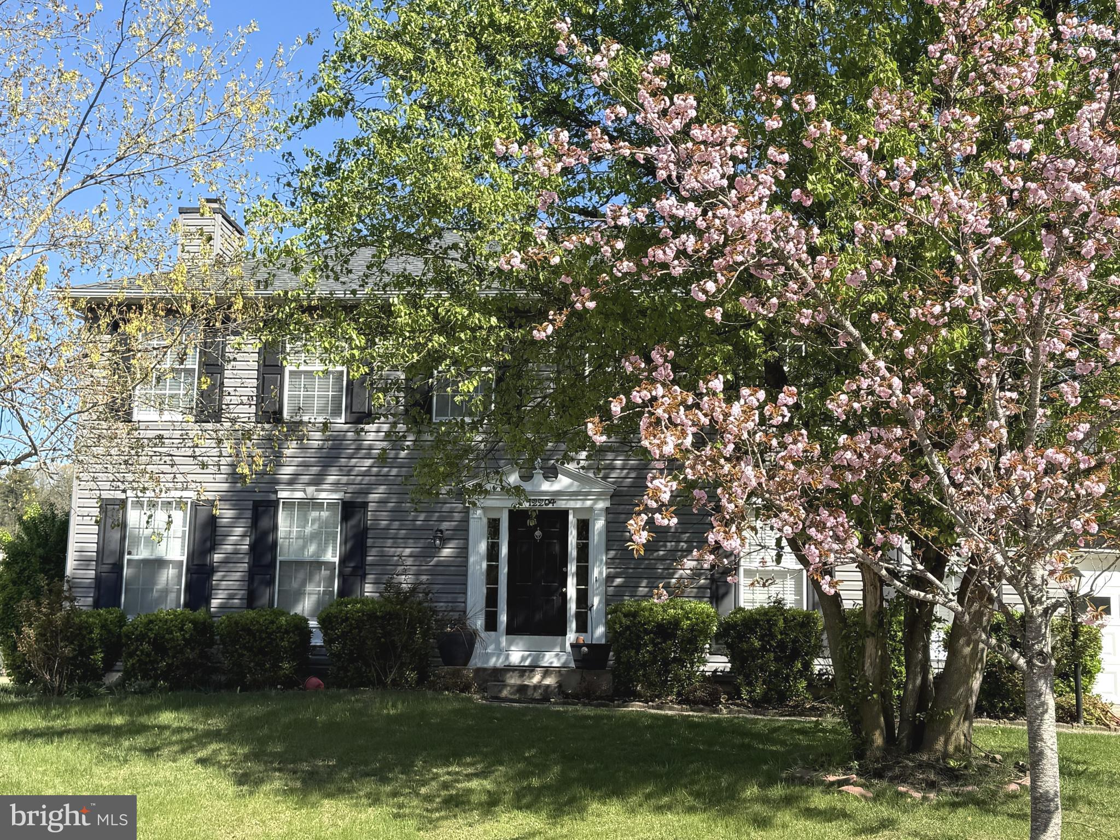
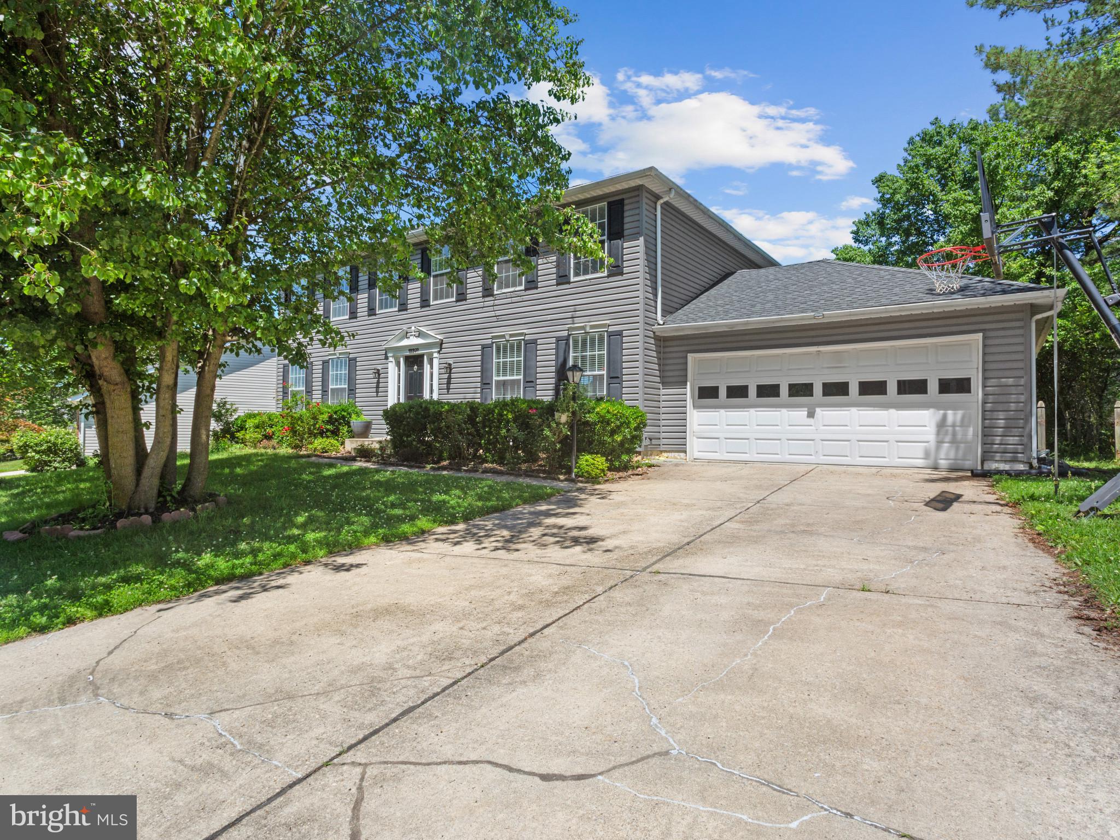
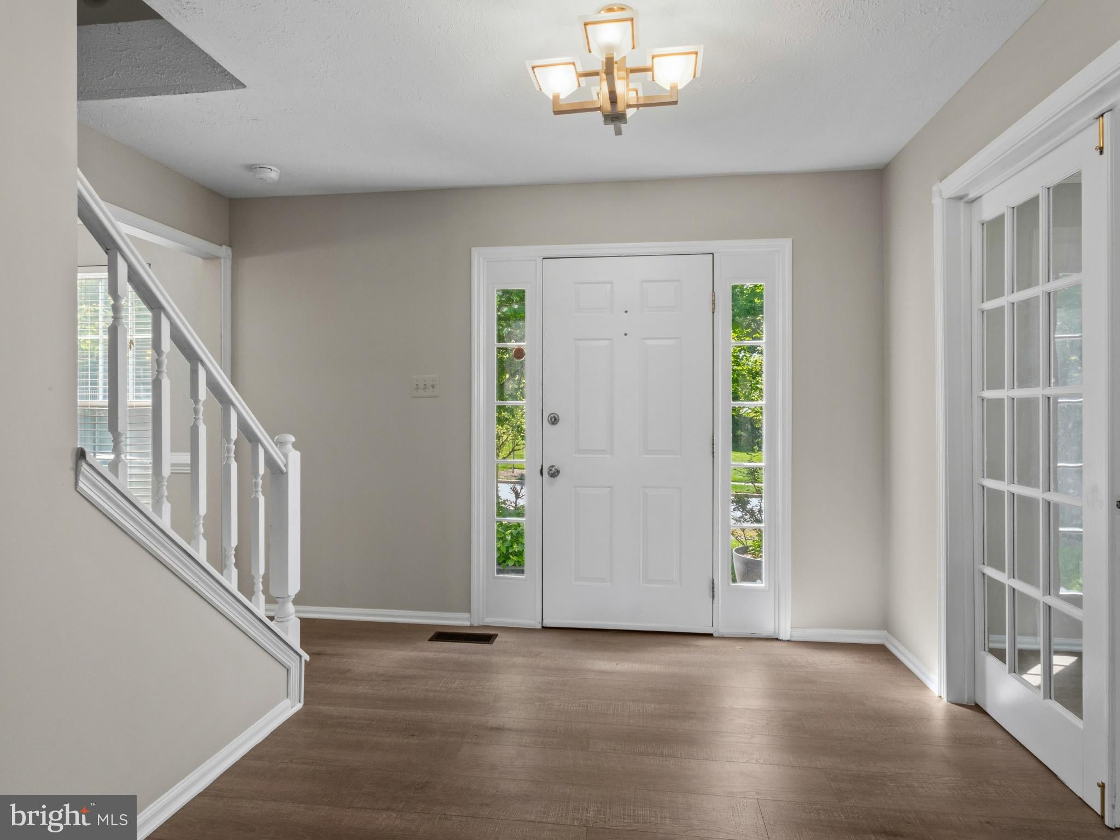
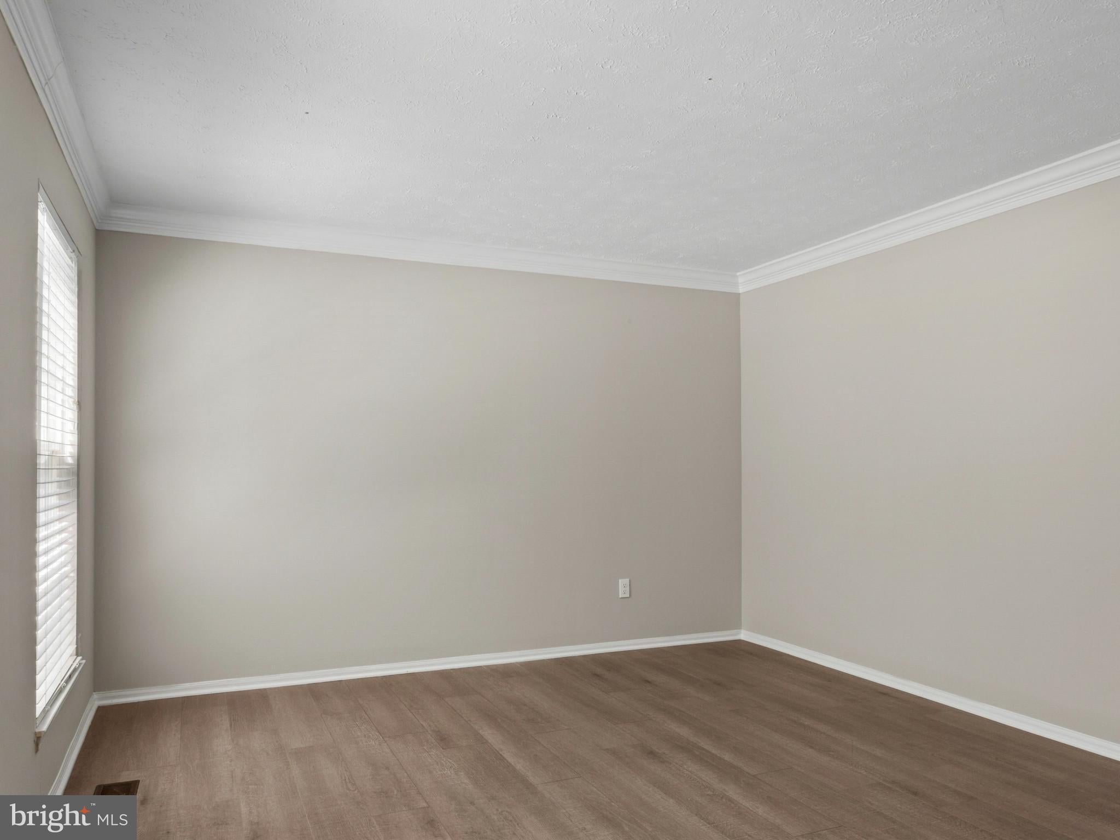
This beautifully updated Colonial residence is framed by mature trees and lush landscaping, offering 5 bedrooms, 3.5 bathrooms, a 2-car garage, and 2,464 finished square feet in quaint Springfield Manor. Thoughtfully upgraded throughout, the home features newer siding and roofing, luxury vinyl plank flooring, and fresh paint, creating a move-in-ready space with timeless appeal. A welcoming foyer sets the tone, flowing into a flexible front room framed by French doors, ideal for a home office, study, or quiet sitting area. Across the hall, the formal dining room features chair rail detailing, a statement light fixture, and front yard views that bring in soft natural light. At the heart of the home, the kitchen blends modern and moody style with granite countertops, stainless steel appliances, a center island, and sleek black cabinetry. It opens to a casual dining area and a cozy living room anchored by a white brick fireplace, while sliding glass doors lead to the deck for easy indoor-outdoor living. A powder room and laundry area complete the main level. Upstairs, the sunlit owner's suite offers a private retreat with a spacious closet, vanity area, and full bath. An adjoining room with a door leading to an additional bedroom creates a unique and flexible layout, perfect for a nursery, home office, sitting room, or dressing space. Three additional bedrooms and a second full bathroom provide plenty of room for family and guests. The finished lower level adds even more versatility with distinct spaces ready for a media room, play area, home gym, or hobby space, plus a full bathroom for added convenience. Out back, the deck overlooks a peaceful open field and common area grounds, creating a serene backyard retreat to enjoy colorful sunsets and quiet evenings outdoors. Beautifully landscaped with blossoming pink and white trees, the setting offers both privacy and natural beauty, with access to a nearby community trail. Ideally located with convenient access to major highways and all the conveniences Bowie has to offer, residents also enjoy an abundance of community amenities including wooded trails with ponds, playgrounds, a swimming pool, tennis courts, basketball courts, and more. This is a Bowie gem you won't want to miss—offering thoughtful updates, flexible living spaces, and a peaceful outdoor setting in a vibrant community.
| 2 weeks ago | Price changed to $639,900 | |
| 2 weeks ago | Listing updated with changes from the MLS® | |
| 3 months ago | Status changed to Active | |
| 3 months ago | Listing first seen on site |

The real estate listing information is provided by Bright MLS is for the consumer's personal, non-commercial use and may not be used for any purpose other than to identify prospective properties consumer may be interested in purchasing. Any information relating to real estate for sale or lease referenced on this web site comes from the Internet Data Exchange (IDX) program of the Bright MLS. This web site references real estate listing(s) held by a brokerage firm other than the broker and/or agent who owns this web site. The accuracy of all information is deemed reliable but not guaranteed and should be personally verified through personal inspection by and/or with the appropriate professionals. Properties in listings may have been sold or may no longer be available. The data contained herein is copyrighted by Bright MLS and is protected by all applicable copyright laws. Any unauthorized collection or dissemination of this information is in violation of copyright laws and is strictly prohibited. Copyright © 2020 Bright MLS. All rights reserved.