
HOMESITE M20 SUNDAY CANYON COURTBOWIE, MD 20716
Due to the health concerns created by Coronavirus we are offering personal 1-1 online video walkthough tours where possible.
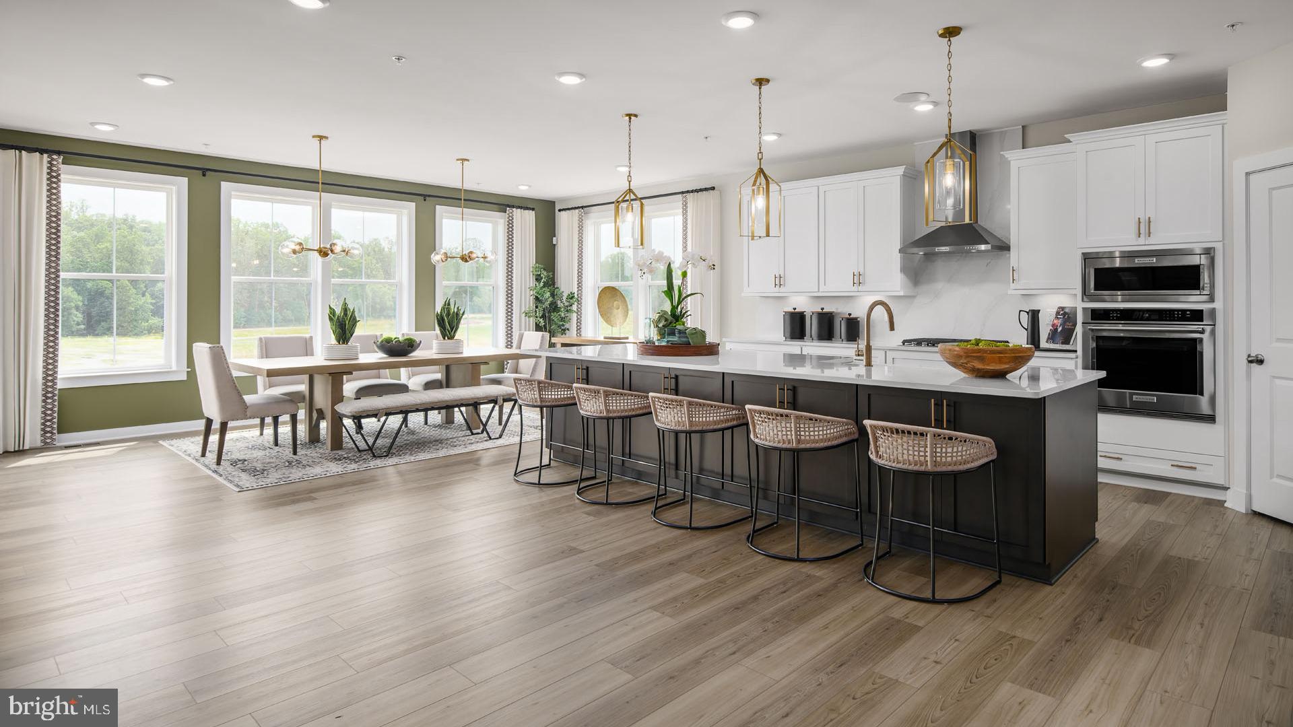
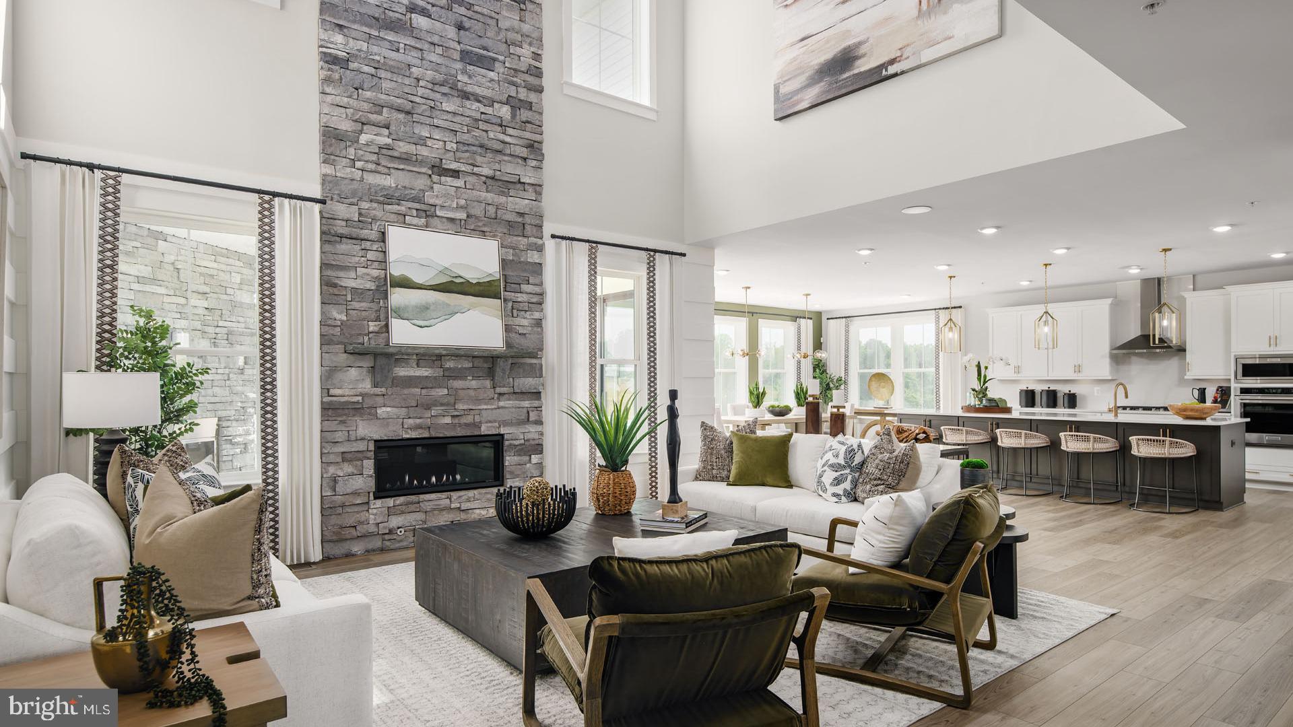
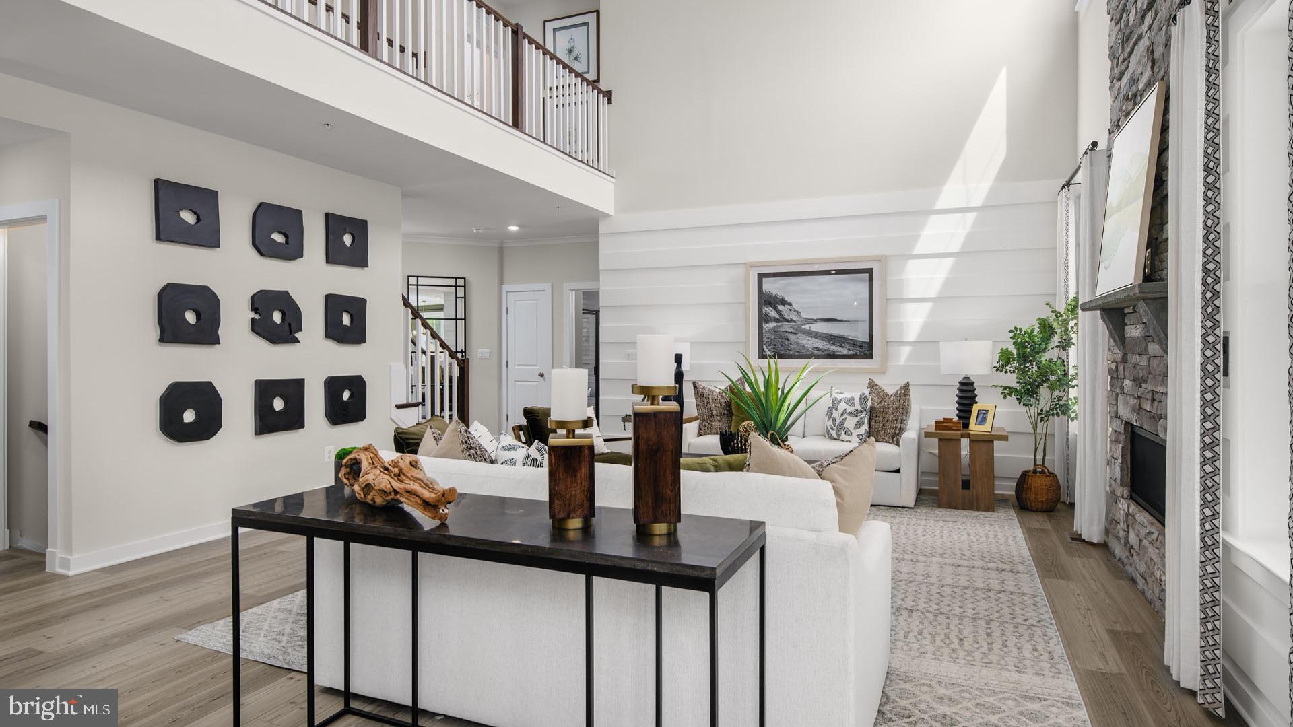
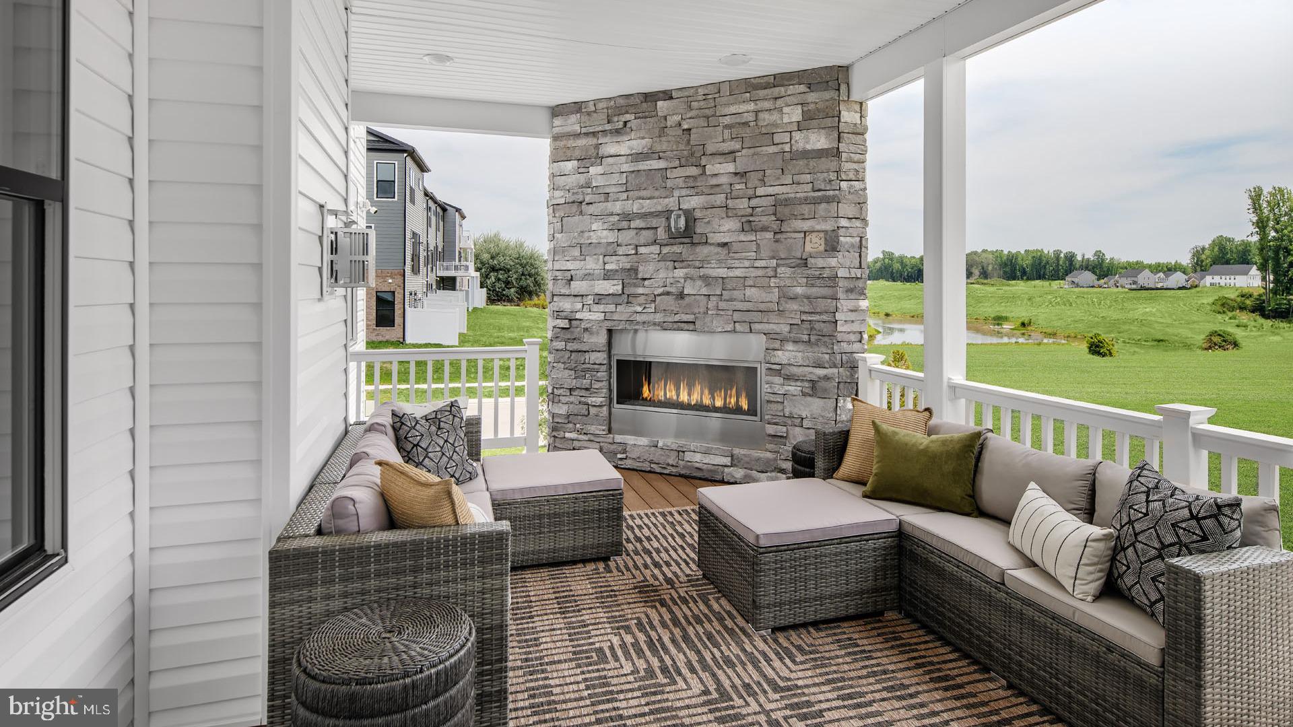
BOWIES’S PREMIUM ESTATE HOMES OFFERING A PERSONALIZED DESIGNSTUDIO EXPERIENCE! Situated on the only cul de sac in this section of South Lake, this home is sure to amaze. With curb appeal galore, featuring the full front porch and black modern windows, the timeless modern farmhouse aesthetic everyone wants! Welcome to the Albemarle, where function meets elegance. Greet guests in your roomy foyer flanked by the front dining room and front study. The open-concept first floor features a 2-story family room with a gas fireplace, a chefs kitchen with a long island and walk-in pantry. Entertain in your oversized morning room leading to and outdoor covered porch. The main level also offers a main-level bedroom, plus a mud room and 2-car garage. Upstairs you will find a private primary suite with an oversized walk-in closet, sitting room and a Roman bathroom with a dual sink vanity, large walk-in shower. 3 additional bedrooms, a buddy bath and bedroom 2 with its own bathroom. A large walk-in laundry room can also be found on the second level with additional linen closets. The finished rec room adds another living space great for entertaining and enjoying the walkout level to the backyard. The optional media room, bedroom, and full bath on the lower level provide a world of possibilities. *Photos may not be of actual home. Photos may be of similar home/floorplan if home is under construction or if this is a base price listing.
| a week ago | Status changed to Pending | |
| a week ago | Price changed to $1,258,280 | |
| a week ago | Listing updated with changes from the MLS® | |
| 3 months ago | Listing first seen on site |

The real estate listing information is provided by Bright MLS is for the consumer's personal, non-commercial use and may not be used for any purpose other than to identify prospective properties consumer may be interested in purchasing. Any information relating to real estate for sale or lease referenced on this web site comes from the Internet Data Exchange (IDX) program of the Bright MLS. This web site references real estate listing(s) held by a brokerage firm other than the broker and/or agent who owns this web site. The accuracy of all information is deemed reliable but not guaranteed and should be personally verified through personal inspection by and/or with the appropriate professionals. Properties in listings may have been sold or may no longer be available. The data contained herein is copyrighted by Bright MLS and is protected by all applicable copyright laws. Any unauthorized collection or dissemination of this information is in violation of copyright laws and is strictly prohibited. Copyright © 2020 Bright MLS. All rights reserved.
Did you know? You can invite friends and family to your search. They can join your search, rate and discuss listings with you.