fbpx

Samira Mone't

Properties

Save
Ask
Tour
Hide
Share
$429,990
159 Days On Site

10959 WHEAT BERRY DRIVE
UPPER MARLBORO, MD 20774

For Sale|Townhouse|Active
3
Beds
4
Total Baths
3
Full Baths
1
Partial Bath
1,643
SqFt
$262
/SqFt
2026
Built
Subdivision:
OVERLOOK AT WESTMORE
County:
PRINCE GEORGES
Listing courtesy of SM Brokerage, LLC

Due to the health concerns created by Coronavirus we are offering personal 1-1 online video walkthough tours where possible.
Call Now: 301-793-3880
Is this the listing for you? We can help make it yours.
301-793-3880
Upcoming Open Houses
Due to COVID-19, we recommend you verify Open Houses before attending.
Sat, Nov 14, 12:00 PM - 4:00 PM
Sun, Nov 15, 12:00 PM - 4:00 PM
Sat, Nov 21, 12:00 PM - 4:00 PM
Sun, Nov 22, 12:00 PM - 4:00 PM
Sat, Nov 28, 12:00 PM - 4:00 PM
Sun, Nov 29, 12:00 PM - 4:00 PM
10959 WHEAT BERRY DRIVE10959 WHEAT BERRY DRIVE10959 WHEAT BERRY DRIVE10959 WHEAT BERRY DRIVE
Save
Ask
Tour
Hide
Share

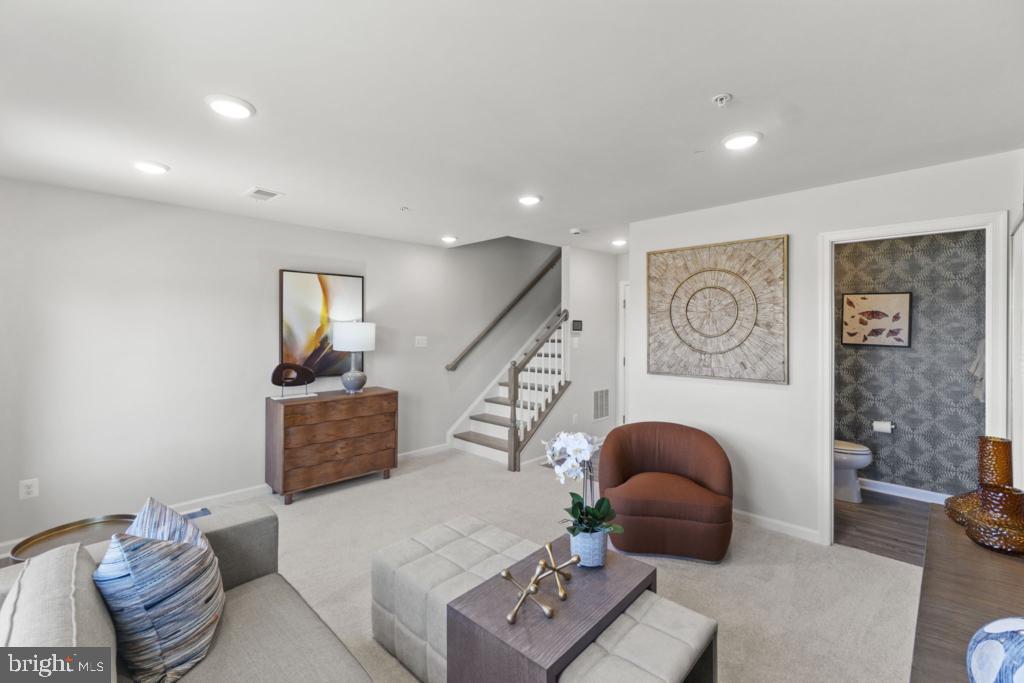
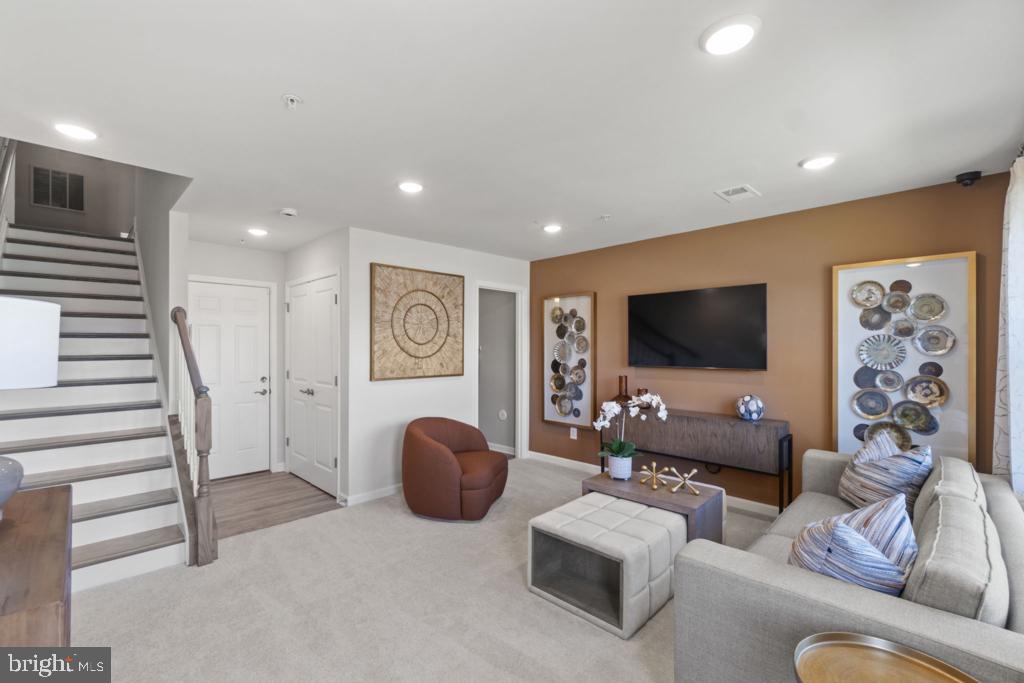
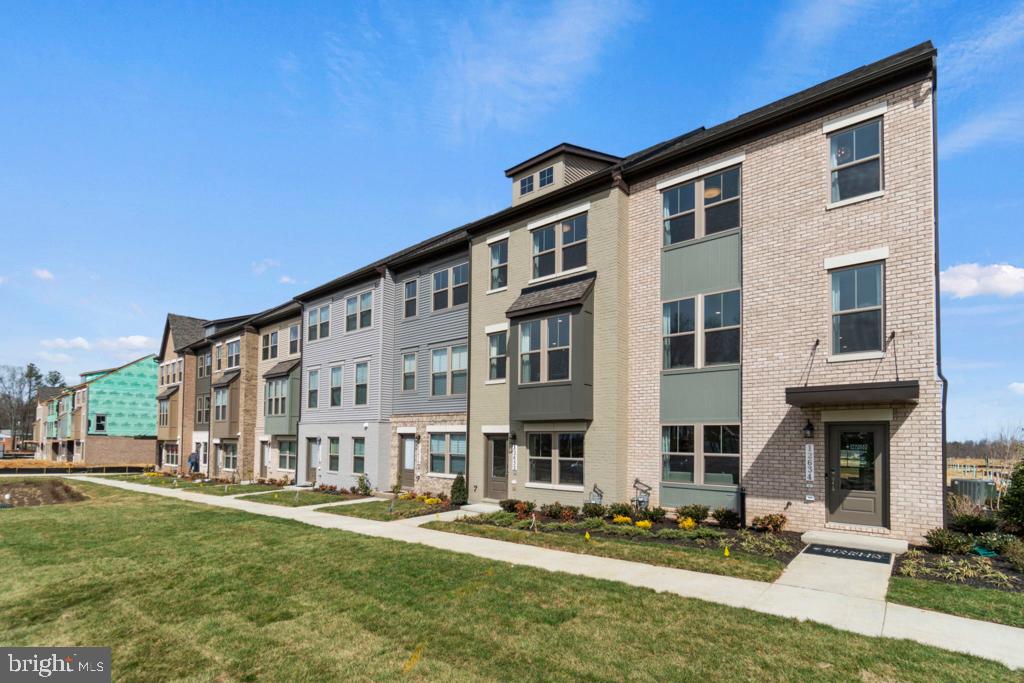
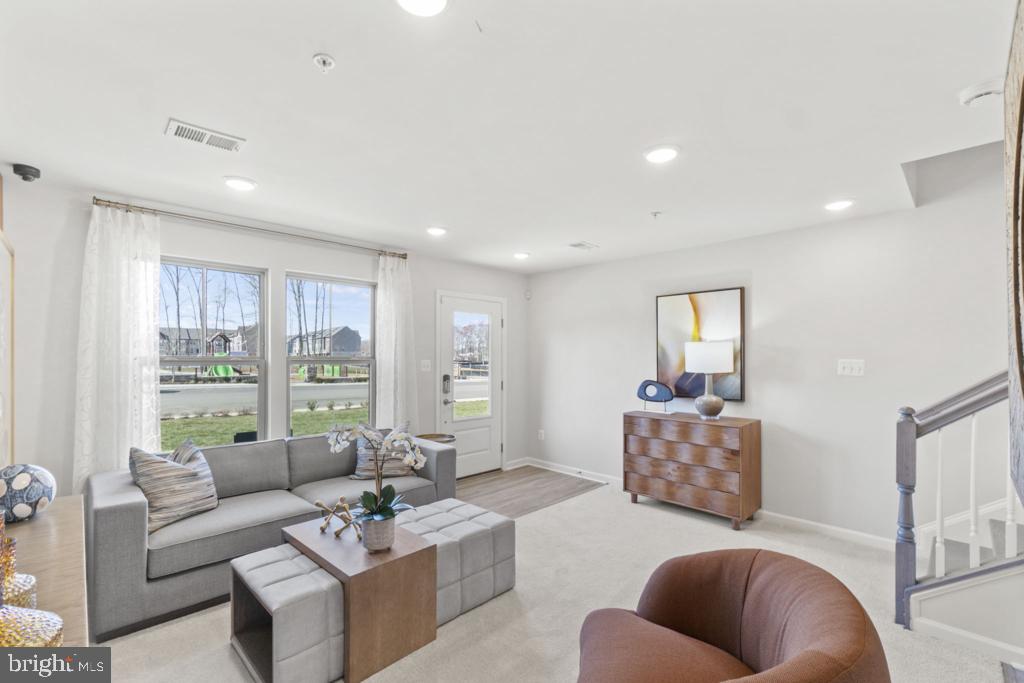
Welcome to the popular **Hugo floor plan** at Overlook at Westmore in Upper Marlboro! This beautifully designed three-level townhome offers **3 bedrooms, 3 full baths**, and an open-concept layout that perfectly balances comfort, style, and functionality. The main level showcases a stunning gourmet kitchen with an oversized island, abundant cabinet space, and modern finishes, flowing seamlessly into the spacious dining and living areas. Whether you're hosting friends or enjoying a quiet evening at home, this open floor plan is designed for effortless living and entertaining. Step outside to your rear deck, the perfect space for morning coffee, outdoor dining, or unwinding after a busy day. The lower level features a bedroom and a full bath, offering the flexibility for a guest suite, home office, workout space, or additional living area. Upstairs, the spacious owner's suite provides a relaxing retreat, complemented by well-appointed secondary bedrooms and baths. Located in the desirable Overlook at Westmore community, residents enjoy convenient access to shopping, dining, parks, major commuter routes, and everything Prince George's County has to offer.

Save
Ask
Tour
Hide
Share
Listing Snapshot
Price 
$429,990
Days On Site 
159 Days
Bedrooms 
3
Inside Area (SqFt) 
1,643 sqft
Total Baths 
4
Full Baths 
3
Partial Baths 
1
Lot Size 
0.04 Acres
Year Built 
2026
MLS Number 
MDPG2205846
Status 
Active
Property Tax 
N/A
HOA/Condo/Coop Fees 
$175 monthly
Sq Ft Source 
Estimated
Friends & Family
Recent Activity
6 days agoPrice changed to $429,990
6 days agoListing updated with changes from the MLS
5 months agoListing first seen on site
General Features
Acres 
0.04
Attached Garage 
Yes
Foundation 
Slab
Garage 
Yes
Garage Spaces 
1
Levels 
Three Or More
Parking 
AsphaltGarageDrivewayInside EntranceAttached
Parking Spaces 
2
Property Condition 
New Construction
Property Sub Type 
Townhouse
Sewer 
Public Sewer
Special Circumstances 
Standard
SqFt Above 
1643
SqFt Total 
1643
Style 
Traditional
Water Source 
Public
Zoning 
RESIDENTIAL
Interior Features
Appliances 
OvenGas RangeGas OvenCooktopWasherElectric Water HeaterDishwasherDisposalExhaust FanMicrowaveRefrigeratorStainless Steel Appliance(s)Washer/Dryer StackedRange HoodENERGY STAR Qualified AppliancesDryer
Cooling 
Central AirHeat PumpElectric
Flooring 
CarpetCeramic TileVinyl
Furnished 
Unfurnished
Heating 
Exhaust FanNatural GasForced Air
Interior 
Kitchen IslandRecessed LightingWalk-In Closet(s)PantryHigh CeilingsSoaking Tub
Laundry Features 
Upper Level
Window Features 
Insulated WindowsScreensLow Emissivity Windows
Save
Ask
Tour
Hide
Share
Exterior Features
Construction Details 
Brick VeneerVinyl Siding
Pool Features 
Community
Windows/Doors 
Insulated WindowsScreensLow Emissivity Windows
Community Features
Association Amenities 
ClubhousePlayground
Association Fee 
$175.0
Association Fee Frequency 
Monthly
Community Features 
Pool
School District 
PRINCE GEORGE'S COUNTY PUBLIC SCHOOLS
Schools
School District
PRINCE GEORGE'S COUNTY PUBLIC SCHOOLS
Elementary School
Unknown
Middle School
Unknown
High School
Unknown
Listing courtesy of SM Brokerage, LLC


The real estate listing information is provided by Bright MLS is for the consumer's personal, non-commercial use and may not be used for any purpose other than to identify prospective properties consumer may be interested in purchasing. Any information relating to real estate for sale or lease referenced on this web site comes from the Internet Data Exchange (IDX) program of the Bright MLS. This web site references real estate listing(s) held by a brokerage firm other than the broker and/or agent who owns this web site. The accuracy of all information is deemed reliable but not guaranteed and should be personally verified through personal inspection by and/or with the appropriate professionals. Properties in listings may have been sold or may no longer be available. The data contained herein is copyrighted by Bright MLS and is protected by all applicable copyright laws. Any unauthorized collection or dissemination of this information is in violation of copyright laws and is strictly prohibited. Copyright © 2020 Bright MLS. All rights reserved.

Neighborhood & Commute
Source: Walkscore
Save
Ask
Tour
Hide
Share
Scroll to Top