
PARKSIDE CONDOMI3728 RICHMOND RUN 192UPPER MARLBORO, MD 20772
Due to the health concerns created by Coronavirus we are offering personal 1-1 online video walkthough tours where possible.
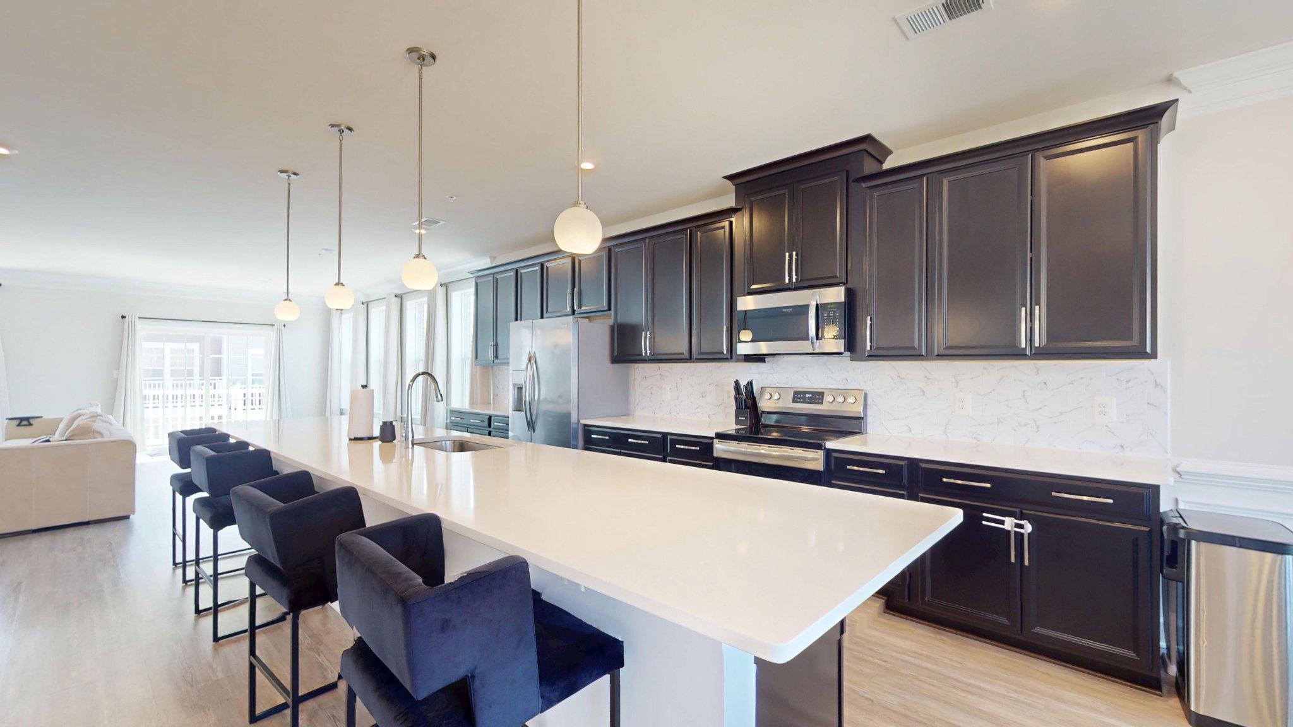
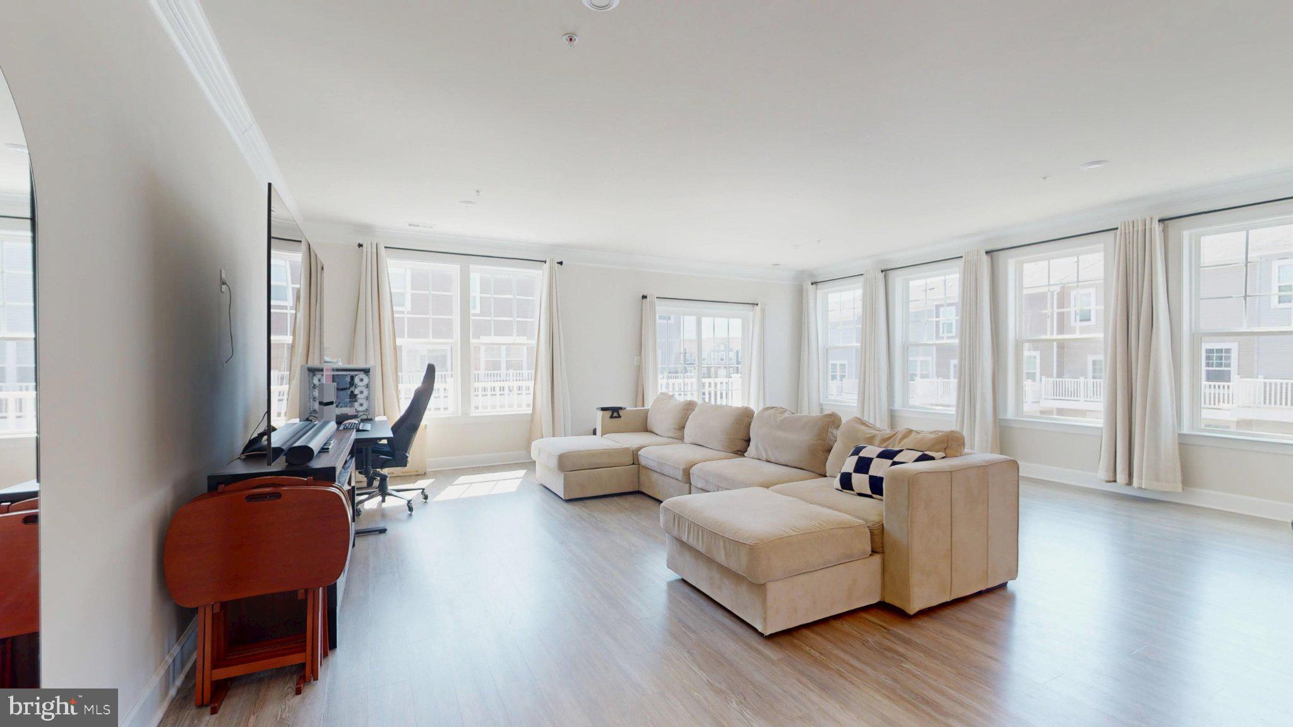
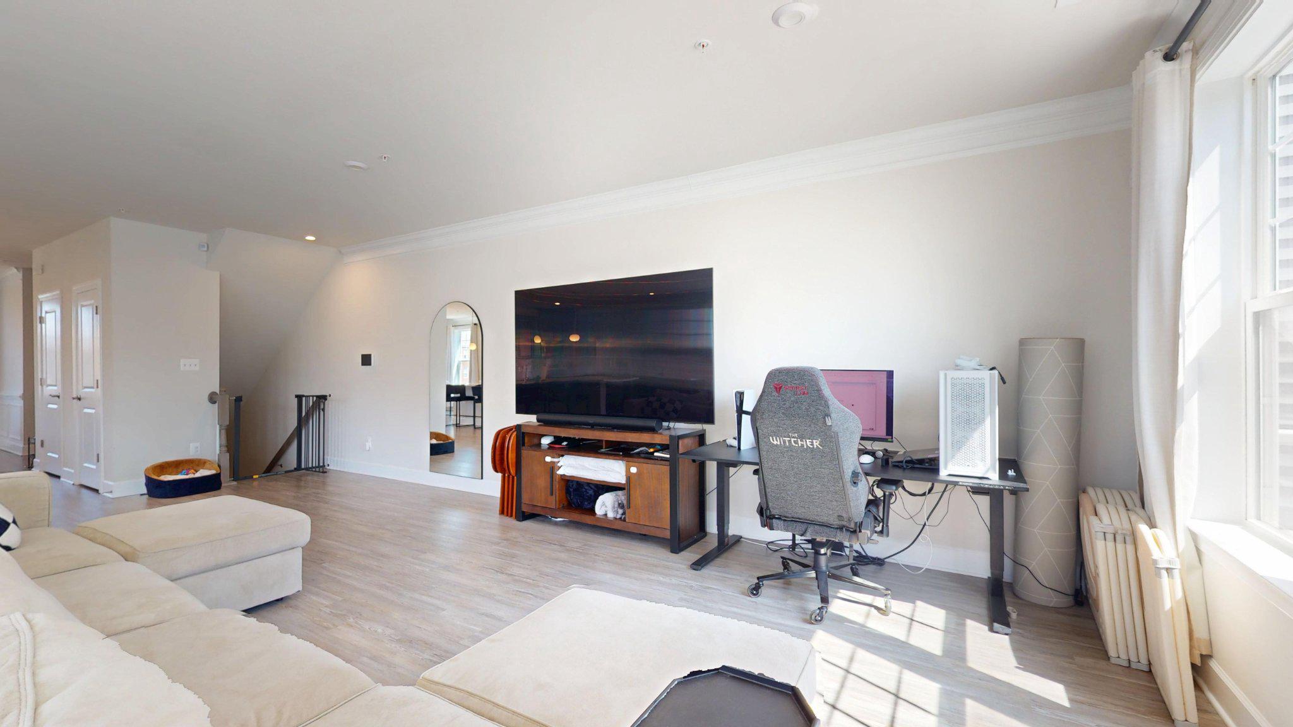
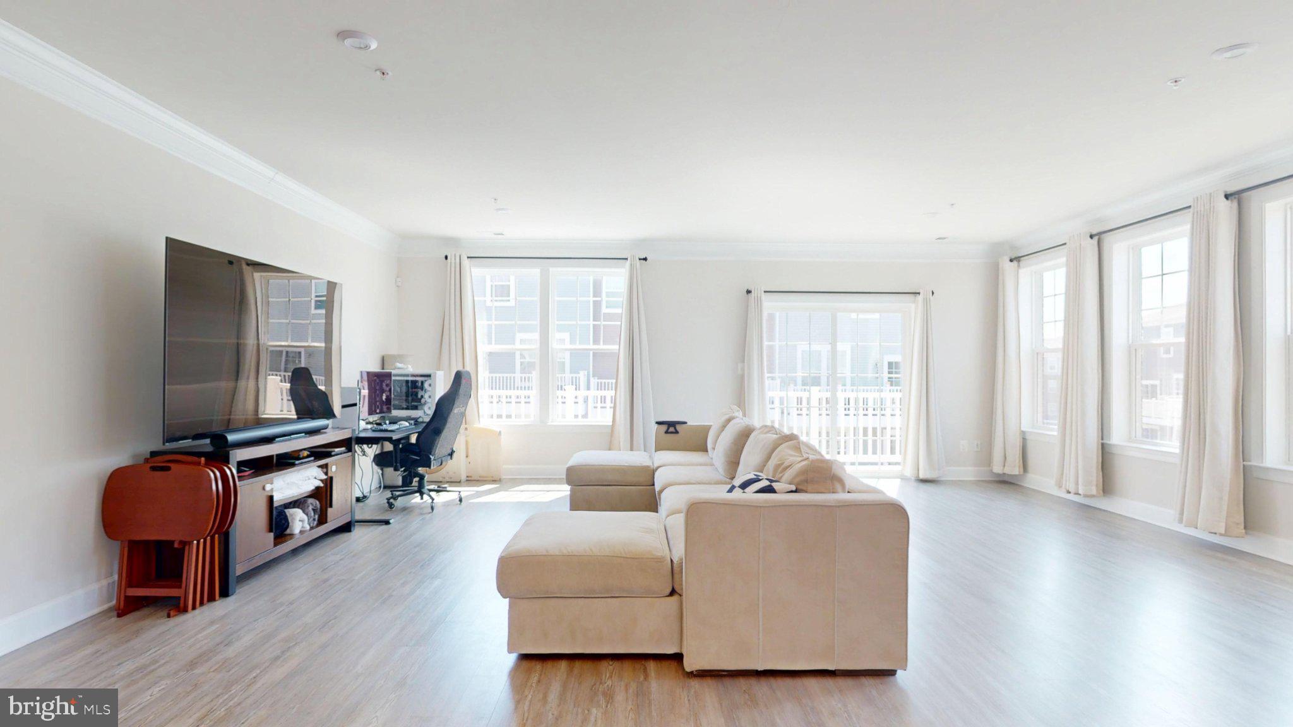
LOWER YOUR INTEREST RATE WITH UP TO 3% SELLER CONCESSIONS! With an acceptable offer, the seller is offering up to 3% in concessions that may be used toward an interest-rate buydown, helping qualified buyers potentially secure a lower rate and reduce their monthly mortgage payment. Concessions may also be applied toward allowable closing costs and prepaid expenses, subject to lender and loan program guidelines. Welcome to easy, spacious living in the highly desirable Parkside at Westphalia community! This beautifully maintained 3-bedroom, 2.5-bath upper-level end-unit condo offers approximately 2,600 square feet of living space and a 1-car garage—giving you the space and feel of a single-family home with the convenience of low-maintenance condo living. Inside, you’ll find a bright, open layout with extra windows, high ceilings, crown molding, luxury vinyl plank flooring, and recessed lighting. The spacious kitchen is the heart of the home, featuring stainless steel appliances, abundant cabinetry, stylish lighting, and an impressive 16-foot island with plenty of room for cooking, entertaining, and gathering. The kitchen flows seamlessly into the living area, with a convenient powder room completing the main level. Upstairs, the oversized primary suite features a walk-in closet with built-in shelving and a spa-inspired ensuite bath. Two additional bedrooms offer flexibility for guests, a home office, or additional living space. A second full bath and conveniently located upstairs laundry complete the upper level. Enjoy resort-style amenities including a clubhouse, fitness center, event spaces, Olympic-style and resort-style pools, playgrounds, and an outdoor amphitheater with seasonal events and concerts. Conveniently located near I-495 and Suitland Parkway with easy access to Joint Base Andrews, National Harbor, Washington, D.C., Northern Virginia, shopping, dining, and entertainment. More space. More amenities. And up to 3% in seller concessions that could help buy down your interest rate and lower your monthly payment. Schedule your private showing today!
| 5 days ago | Listing updated with changes from the MLS® | |
| 6 days ago | Price changed to $444,500 | |
| 3 months ago | Status changed to Active | |
| 4 months ago | Listing first seen on site |

The real estate listing information is provided by Bright MLS is for the consumer's personal, non-commercial use and may not be used for any purpose other than to identify prospective properties consumer may be interested in purchasing. Any information relating to real estate for sale or lease referenced on this web site comes from the Internet Data Exchange (IDX) program of the Bright MLS. This web site references real estate listing(s) held by a brokerage firm other than the broker and/or agent who owns this web site. The accuracy of all information is deemed reliable but not guaranteed and should be personally verified through personal inspection by and/or with the appropriate professionals. Properties in listings may have been sold or may no longer be available. The data contained herein is copyrighted by Bright MLS and is protected by all applicable copyright laws. Any unauthorized collection or dissemination of this information is in violation of copyright laws and is strictly prohibited. Copyright © 2020 Bright MLS. All rights reserved.
Did you know? You can invite friends and family to your search. They can join your search, rate and discuss listings with you.