fbpx

Samira Mone't

Properties

Save
Ask
Tour
Hide
Share
$999,999
7 Days On Site

8302 CONDY COURT
CLINTON, MD 20735

Single Family Residence|Coming Soon
5
Beds
5
Total Baths
4
Full Baths
1
Partial Bath
6,549
SqFt
$153
/SqFt
2006
Built
Subdivision:
PISCATAWAY CREEK ESTATES
County:
PRINCE GEORGES
Listing courtesy of Redfin Corp

Due to the health concerns created by Coronavirus we are offering personal 1-1 online video walkthough tours where possible.

Call Now: 301-793-3880
Is this the listing for you? We can help make it yours.
301-793-3880
Upcoming Open Houses
Due to COVID-19, we recommend you verify Open Houses before attending.
Sat, Jul 11, 12:00 PM - 2:00 PM
8302 CONDY COURT8302 CONDY COURT8302 CONDY COURT8302 CONDY COURT
Save
Ask
Tour
Hide
Share

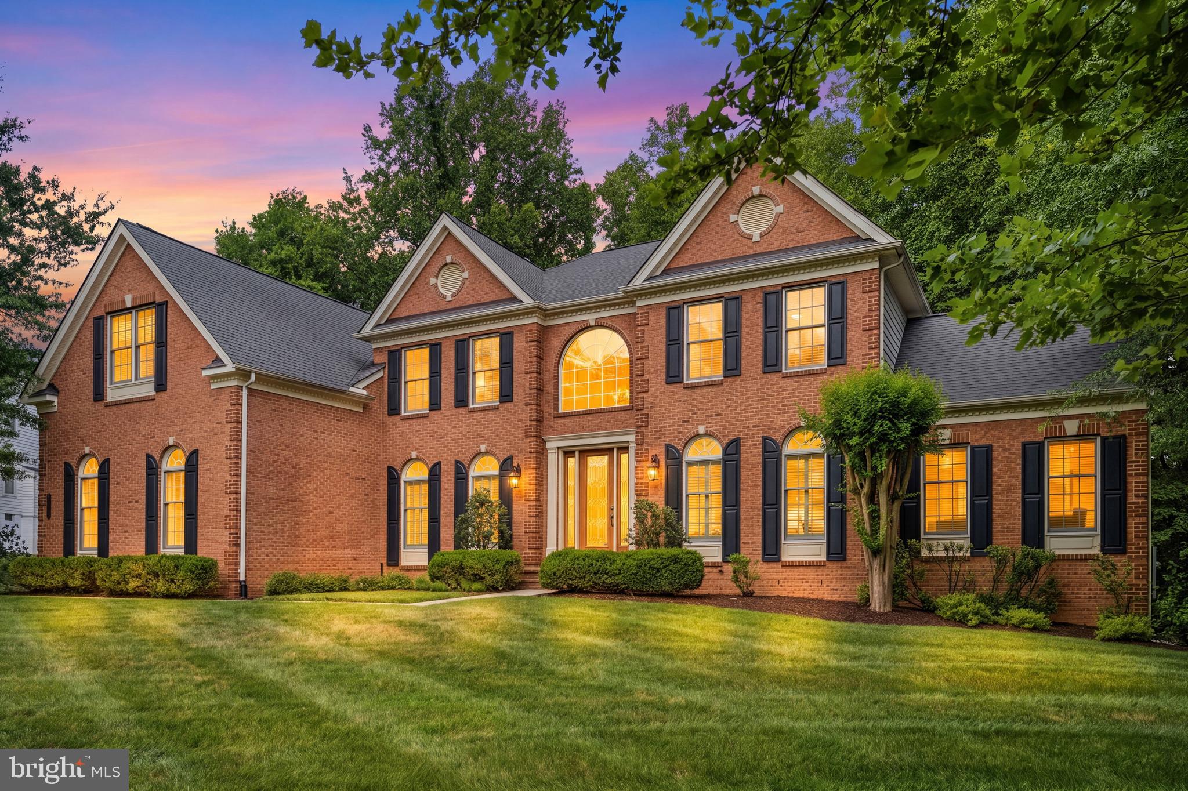
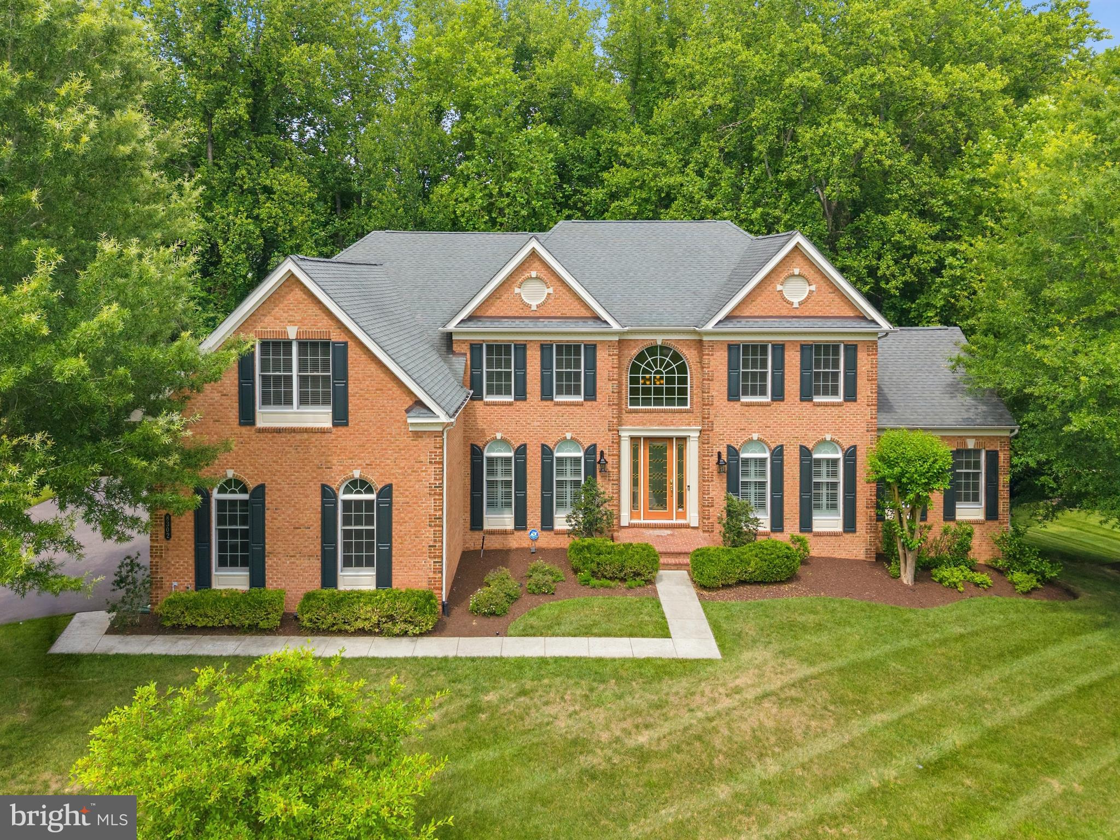
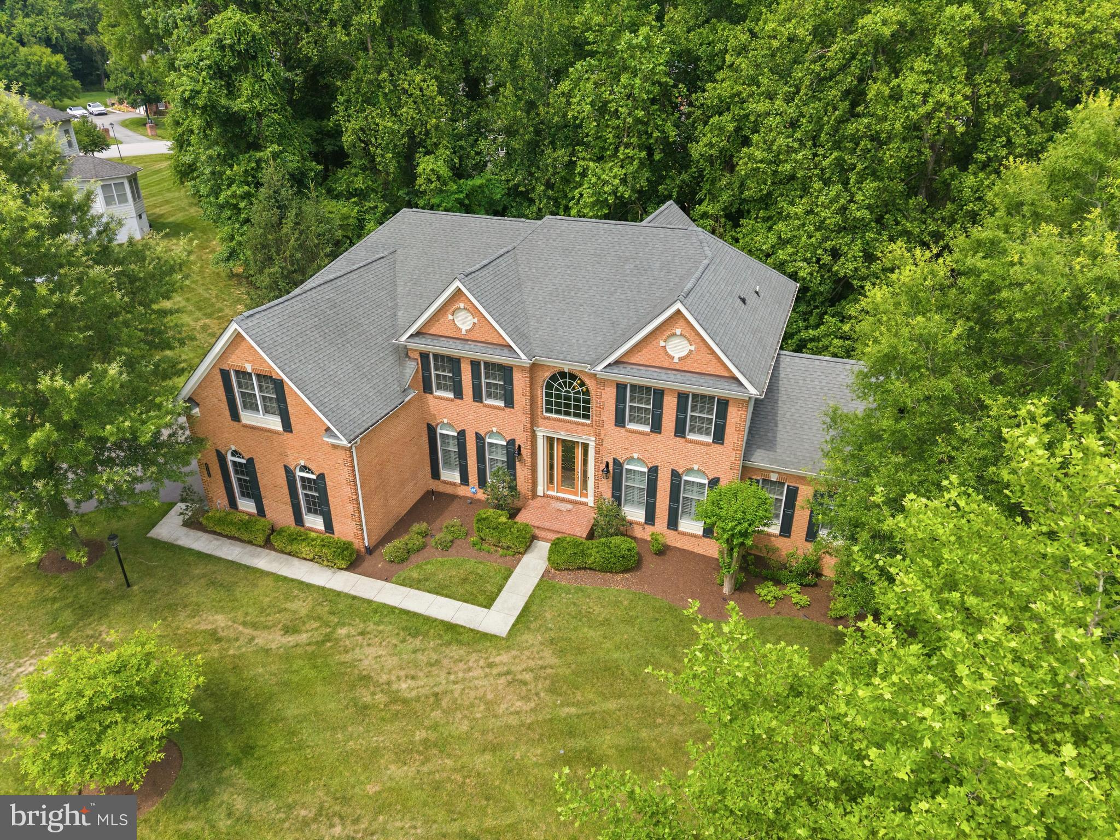
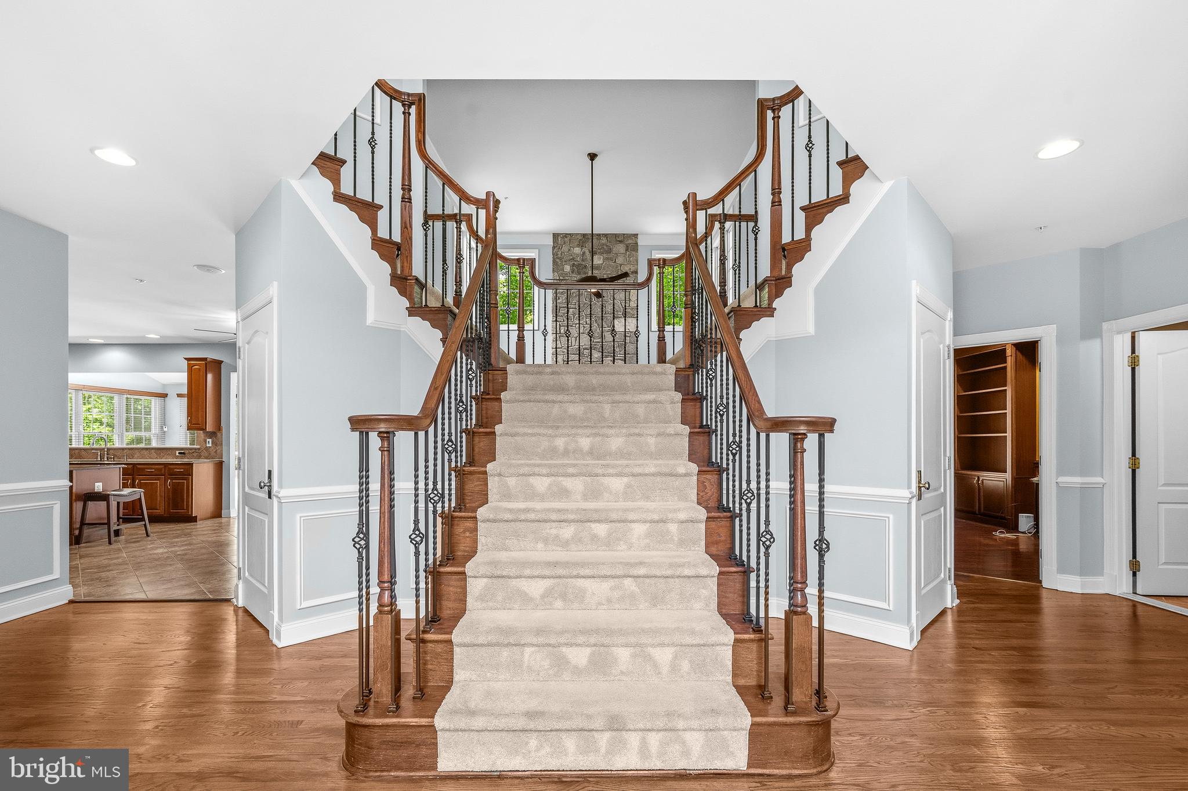
Welcome to 8302 Condy Ct, a beautifully maintained home in the sought-after Cheltenham Estates community of Clinton, offering a thoughtful blend of spacious living, elegant details, and flexible spaces designed for today’s lifestyle. This 5-bedroom, 3.5-bath residence features four bedrooms upstairs, including a luxurious primary suite, plus a fifth bedroom in the fully finished walk-out basement. A 3-car side-entry garage provides ample parking, storage, and everyday convenience. The main level welcomes you with a dramatic 2-story hardwood foyer featuring a double staircase and views that overlook the impressive great room. The spacious living and dining rooms showcase classic architectural details including crown molding and chair rail. The gourmet eat-in kitchen offers granite countertops, ceramic tile flooring, and a seamless connection to the breakfast room, where vaulted ceilings and skylights create a bright and inviting space. A sunroom off the living room provides the perfect spot to relax and enjoy views of the backyard. Plantation shutters and faux wood blinds throughout the home add timeless style and convenience. Upstairs, the expansive primary suite offers a private retreat with a sitting room, three walk-in closets, and a spa-like bathroom featuring a soaking tub, double vanity, and separate water closet. Three additional bedrooms provide comfortable accommodations, including bedroom #2 with a custom closet for enhanced organization. The fully finished walk-out lower level expands the living space with a large recreation room, wet bar, exercise room, fifth bedroom, and full bath. The carpeted lower level offers flexible space for entertaining, guests, fitness, hobbies, or additional living needs, with direct access to the backyard patio. Outdoor living shines with a deck featuring a replaced railing and a beautifully crafted paver patio, creating multiple spaces to enjoy fresh air, gatherings, or quiet evenings. The backyard setting offers room to unwind while maintaining the privacy and comfort of a cul-de-sac location. Conveniently located in Clinton’s Cheltenham Estates, this home provides easy access to commuter routes including Interstate 495 (Capital Beltway), U.S. Route 301, and Maryland Route 5. Enjoy nearby shopping, dining, and entertainment at National Harbor, Woodmore Towne Centre, and local Clinton and Waldorf favorites. Outdoor escapes await at Cosca Regional Park, while attractions throughout the Washington, D.C. region, including museums, cultural venues, and MGM National Harbor, are just a short drive away. With convenient access to major employment centers including Joint Base Andrews, National Security Agency, and Washington, D.C., 8302 Condy Ct offers the space, comfort, and location buyers are searching for. Mortgage savings may be available for buyers of this listing. Virtually Staged

Save
Ask
Tour
Hide
Share
Listing Snapshot
Price 
$999,999
Days On Site 
7 Days
Bedrooms 
5
Inside Area (SqFt) 
6,549 sqft
Total Baths 
5
Full Baths 
4
Partial Baths 
1
Lot Size 
0.69 Acres
Year Built 
2006
MLS® Number 
MDPG2208696
Status 
Coming Soon
Property Tax 
$11,485
HOA/Condo/Coop Fees 
$116 monthly
Sq Ft Source 
Estimated
Friends & Family
Recent Activity
5 days agoListing updated with changes from the MLS®
a week agoListing first seen on site
General Features
Acres 
0.69
Attached Garage 
Yes
Foundation 
Other
Garage 
Yes
Garage Spaces 
3
Levels 
Three Or More
Parking 
Garage Door OpenerGarageDrivewayAttached
Parking Spaces 
7
Property Sub Type 
Single Family Residence
Sewer 
Public Sewer
Special Circumstances 
Standard
SqFt Above 
4762
SqFt Below 
1787
SqFt Total 
7167
Style 
Colonial
Water Source 
Public
Zoning 
RE
Interior Features
Appliances 
OvenGas Water HeaterWater HeaterDishwasherCooktopDryerWasherExhaust FanDisposalRefrigeratorIce Maker
Basement 
FinishedFull
Cooling 
Central AirCeiling Fan(s)Electric
Fireplace 
Yes
Fireplace Features 
Gas
Fireplaces 
2
Flooring 
CarpetCeramic TileHardwood
Heating 
Exhaust FanNatural GasForced Air
Interior 
Eat-in KitchenVaulted Ceiling(s)Tray Ceiling(s)
Laundry Features 
Laundry Room
Bedroom 2 
Features - Walk-In Closet(s), Ceiling Fan(s)
Bedroom 3 
Features - Ceiling Fan(s)
Bedroom 4 
Features - Ceiling Fan(s)
Bedroom 5 
Breakfast Room 
Level - MainFeatures - Ceiling Fan(s)
Dining Room 
Level - MainFeatures - Crown Molding
Exercise Room 
Foyer 
Level - Main
Full Bath 
Great Room 
Level - MainFeatures - Crown Molding
Half Bath 
Level - Main
Kitchen 
Level - MainFeatures - Breakfast Bar
Laundry 
Level - Main
Living Room 
Level - MainFeatures - Crown Molding
Office 
Level - Main
Other 
Features - Walk-In Closet(s)
Primary Bathroom 
Primary Bedroom 
Features - Crown Molding, Ceiling Fan(s), Walk-In Closet(s)
Recreation Room 
Features - Wet Bar
Sun/Florida Room 
Level - MainFeatures - Ceiling Fan(s)
Save
Ask
Tour
Hide
Share
Exterior Features
Construction Details 
Brick VeneerVinyl Siding
Patio And Porch 
DeckPatio
Pool Features 
None
Community Features
Association Dues 
116
HOA Fee Frequency 
Monthly
School District 
PRINCE GEORGE'S COUNTY PUBLIC SCHOOLS
Schools
School District
PRINCE GEORGE'S COUNTY PUBLIC SCHOOLS
Elementary School
WALDON WOODS
Middle School
STEPHEN DECATUR
High School
SURRATTSVILLE
Listing courtesy of Redfin Corp


The real estate listing information is provided by Bright MLS is for the consumer's personal, non-commercial use and may not be used for any purpose other than to identify prospective properties consumer may be interested in purchasing. Any information relating to real estate for sale or lease referenced on this web site comes from the Internet Data Exchange (IDX) program of the Bright MLS. This web site references real estate listing(s) held by a brokerage firm other than the broker and/or agent who owns this web site. The accuracy of all information is deemed reliable but not guaranteed and should be personally verified through personal inspection by and/or with the appropriate professionals. Properties in listings may have been sold or may no longer be available. The data contained herein is copyrighted by Bright MLS and is protected by all applicable copyright laws. Any unauthorized collection or dissemination of this information is in violation of copyright laws and is strictly prohibited. Copyright © 2020 Bright MLS. All rights reserved.

Neighborhood & Commute
Source: Walkscore
Disclosure: Community information and market data powered by Constellation Data Labs. Information is deemed reliable but not guaranteed.
Save
Ask
Tour
Hide
Share
Scroll to Top