
110 IROQUOIS WAYOXON HILL, MD 20745
Due to the health concerns created by Coronavirus we are offering personal 1-1 online video walkthough tours where possible.
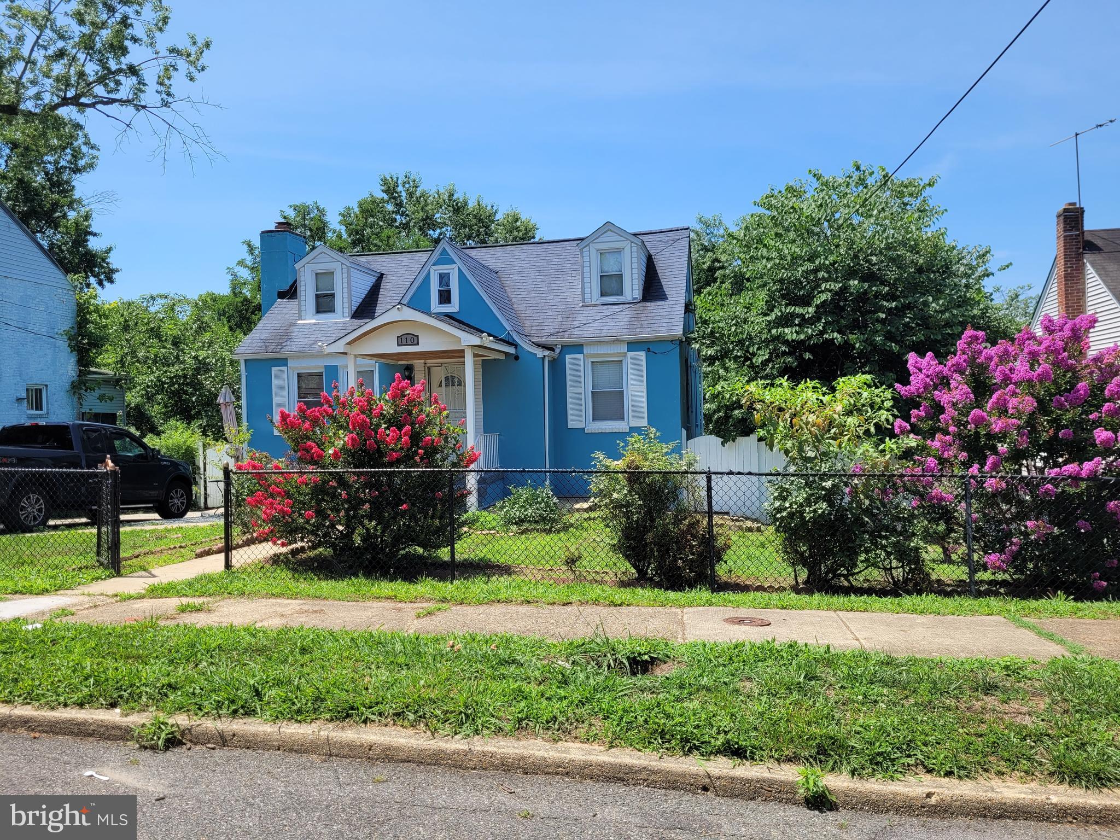
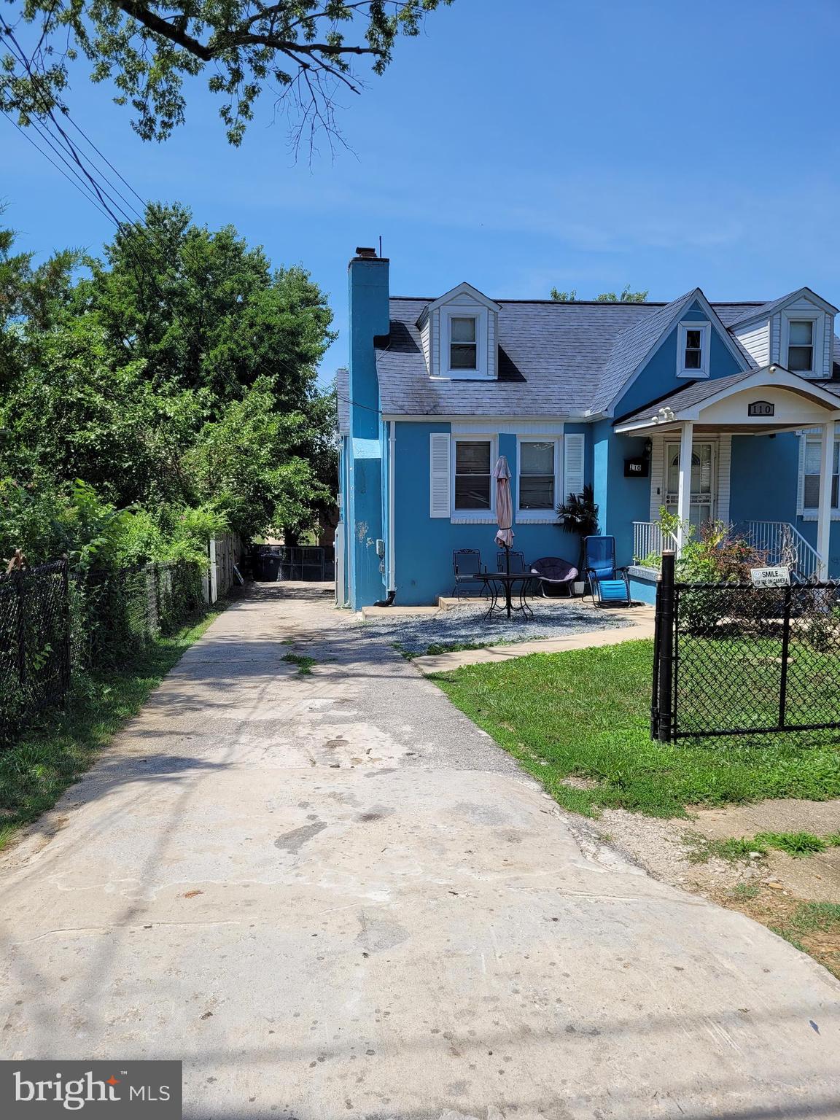
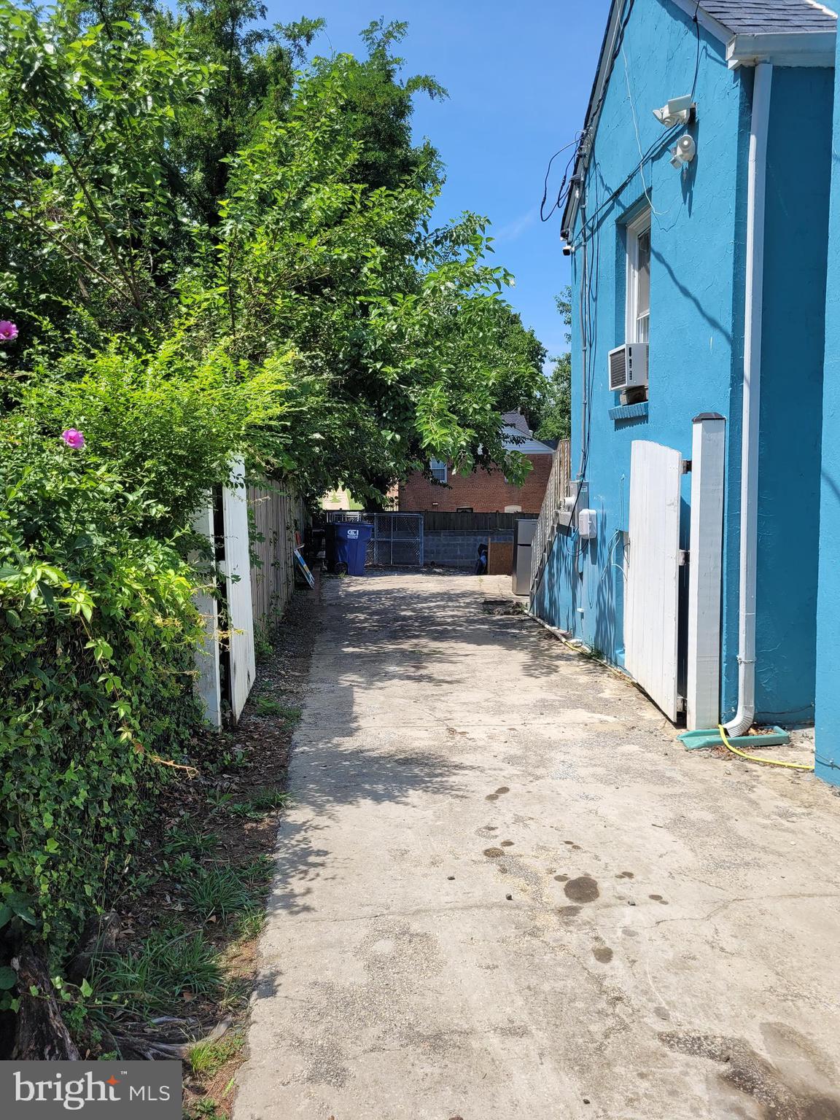
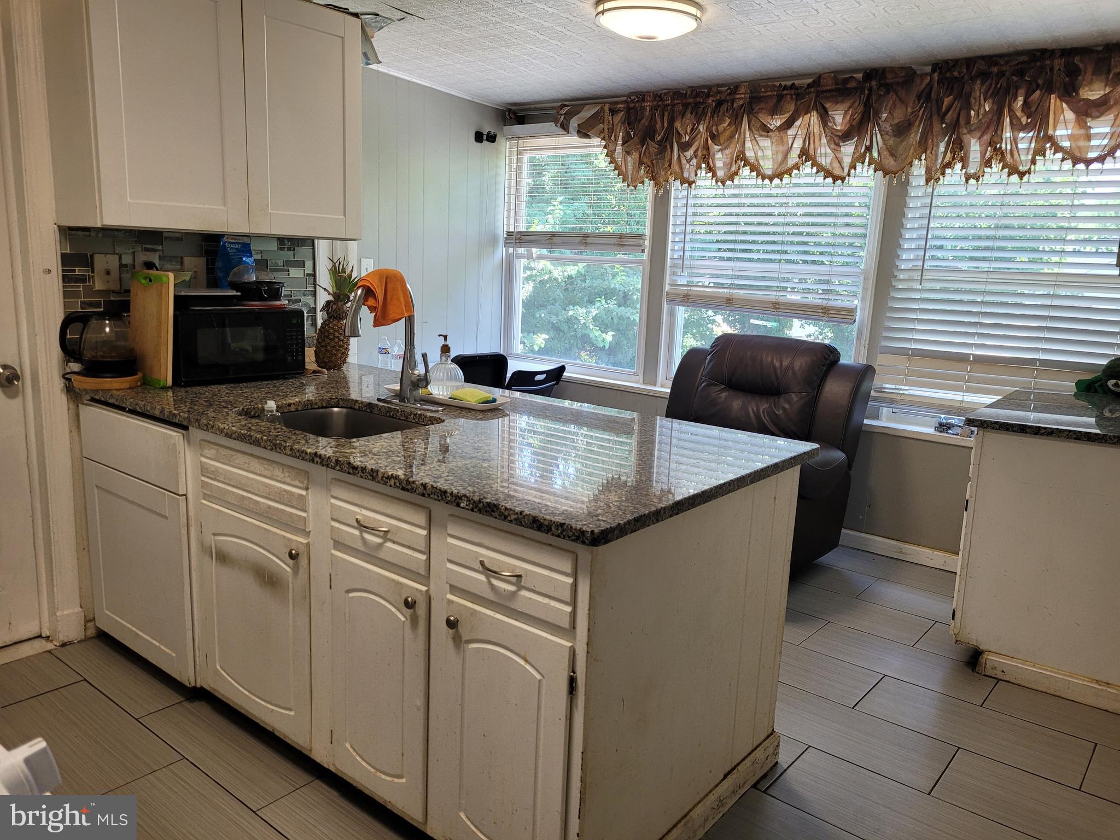
Lovely home! or INVESTOR OPPORTUNITY! Below-market pricing. Home is being sold AS‑IS. This solid 5-bedroom, 2-bath property offers three levels of living space, including a remodeled main-level bathroom and a welcoming kitchen with a granite island and gas cooking. The home is in decent condition and ready for the right buyer to bring out its full potential. This property offers immediate rental income and makes an excellent long-term investment or Airbnb due to its proximity to MGM and the National Harbor complex and because the basement has a separate entrance not connected to the othr 2 levels. Security cameras are not included in the sale. Showings by appointment only. There are tenants still in the main level only, they can stay and go as needed. The upstairs and basement levels are without tenants. If you want the other rooms opened, we need 2 hours advance to arrange. Prime location—close to shopping centers, Tanger Outlets Mall, just 2 minutes from I‑95, and within 1 mile of MGM casino and National Harbor with all of its attractions, restaurants and activities. Do not wait and submit your offer as this will go fast!.
| yesterday | Status changed to Pending | |
| yesterday | Listing updated with changes from the MLS® | |
| 5 days ago | Listing first seen on site |

The real estate listing information is provided by Bright MLS is for the consumer's personal, non-commercial use and may not be used for any purpose other than to identify prospective properties consumer may be interested in purchasing. Any information relating to real estate for sale or lease referenced on this web site comes from the Internet Data Exchange (IDX) program of the Bright MLS. This web site references real estate listing(s) held by a brokerage firm other than the broker and/or agent who owns this web site. The accuracy of all information is deemed reliable but not guaranteed and should be personally verified through personal inspection by and/or with the appropriate professionals. Properties in listings may have been sold or may no longer be available. The data contained herein is copyrighted by Bright MLS and is protected by all applicable copyright laws. Any unauthorized collection or dissemination of this information is in violation of copyright laws and is strictly prohibited. Copyright © 2020 Bright MLS. All rights reserved.