
2012 BERMONDSEY DRIVEBOWIE, MD 20721
Due to the health concerns created by Coronavirus we are offering personal 1-1 online video walkthough tours where possible.
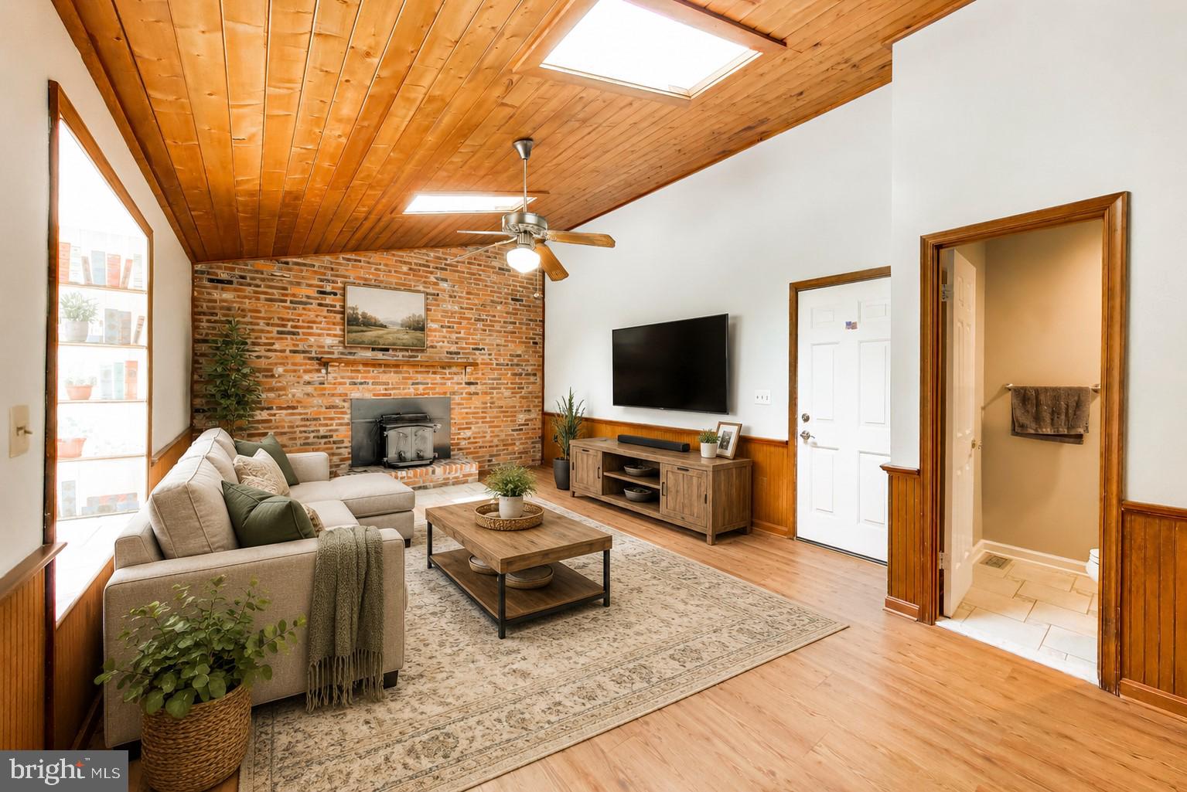
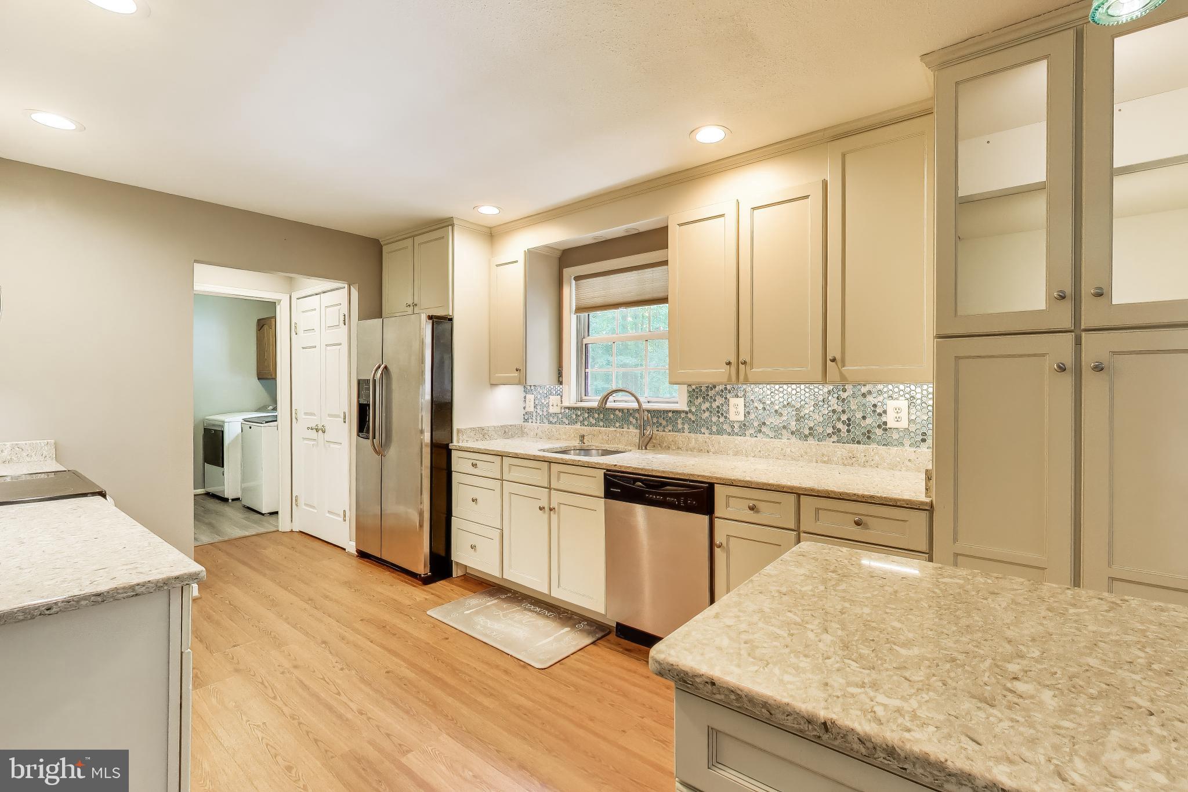
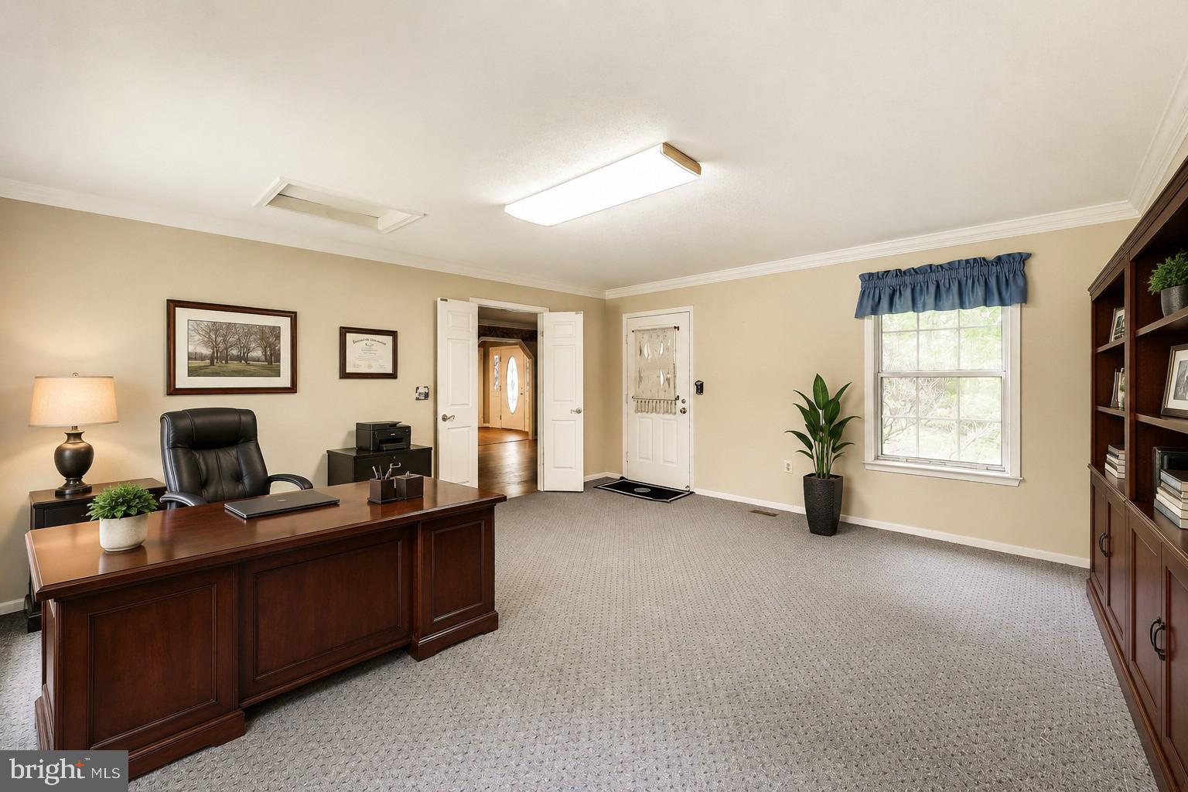
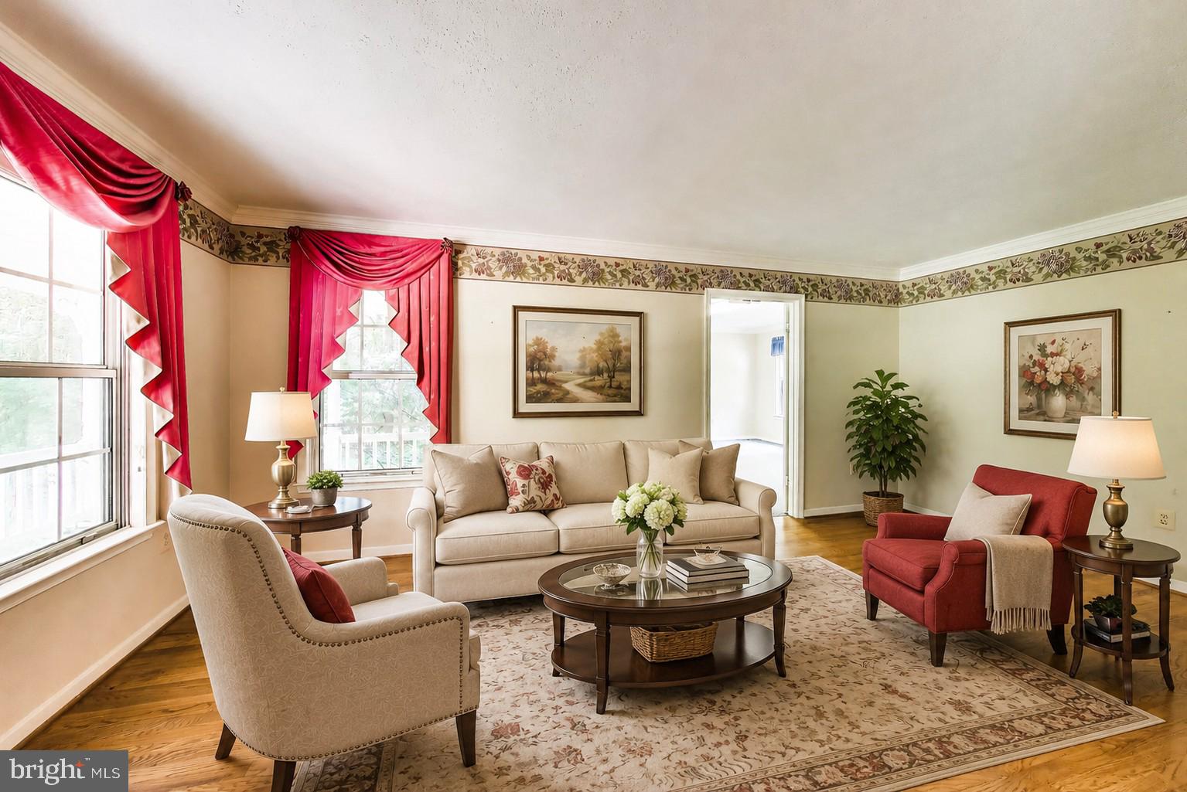
Welcome to this lovely custom-built home offering more than 4,000 square feet of living space on a private 2.24-acre lot. From the inviting front porch, step inside to a welcoming foyer flanked by formal living and dining rooms, both filled with natural light and ideal for everyday living or entertaining. The updated kitchen features granite countertops, white cabinetry with under-cabinet lighting, a tile backsplash, pantry, and stainless steel appliances. Just off the kitchen, the bright breakfast area includes a sliding glass door leading to the screened-in rear deck, creating an easy indoor-outdoor flow. The spacious family room is a standout, featuring a vaulted ceiling, skylight, and a brick fireplace wall with a wood stove insert that adds warmth and character. The main level also includes a private office with its own separate exterior entrance, making it a great option for a home-based business, client meetings, or a quiet work-from-home setup. A separate laundry room and convenient powder room complete the main level. Upstairs, you will find four generously sized bedrooms, including the primary suite with a walk-in closet and an updated private bathroom. The hall bathroom has also been updated and features tile flooring, a tile surround, a large vanity, and a bathtub/shower combination. The finished lower level provides even more flexible living space, including an open recreation room, den, playroom, and abundant storage. Outside, enjoy the screened-in rear deck, expansive backyard, and two storage sheds. The property also offers a two-car side-loading garage and an extra-long driveway with plenty of parking. Enjoy the privacy and space of a 2.24-acre homesite while still being just a short drive from major commuter routes, shopping, dining, and entertainment. With its flexible layout, generous living areas, and peaceful setting, this home offers the ideal combination of comfort, convenience, and room to grow.
| 10 hours ago | Listing updated with changes from the MLS® | |
| 20 hours ago | Status changed to Active | |
| 2 days ago | Listing first seen on site |

The real estate listing information is provided by Bright MLS is for the consumer's personal, non-commercial use and may not be used for any purpose other than to identify prospective properties consumer may be interested in purchasing. Any information relating to real estate for sale or lease referenced on this web site comes from the Internet Data Exchange (IDX) program of the Bright MLS. This web site references real estate listing(s) held by a brokerage firm other than the broker and/or agent who owns this web site. The accuracy of all information is deemed reliable but not guaranteed and should be personally verified through personal inspection by and/or with the appropriate professionals. Properties in listings may have been sold or may no longer be available. The data contained herein is copyrighted by Bright MLS and is protected by all applicable copyright laws. Any unauthorized collection or dissemination of this information is in violation of copyright laws and is strictly prohibited. Copyright © 2020 Bright MLS. All rights reserved.
Did you know? You can invite friends and family to your search. They can join your search, rate and discuss listings with you.