
1400 ESTELLE DRIVEOXON HILL, MD 20745
Due to the health concerns created by Coronavirus we are offering personal 1-1 online video walkthough tours where possible.
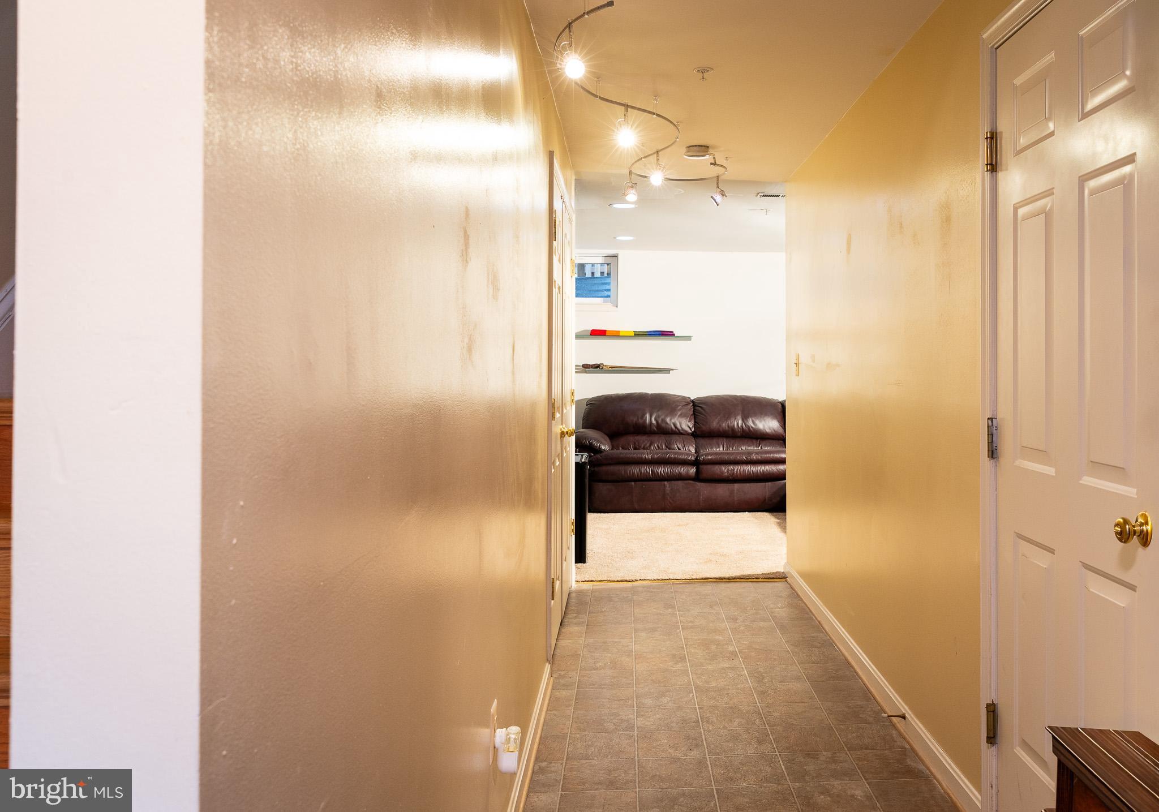
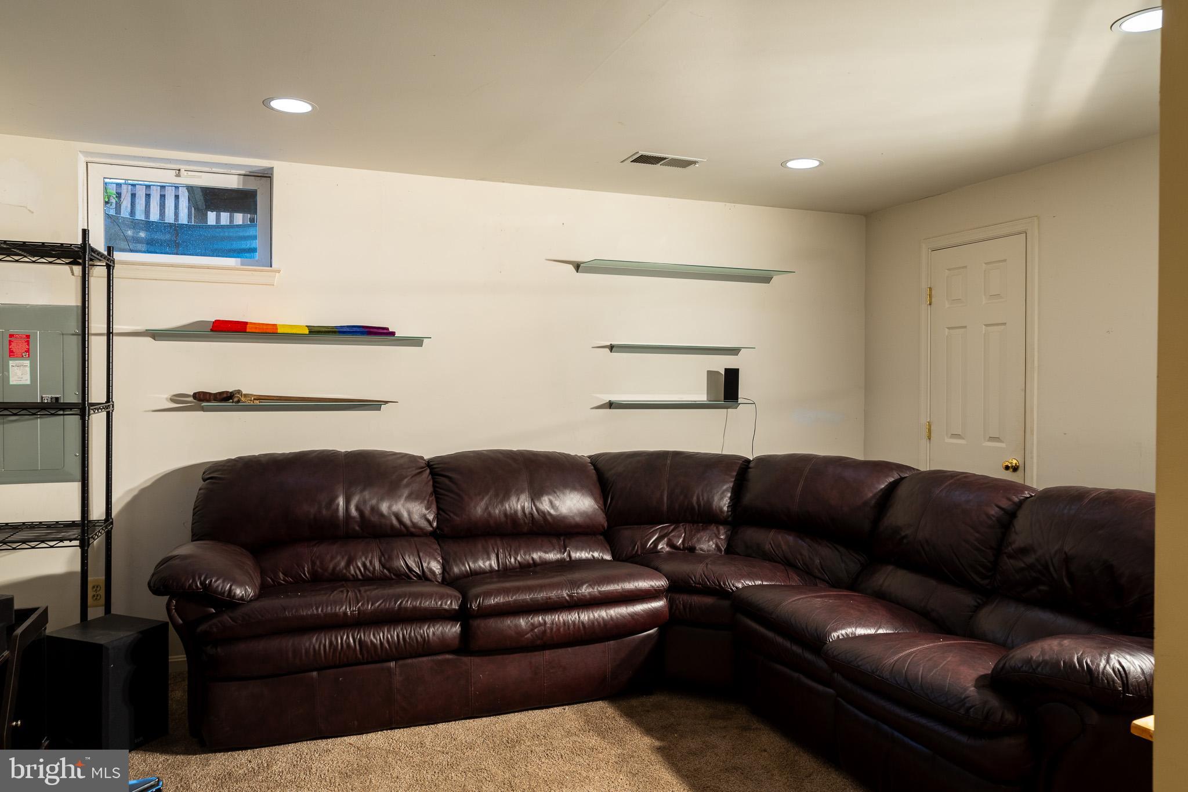
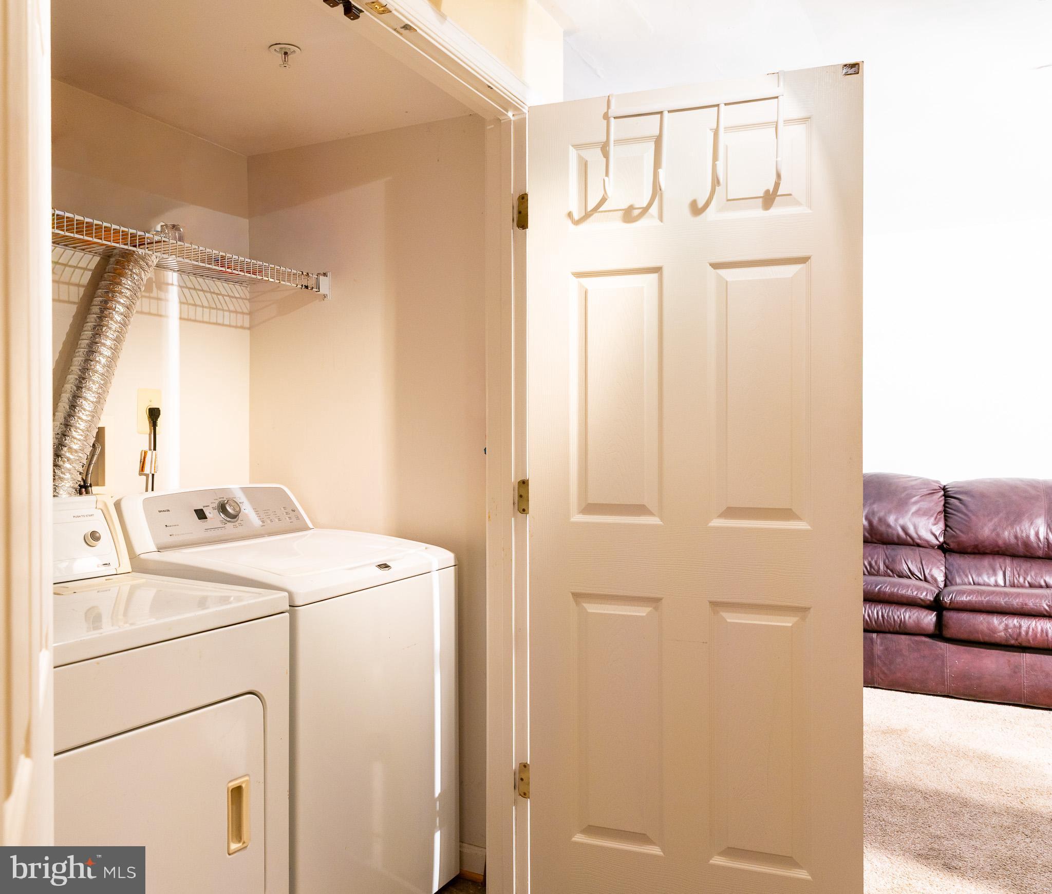
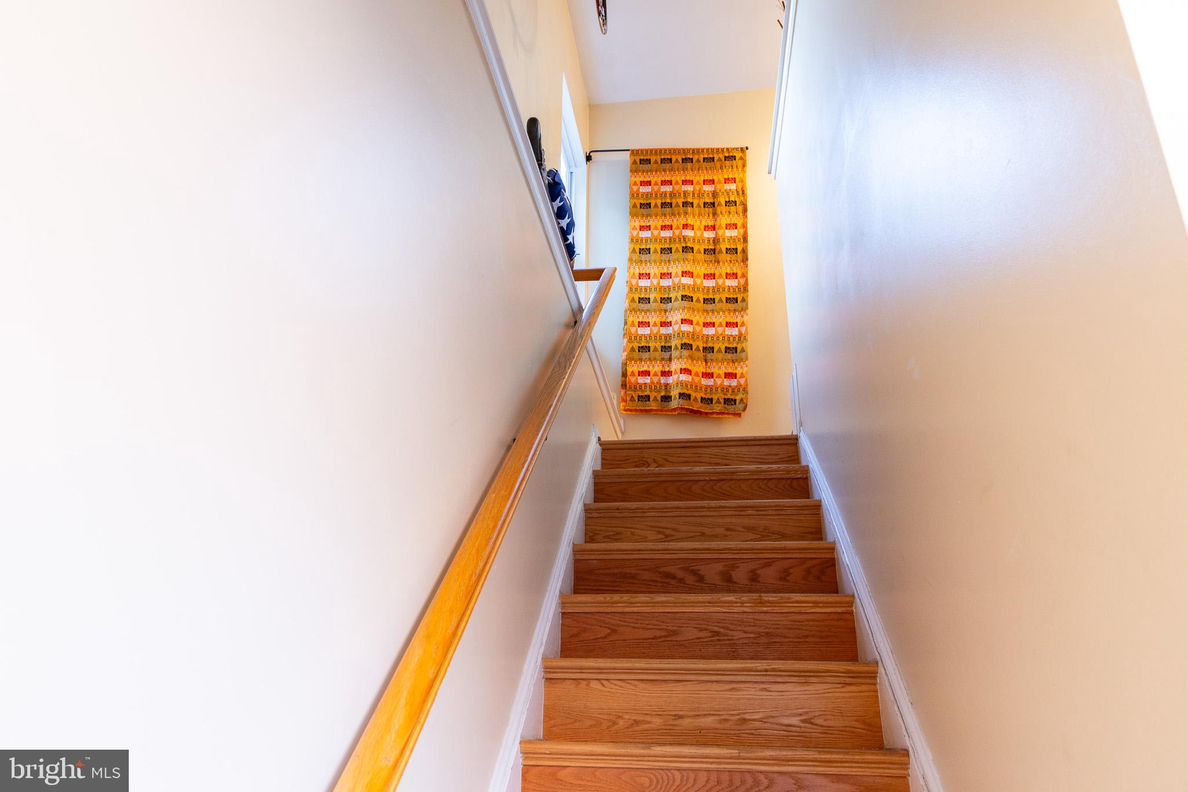
Welcome to 1400 Estelle Drive, Oxon Hill, MD—where space, style, and convenience come together! This well-maintained end-unit townhome offers 3 bedrooms, 2 full bathrooms, 2 half bathrooms, and approximately 1,875 square feet of comfortable living space designed to fit today's lifestyle. Step inside to the main living level, where you'll find hardwood flooring (and stairs) throughout (with the exception of the kitchen), creating a warm and inviting atmosphere. The spacious living room features a gas fireplace, making it the perfect place to relax or entertain. The kitchen is appointed with quartz countertops, ample cabinetry, and direct access to a private deck—ideal for morning coffee or evening gatherings. Stairs lead from the deck to the lower-level patio and fully fenced backyard, providing a wonderful space for outdoor entertaining, gardening, pets, or play. The finished lower level offers flexible living space that can easily serve as a recreation room, home office, fitness area, or media room, along with a convenient half bath and direct access to the one-car garage. Parking is plentiful with a one-car garage, attached driveway, and two reserved parking spaces. Recent updates include a new hot water heater and an HVAC capacitor replacement (June 2026), offering added peace of mind. The home is also equipped with leased solar panels, providing energy efficiency and utility savings. Residents enjoy community amenities including a swimming pool and tot lot, all within an HOA-managed neighborhood. Conveniently located just minutes from National Harbor, MGM National Harbor, Tanger Outlets, major commuter routes, Washington, D.C., and Northern Virginia, this home offers the perfect blend of comfort, convenience, and accessibility. Don't miss your opportunity to own this exceptional end-unit townhome in one of Oxon Hill's desirable communities. Schedule your private tour today and discover all that 1400 Estelle Drive has to offer!
| 3 days ago | Listing first seen on site | |
| 3 days ago | Listing updated with changes from the MLS® |

The real estate listing information is provided by Bright MLS is for the consumer's personal, non-commercial use and may not be used for any purpose other than to identify prospective properties consumer may be interested in purchasing. Any information relating to real estate for sale or lease referenced on this web site comes from the Internet Data Exchange (IDX) program of the Bright MLS. This web site references real estate listing(s) held by a brokerage firm other than the broker and/or agent who owns this web site. The accuracy of all information is deemed reliable but not guaranteed and should be personally verified through personal inspection by and/or with the appropriate professionals. Properties in listings may have been sold or may no longer be available. The data contained herein is copyrighted by Bright MLS and is protected by all applicable copyright laws. Any unauthorized collection or dissemination of this information is in violation of copyright laws and is strictly prohibited. Copyright © 2020 Bright MLS. All rights reserved.
Did you know? You can invite friends and family to your search. They can join your search, rate and discuss listings with you.