
1301 OLD MITCHELLVILLEBOWIE, MD 20716
Due to the health concerns created by Coronavirus we are offering personal 1-1 online video walkthough tours where possible.
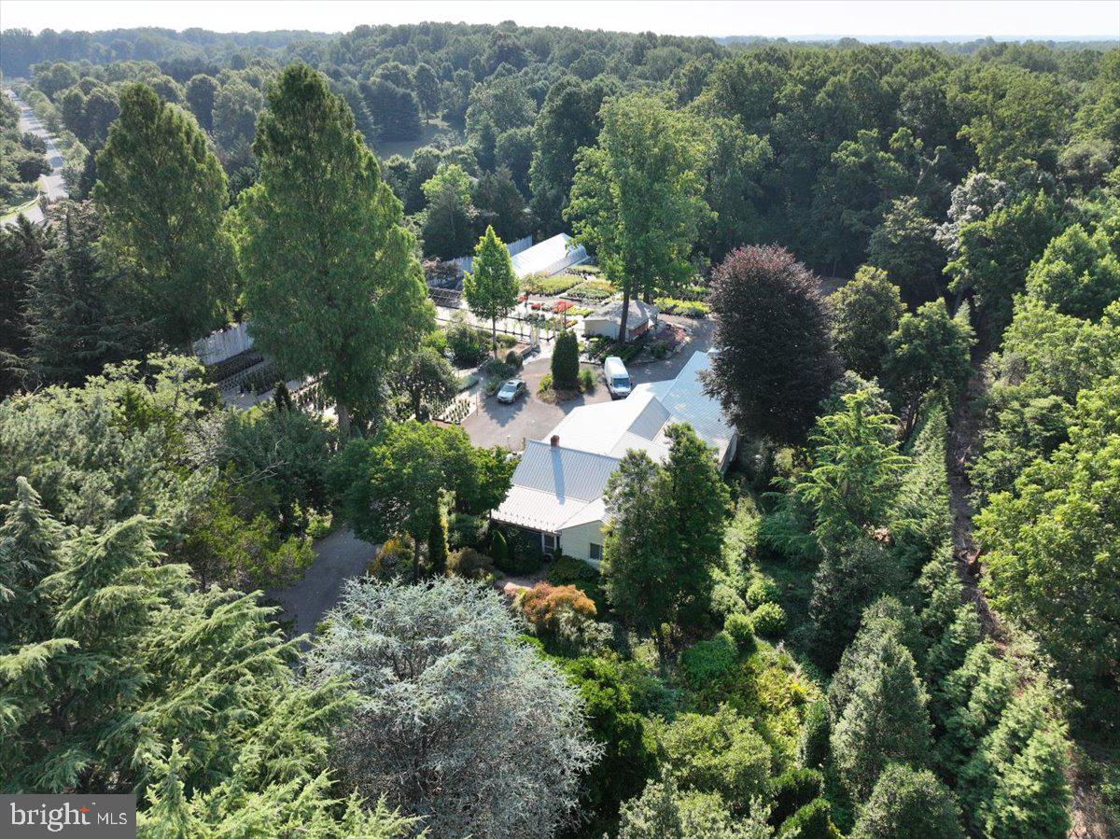
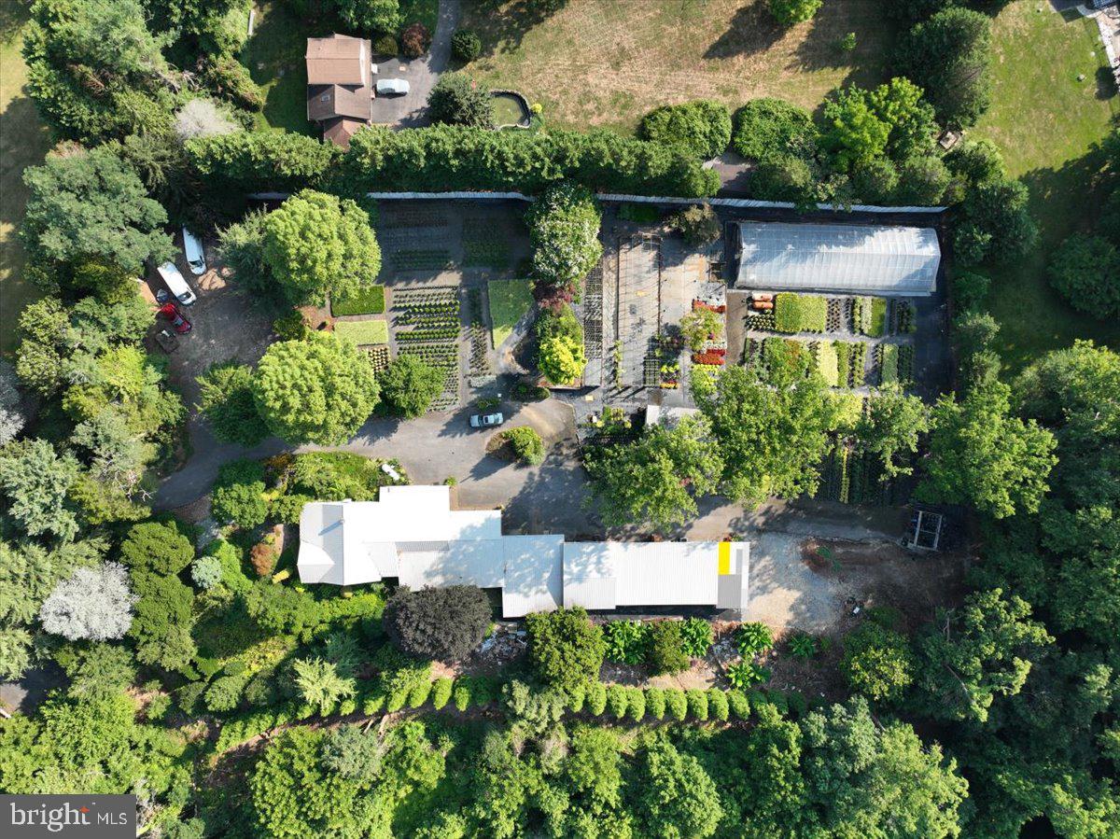
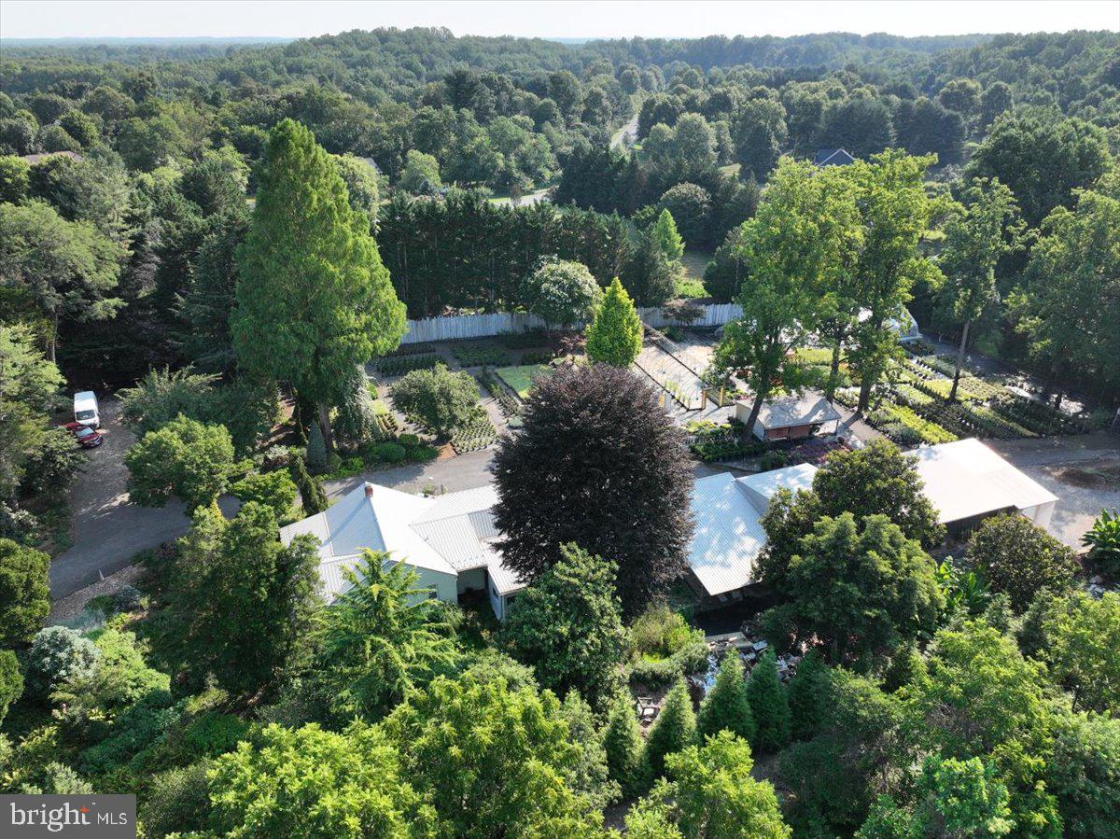
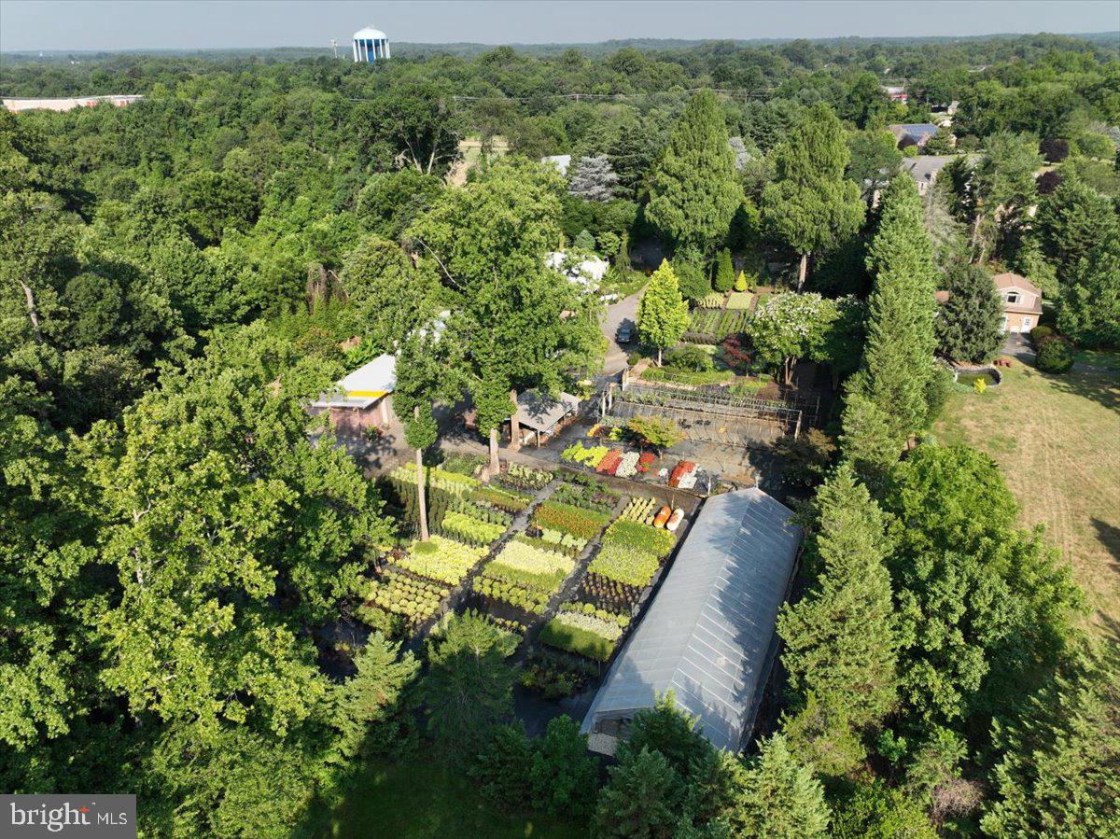
Shown by Appointment only - No drive by please, PRIOR TO ALL SHOWINGS CLIENTS MUST HAVE BEEN PRE-QUALIFIED BY A LENDER PRIOR TO ALL SHOWINGS**OWNER FINANCING AVAILABLE - 5.99% RATE - 20% DOWN** Versatile 2.02-Acre Property with Established Nursery in Prime DMV Location – Bowie, Maryland This exceptional 2.02-acre Residential Agricultural-zoned property is ideally located in Bowie, Maryland, with convenient access to Routes 214 and 301. Positioned in the heart of the Washington-Baltimore corridor, the property is within approximately 30 miles of Annapolis, Washington, D.C., Baltimore, and Alexandria, providing excellent accessibility while maintaining a private setting. Not part of any subdivision or planned development, this property is free of HOA restrictions and restrictive covenants, offering outstanding flexibility for residential. agricultural, business, or investment opportunities. For 39 years, the property has operated as a successful landscape nursery and has been thoughtfully developed with infrastructure that would be difficult and costly to replicate today. Nursery & Agricultural Infrastructure • Fully automated irrigation system with 33 independently controlled zones • Extensive fabric- and plastic-covered growing and staging areas • New (2026) 32’ × 96’ greenhouse • Two cold frames measuring 21’ × 73’ and 8’ × 77’ • Multiple versatile outbuildings for storage, operations, and equipment • Fully fenced perimeter for security and privacy • Asphalt driveway with two additional gravel parking and loading areas, providing parking for up to 29 vehicles Residential & Office Buildings Main Residence • Approximately 1,250 square feet • Three bedrooms • One full bathroom • Renovated kitchen, split-system HVAC, and propane heating • Ideal as a residence, business headquarters, or caretaker’s home Detached Office Building • Approximately 625 square feet • Two private offices • Half bathroom • New siding and stone veneer • Suitable for business operations, administrative offices, or potential additional living space Covered Parking Structures Attached covered parking accommodates up to eight additional vehicles, trailers, and work trucks, including: • 8’ × 36’ • 12’ × 36’ • Two 12’ × 24’ bays • Two 12’ × 39’ bays Shops, Storage & Support Buildings • 25’ × 26’ two-story workshop with full electrical service and pre-wired connections for three 500-gallon fuel storage tanks • 26’ × 48’ four-bay truck garage with electrical service • 15’ × 26’ covered storage area attached to the truck garage • 21’ × 31’ covered potting shed/work area These structures provide exceptional flexibility for landscaping, nursery operations, equipment storage, fleet maintenance, contractors, agricultural businesses, hobby farming, or workshop space. Recent Upgrades & Improvements • Metal roofing installed on all buildings and carports • 20-kW whole-property backup generator • Upgraded 2-horsepower well pump and pressure (bladder) tank • Rebuilt septic system, including septic tank and distribution lines • Main residence upgraded with renovated kitchen, split-system HVAC, and propane heating • Office building enhanced with new siding and stone veneer A Rare Opportunity Whether expanding an existing landscaping or nursery business, starting an agricultural venture, seeking a unique live-work property, or investing in highly improved acreage within the desirable DMV region, this property offers an exceptional combination of location, infrastructure, flexibility, and long-established value. With a fully developed nursery infrastructure, extensive support buildings, dedicated office space, ample parking for up to 37 vehicles, and nearly four decades of successful operation, this is a rare opportunity to acquire a one-of-a-kind property ready for immediate residential, agricultural, or commercial use
| 3 days ago | Listing updated with changes from the MLS | |
| 2 months ago | Status changed to Active | |
| 2 months ago | Listing first seen on site |

The real estate listing information is provided by Bright MLS is for the consumer's personal, non-commercial use and may not be used for any purpose other than to identify prospective properties consumer may be interested in purchasing. Any information relating to real estate for sale or lease referenced on this web site comes from the Internet Data Exchange (IDX) program of the Bright MLS. This web site references real estate listing(s) held by a brokerage firm other than the broker and/or agent who owns this web site. The accuracy of all information is deemed reliable but not guaranteed and should be personally verified through personal inspection by and/or with the appropriate professionals. Properties in listings may have been sold or may no longer be available. The data contained herein is copyrighted by Bright MLS and is protected by all applicable copyright laws. Any unauthorized collection or dissemination of this information is in violation of copyright laws and is strictly prohibited. Copyright © 2020 Bright MLS. All rights reserved.