
303 WINSLOW ROADOXON HILL, MD 20745
Due to the health concerns created by Coronavirus we are offering personal 1-1 online video walkthough tours where possible.
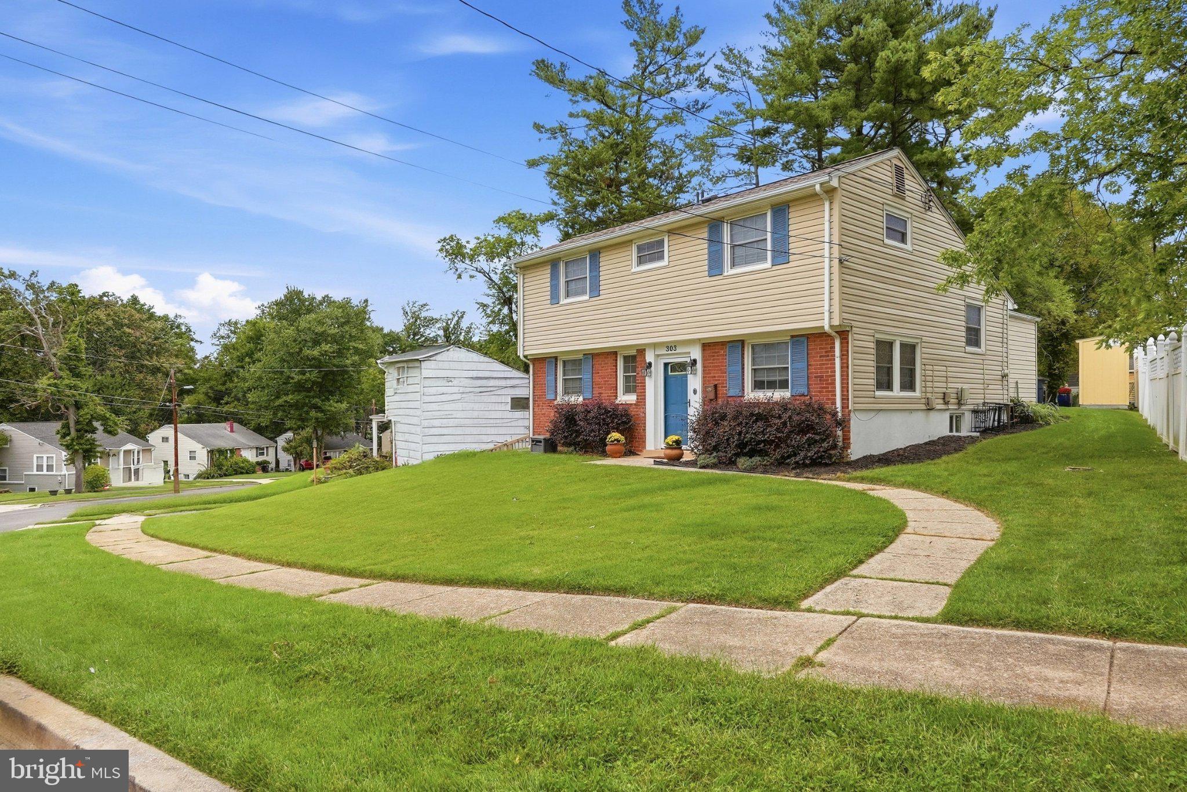
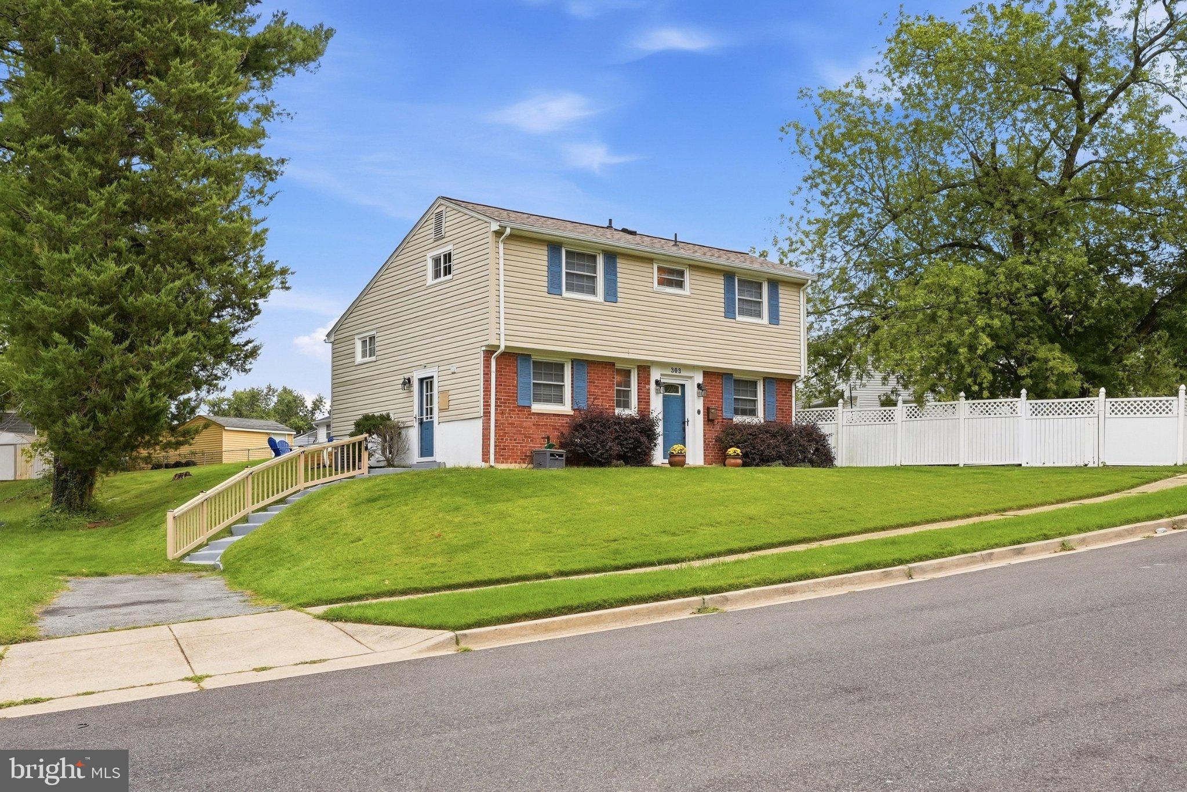
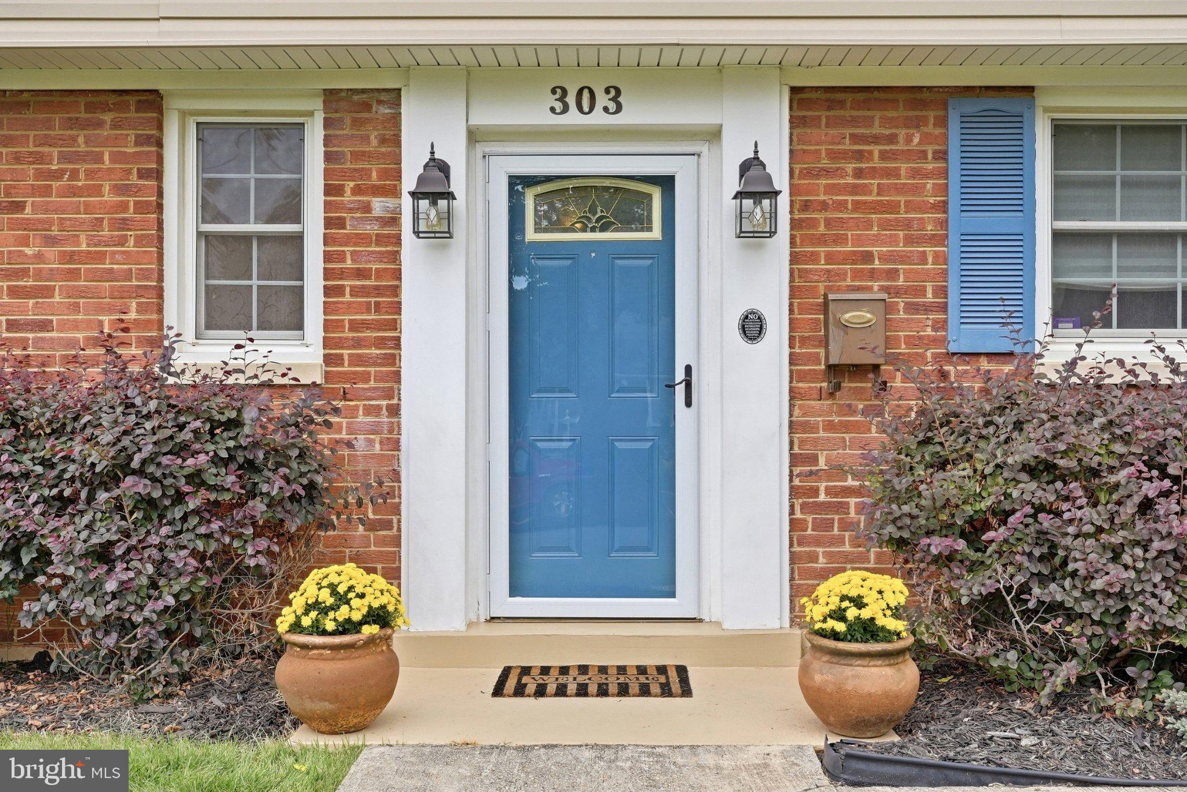
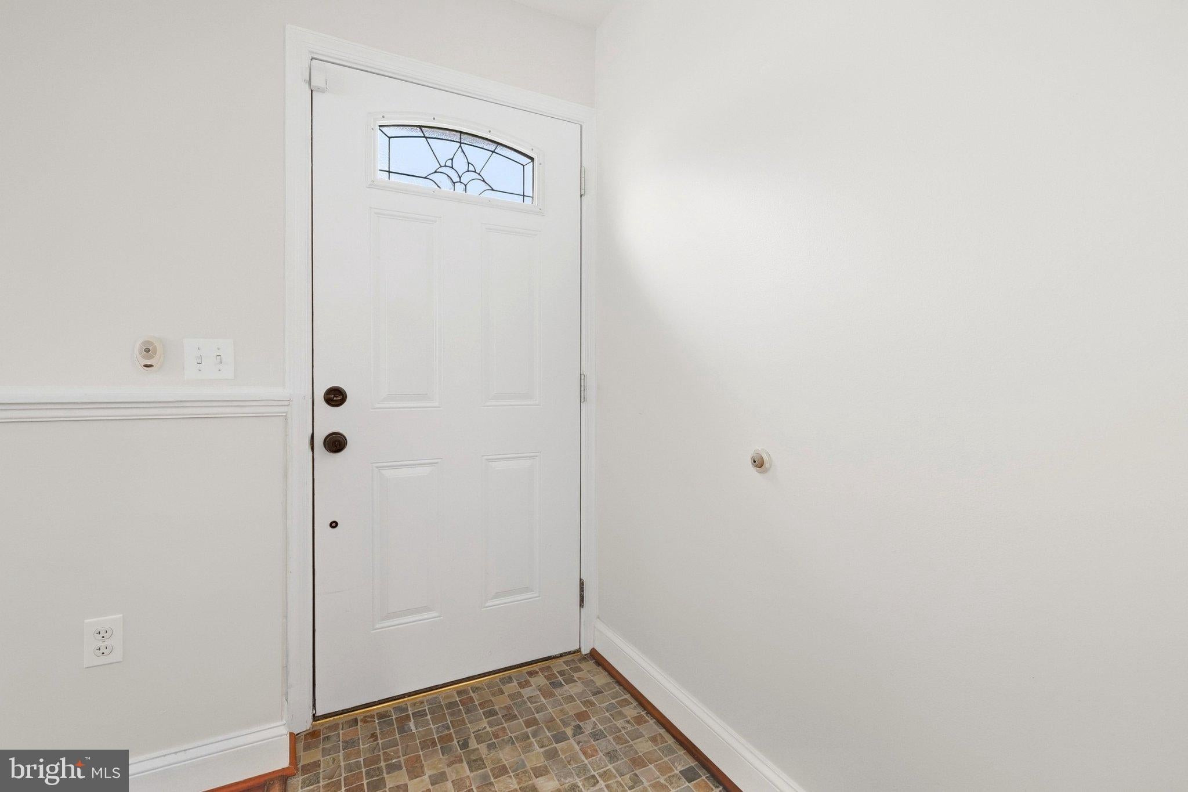
Welcome to Kerby Hill! This beautifully maintained four-level split offers a versatile floor plan, thoughtful updates, and multiple living spaces designed for comfortable everyday living. Built in 1956, this move-in-ready home features 3 bedrooms, 1.5 bathrooms, an all-season sunroom, a finished lower-level recreation area, a spacious level backyard, storage shed, and driveway parking for two vehicles. Enter on the lower level, where you’ll find a separate dining room, renovated kitchen, and convenient half bathroom. Renovated in 2016 and exceptionally well maintained, the kitchen features white Shaker-style cabinetry, granite countertops, stainless steel appliances, gas cooking, built-in microwave, dishwasher, garbage disposal, and refrigerator with ice maker. Just a few steps up, enjoy a separate living room, one of the home’s three bedrooms, and a beautiful all-season sunroom—an inviting space for relaxing, entertaining, or enjoying views of the backyard. Continue upstairs to find two generously sized bedrooms with abundant natural light, a full bathroom, and linen storage. The finished lower level provides even more flexibility with a second family/recreation area and dedicated laundry room. Create the perfect space for movie nights, a home gym, playroom, hobby area, or additional gathering space. The washer and dryer convey. Beautiful flooring flows throughout the home—no carpet! The hardwood floors have been freshly sanded and re-stained, complementing the freshly painted interior and updated light fixtures for a clean, polished, move-in-ready presentation. Pride of ownership is evident throughout this well-cared-for home. Major improvements include a new roof installed in July 2025; replacement windows, HVAC system, hot water heater, renovated kitchen and bathrooms, doors and hardware, and driveway completed in 2016; plus blown-in attic insulation added in 2017. The full bathroom also features recently updated shower and faucet fixtures. Outside, the spacious, level backyard provides plenty of room for entertaining, gardening, recreation, or simply relaxing. Enjoy the fire pit, exterior lighting, fencing along one side of the property, and a storage shed that conveys with the home. Conveniently located in the established Kerby Hill community of Oxon Hill with easy access to National Harbor, MGM National Harbor, Tanger Outlets, shopping, dining, entertainment, Washington, D.C., and major commuter routes. Freshly prepared, thoughtfully maintained, and ready for its next owner—schedule your showing and discover all this Kerby Hill home has to offer!
| 20 hours ago | Status changed to Active | |
| 20 hours ago | Listing updated with changes from the MLS® | |
| yesterday | Listing first seen on site |

The real estate listing information is provided by Bright MLS is for the consumer's personal, non-commercial use and may not be used for any purpose other than to identify prospective properties consumer may be interested in purchasing. Any information relating to real estate for sale or lease referenced on this web site comes from the Internet Data Exchange (IDX) program of the Bright MLS. This web site references real estate listing(s) held by a brokerage firm other than the broker and/or agent who owns this web site. The accuracy of all information is deemed reliable but not guaranteed and should be personally verified through personal inspection by and/or with the appropriate professionals. Properties in listings may have been sold or may no longer be available. The data contained herein is copyrighted by Bright MLS and is protected by all applicable copyright laws. Any unauthorized collection or dissemination of this information is in violation of copyright laws and is strictly prohibited. Copyright © 2020 Bright MLS. All rights reserved.