
9706 TRAVER STREETBOWIE, MD 20721
Due to the health concerns created by Coronavirus we are offering personal 1-1 online video walkthough tours where possible.
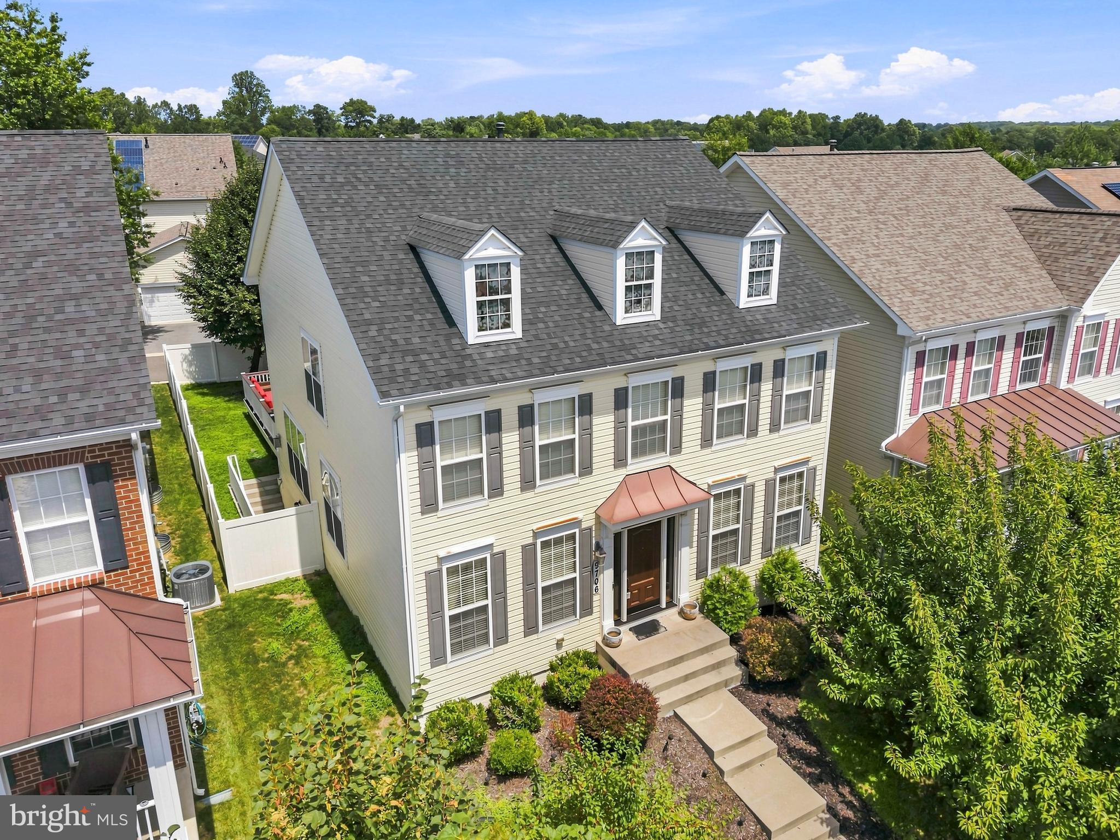
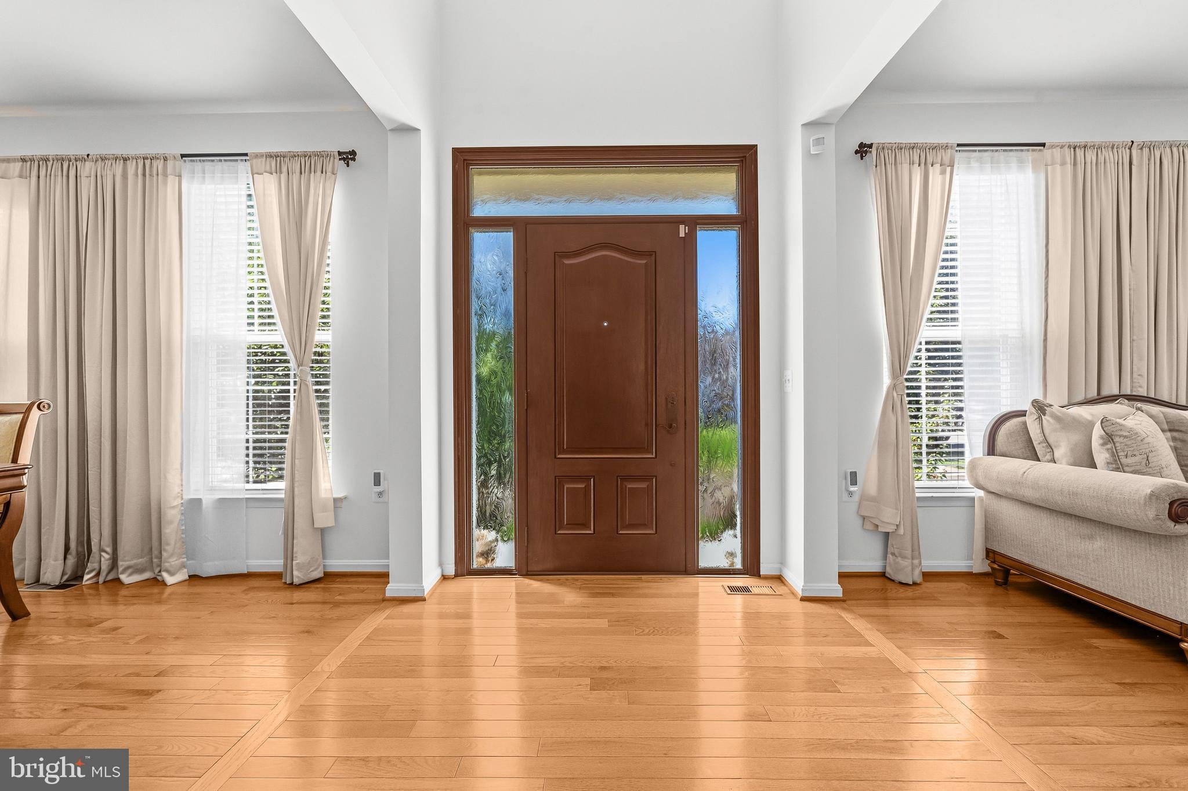
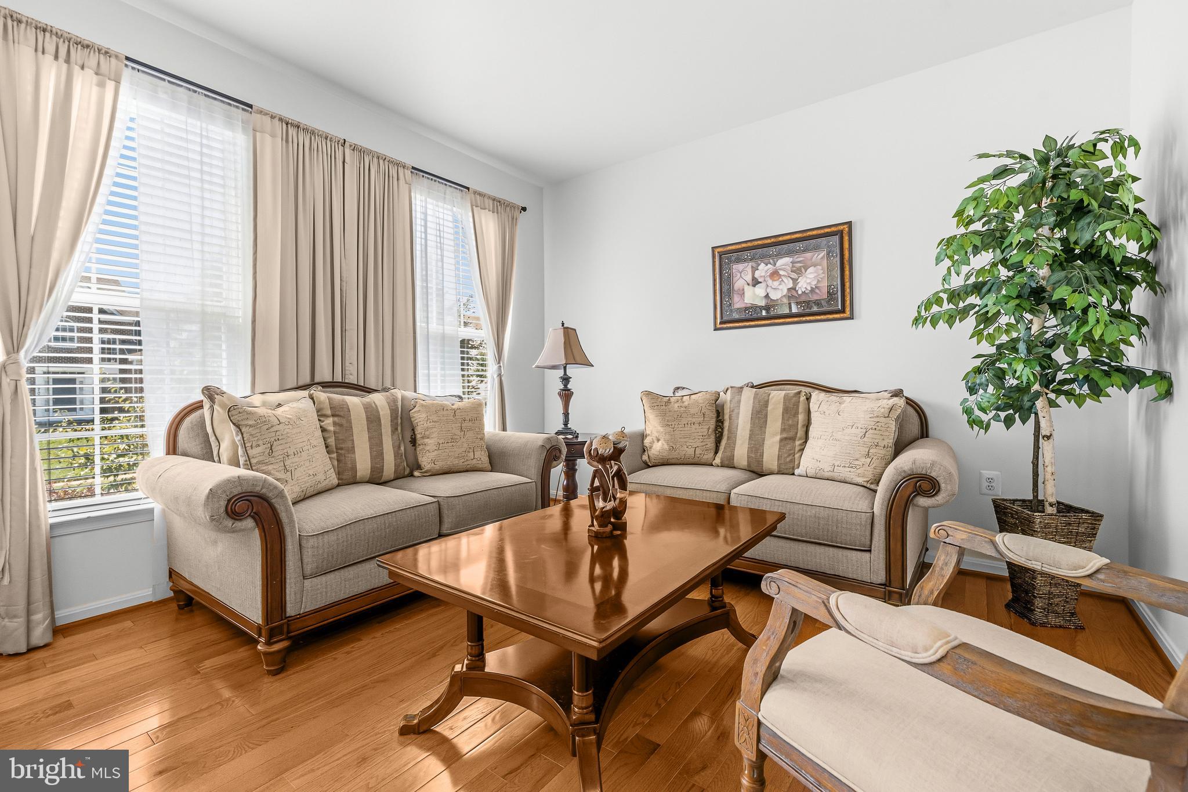
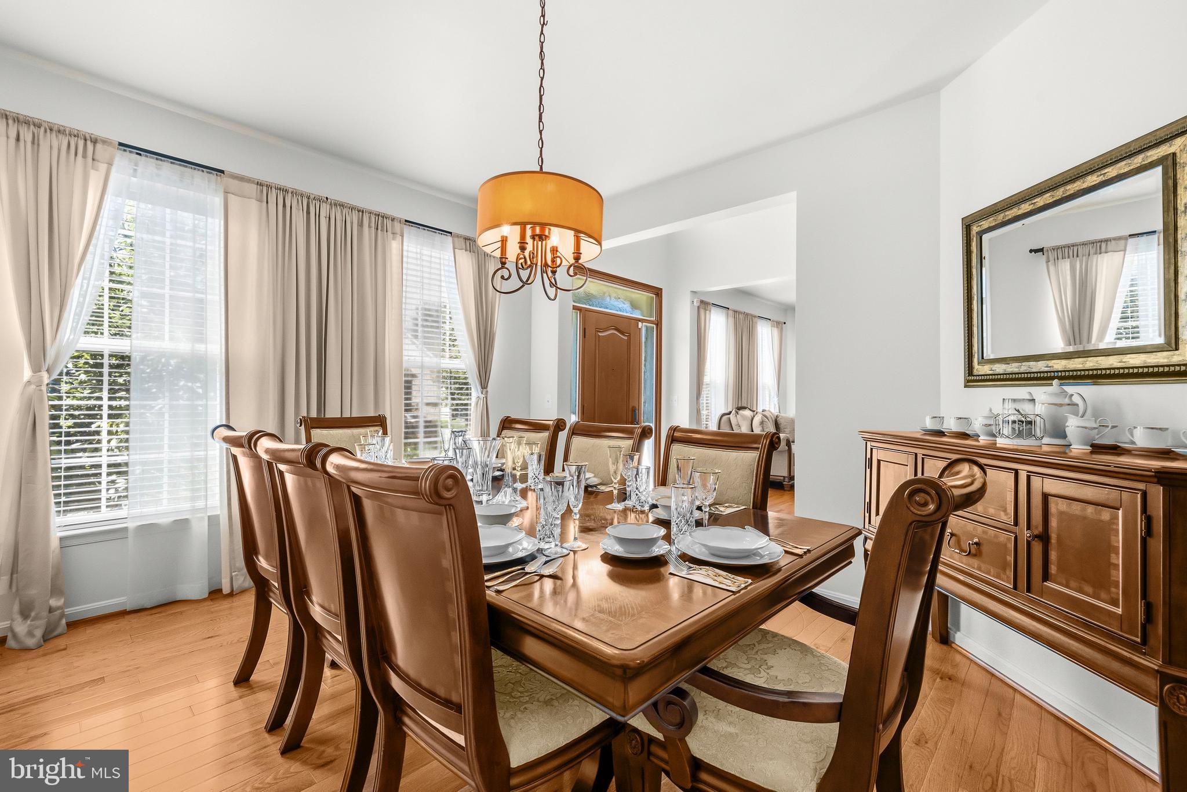
Welcome to 9706 Traver St, an inviting 4-bedroom, 3.5-bath Colonial in the sought-after Balk Hill Village community, where polished interiors, thoughtful spaces, and a convenient Bowie location come together beautifully. Hardwood flooring flows throughout the main level, beginning with a dramatic two-story foyer flanked by formal sitting and dining rooms. A private office/study provides a dedicated workspace, while the butler’s pantry leads to a well-appointed kitchen featuring granite countertops, cherry cabinetry, stainless-steel GE Café appliances, a center island with gas cooktop, and a sunny eat-in area. The adjoining family room offers a gas fireplace and ceiling fan, with direct access to the private deck. A laundry room and half bath complete the main level. Upstairs, hardwood flooring continues through all four bedrooms, including a spacious primary suite with a tray ceiling, ceiling fan, and two walk-in closets. The luxurious primary bath features a soaking tub, double vanity, walk-in shower, and private water closet, while a separate full hall bath serves the other three bedrooms. The lower level adds valuable flexibility with a large recreation room, two bonus rooms with ceiling fans that can accommodate guests, hobbies, a home gym, media space, or additional office areas, plus a full bath. Outside, enjoy a fenced backyard, private deck, and rear-entry attached two-car garage. Balk Hill Village puts Woodmore Towne Centre and Woodmore Commons close at hand for shopping and dining, while nearby Bowie offers parks, trails, the Bowie Center for the Performing Arts, the Bowie Railroad Museum, and the Belair Mansion and Stable Museums. Commuters benefit from easy access to I-495, Route 202, and Route 50, with Metrobus connections to New Carrollton Metro and MARC service nearby. The location also provides convenient access to major employment centers throughout the Washington, D.C., Baltimore, Annapolis, and Largo corridors. Mortgage savings may be available for buyers of this listing. May include Virtually Staged or Rendered photos, Virtual Twilight.
| 8 hours ago | Status changed to Active | |
| 8 hours ago | Listing updated with changes from the MLS® | |
| 16 hours ago | Listing first seen on site |

The real estate listing information is provided by Bright MLS is for the consumer's personal, non-commercial use and may not be used for any purpose other than to identify prospective properties consumer may be interested in purchasing. Any information relating to real estate for sale or lease referenced on this web site comes from the Internet Data Exchange (IDX) program of the Bright MLS. This web site references real estate listing(s) held by a brokerage firm other than the broker and/or agent who owns this web site. The accuracy of all information is deemed reliable but not guaranteed and should be personally verified through personal inspection by and/or with the appropriate professionals. Properties in listings may have been sold or may no longer be available. The data contained herein is copyrighted by Bright MLS and is protected by all applicable copyright laws. Any unauthorized collection or dissemination of this information is in violation of copyright laws and is strictly prohibited. Copyright © 2020 Bright MLS. All rights reserved.
Did you know? You can invite friends and family to your search. They can join your search, rate and discuss listings with you.