
6915 BRIARCLIFF DRIVECLINTON, MD 20735
Due to the health concerns created by Coronavirus we are offering personal 1-1 online video walkthough tours where possible.
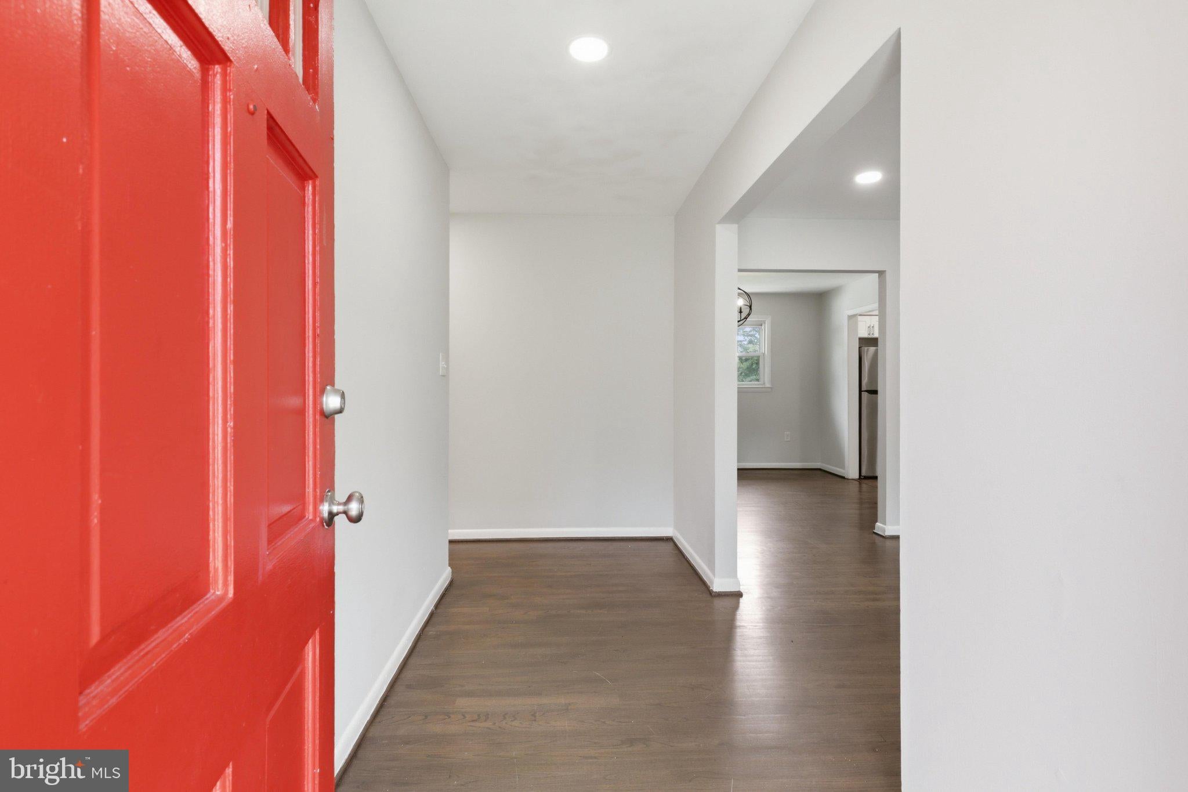
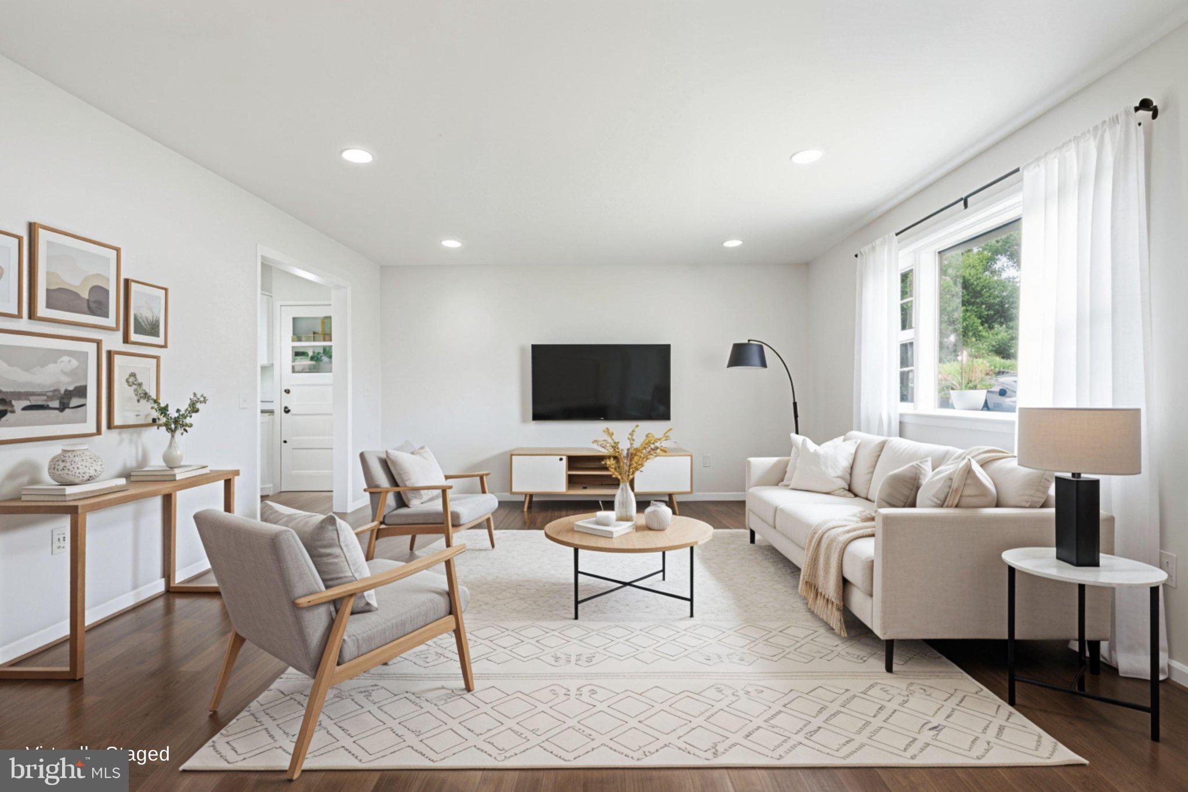
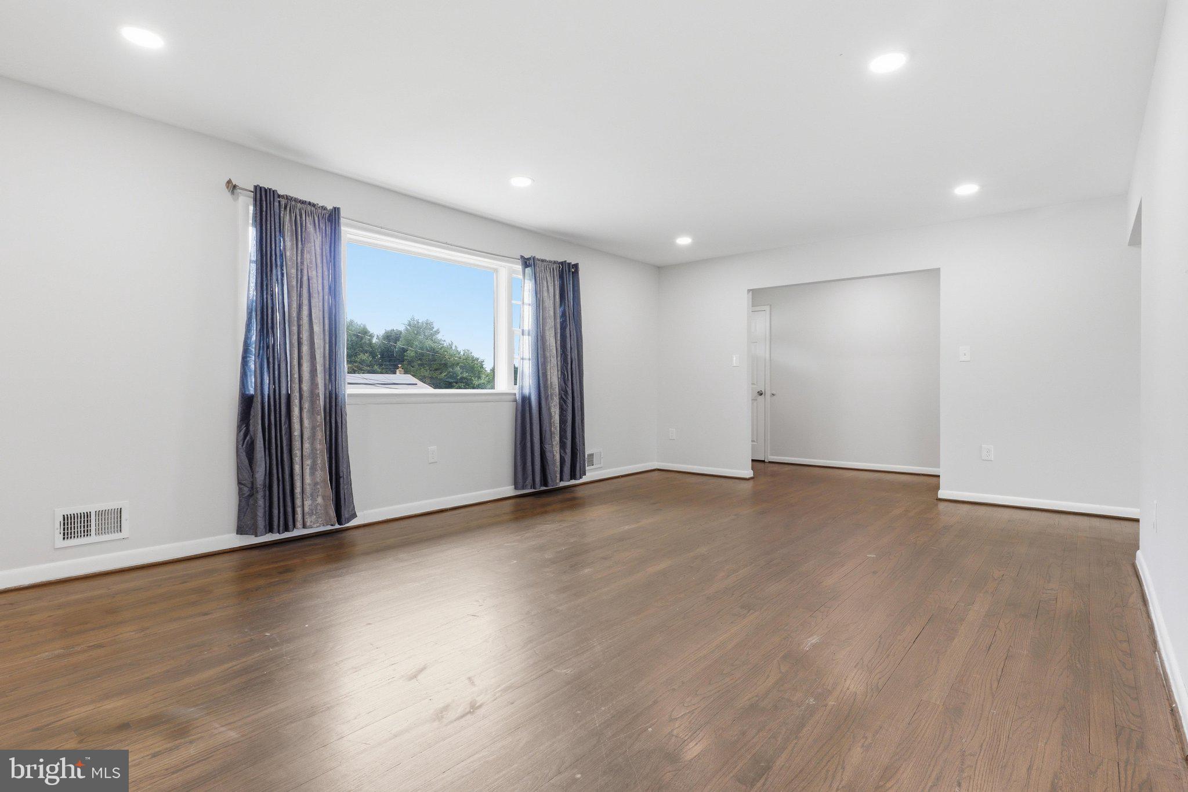
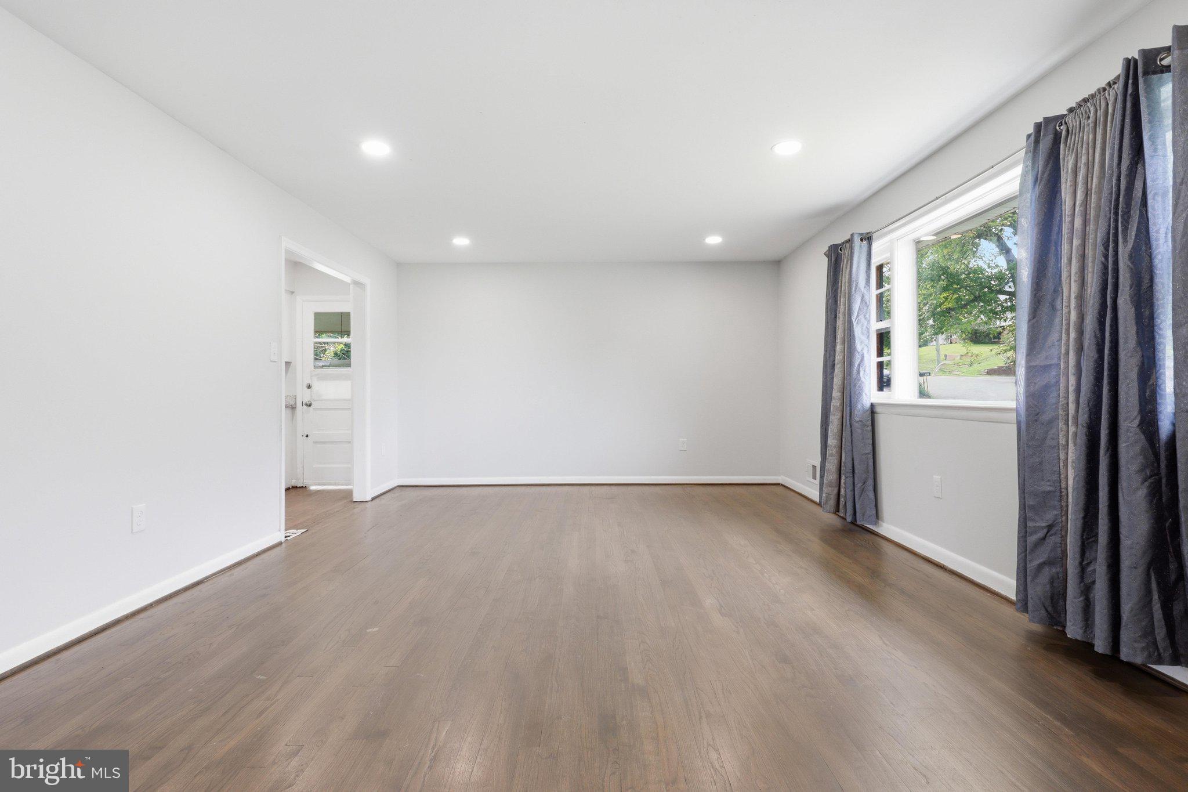
Welcome to this spacious all-brick rambler offering an exceptionally flexible layout, beautifully refreshed interiors, and a fully finished walkout lower level. The bright main level features warm, dark-stained hardwood floors, recessed lighting, a generous formal living room, and a separate dining room ideal for everyday meals or special gatherings. The rear-facing kitchen is both updated and functional, with white cabinetry, granite countertops, stainless steel appliances, gas cooking, and a large window overlooking the backyard. Just off the main living area, the expansive enclosed side porch creates valuable bonus space for relaxing, entertaining, hobbies, or seasonal enjoyment. Three bedrooms and two renovated full bathrooms are conveniently located on the main level. The bathrooms feature custom tilework and clean, contemporary finishes, giving the home a polished, move-in-ready feel. Downstairs, the fully finished lower level greatly expands the home’s possibilities. A large recreation room, fireplace, second kitchen, full bathroom, additional dining or game area, and two versatile finished rooms provide space for guests, extended household living, home offices, fitness, or recreation. Large windows bring in natural light, while two exterior doors open directly to the rear yard, creating an easy indoor-outdoor connection. Outside, enjoy a broad backyard with plenty of room for entertaining, gardening, play, or future outdoor improvements. The driveway provides parking for up to four vehicles. With substantial living space on both levels, multiple gathering areas, three full bathrooms, and a walkout lower level, this home offers the room and flexibility today’s buyers are searching for. Some photos have been virtually staged.
| 2 hours ago | Listing updated with changes from the MLS® | |
| 3 hours ago | Listing first seen on site |

The real estate listing information is provided by Bright MLS is for the consumer's personal, non-commercial use and may not be used for any purpose other than to identify prospective properties consumer may be interested in purchasing. Any information relating to real estate for sale or lease referenced on this web site comes from the Internet Data Exchange (IDX) program of the Bright MLS. This web site references real estate listing(s) held by a brokerage firm other than the broker and/or agent who owns this web site. The accuracy of all information is deemed reliable but not guaranteed and should be personally verified through personal inspection by and/or with the appropriate professionals. Properties in listings may have been sold or may no longer be available. The data contained herein is copyrighted by Bright MLS and is protected by all applicable copyright laws. Any unauthorized collection or dissemination of this information is in violation of copyright laws and is strictly prohibited. Copyright © 2020 Bright MLS. All rights reserved.