
9030 TRUMPS HILL ROADUPPER MARLBORO, MD 20772
Due to the health concerns created by Coronavirus we are offering personal 1-1 online video walkthough tours where possible.
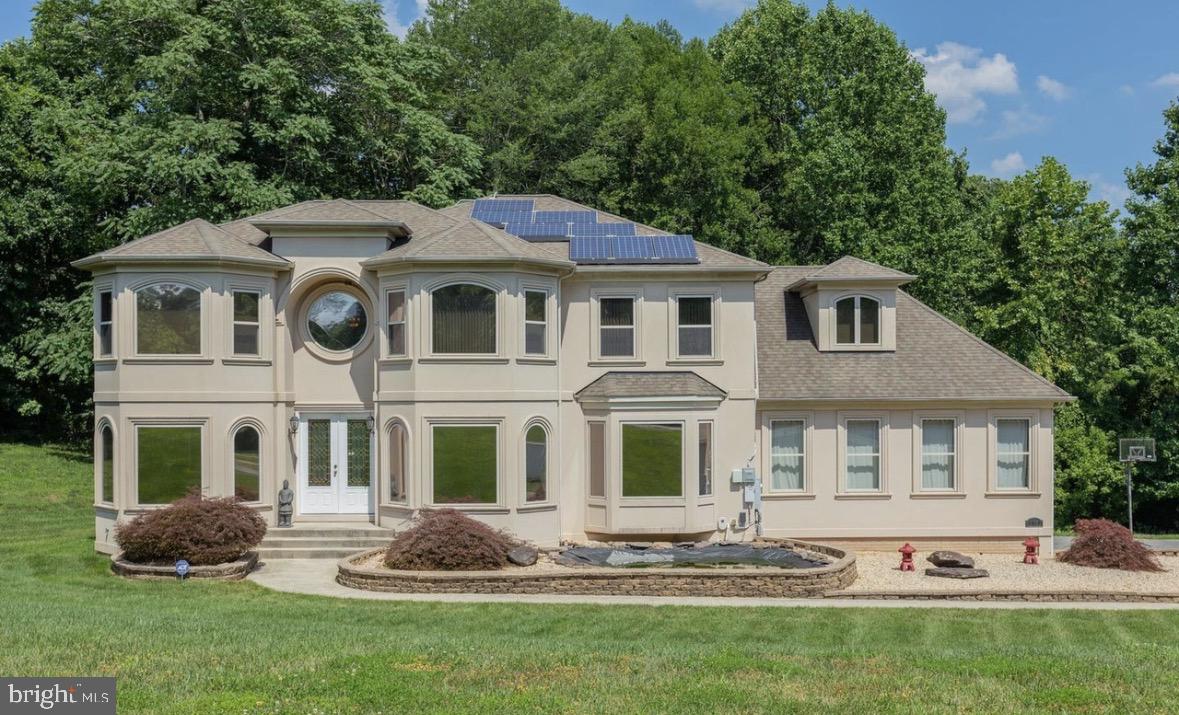
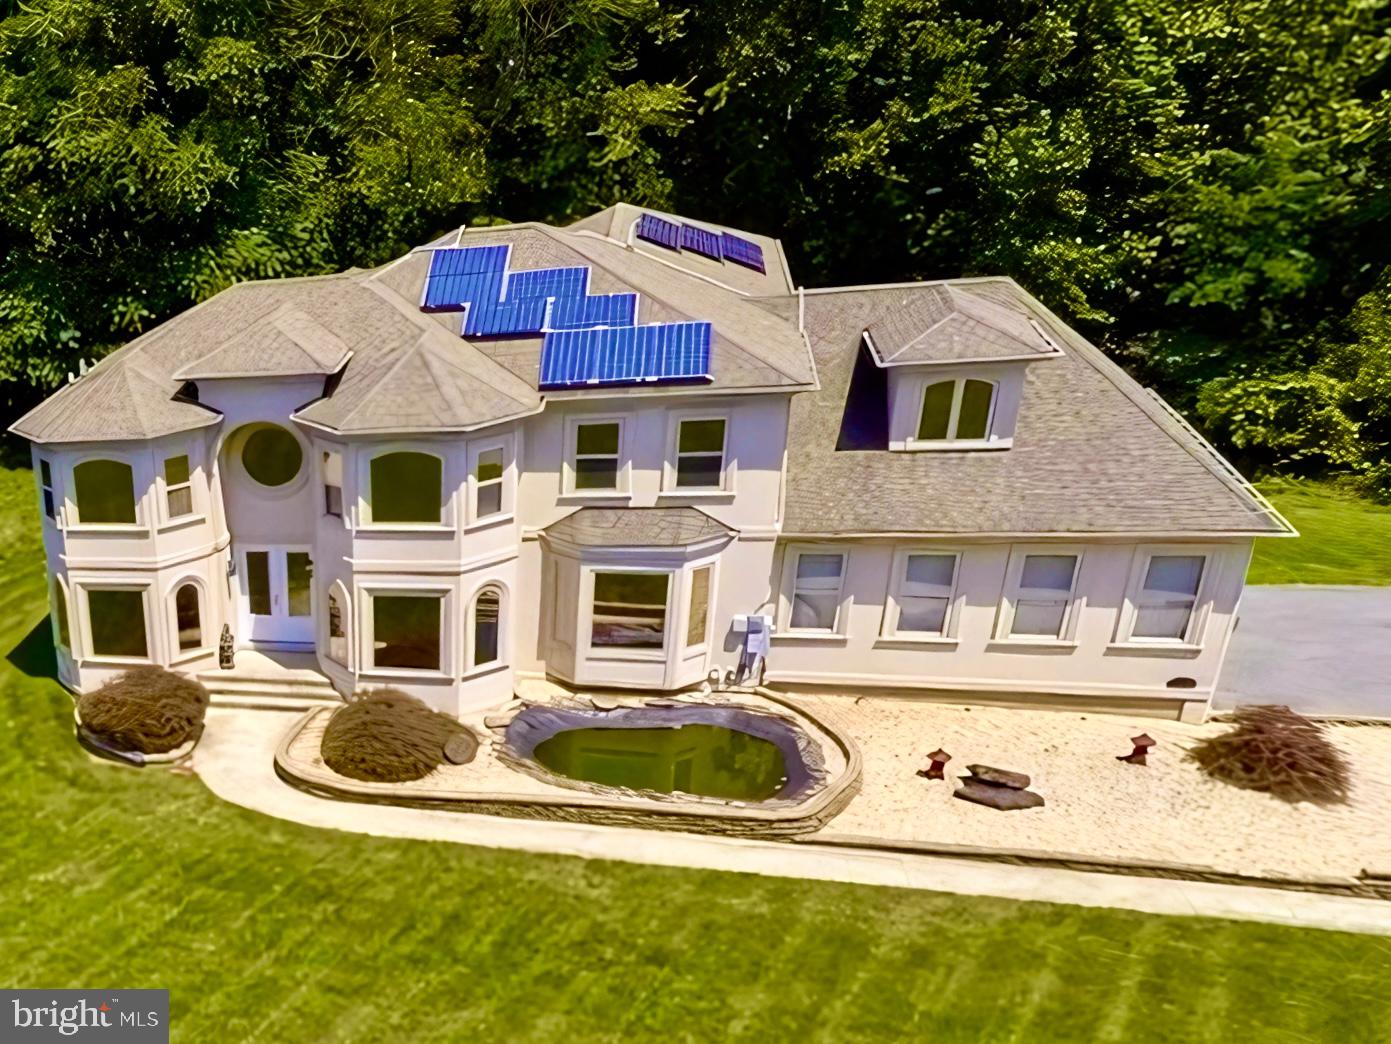
Experience refined luxury in this extraordinary custom-built estate situated on two private acres, offering over 6,200 square feet of thoughtfully designed living space where timeless elegance meets modern functionality. A grand two-story foyer with soaring ceilings and dramatic architectural details immediately sets the tone for this impressive residence. Designed for those who love to entertain, and at the heart of the home is an exceptional TRUE Chef’s Kitchen featuring premium professional-grade appliances, extensive custom cabinetry, expansive granite countertops, generous prep space, oversized center island, and abundant storage. Whether preparing intimate family dinners or hosting large gatherings, this kitchen delivers both beauty and performance. The open floor plan flows effortlessly into spacious formal and casual living areas enhanced by oversized windows, abundant natural light, custom millwork, and refined finishes throughout. The luxurious primary suite offers a private retreat complete with a spa-inspired bath and generous walk-in closets, while four additional bedrooms and four-and-a-half bathrooms provide exceptional accommodations for family and guests. Situated on a beautifully landscaped 2-acre homesite, the exterior offers exceptional privacy, a tranquil water feature, elegant landscape lighting, and expansive outdoor spaces in the rear yard with a large deck ideal for relaxing or entertaining. The four-car garage provides abundant parking and storage, while owned solar panels contribute to long-term energy efficiency. Built in 2005, this remarkable residence combines grand architecture, luxurious living spaces, and modern convenience in one of Upper Marlboro’s most desirable private settings. Ideally located with convenient access to Washington, D.C., Northern Virginia, Joint Base Andrews, National Harbor, and major commuter routes, this is a rare opportunity to own a distinguished estate that truly offers luxury living at its finest.
| 3 hours ago | Listing first seen on site | |
| 3 hours ago | Listing updated with changes from the MLS® |

The real estate listing information is provided by Bright MLS is for the consumer's personal, non-commercial use and may not be used for any purpose other than to identify prospective properties consumer may be interested in purchasing. Any information relating to real estate for sale or lease referenced on this web site comes from the Internet Data Exchange (IDX) program of the Bright MLS. This web site references real estate listing(s) held by a brokerage firm other than the broker and/or agent who owns this web site. The accuracy of all information is deemed reliable but not guaranteed and should be personally verified through personal inspection by and/or with the appropriate professionals. Properties in listings may have been sold or may no longer be available. The data contained herein is copyrighted by Bright MLS and is protected by all applicable copyright laws. Any unauthorized collection or dissemination of this information is in violation of copyright laws and is strictly prohibited. Copyright © 2020 Bright MLS. All rights reserved.
Did you know? You can invite friends and family to your search. They can join your search, rate and discuss listings with you.