
1602 WESBOURNE DRIVEUPPER MARLBORO, MD 20774
Due to the health concerns created by Coronavirus we are offering personal 1-1 online video walkthough tours where possible.
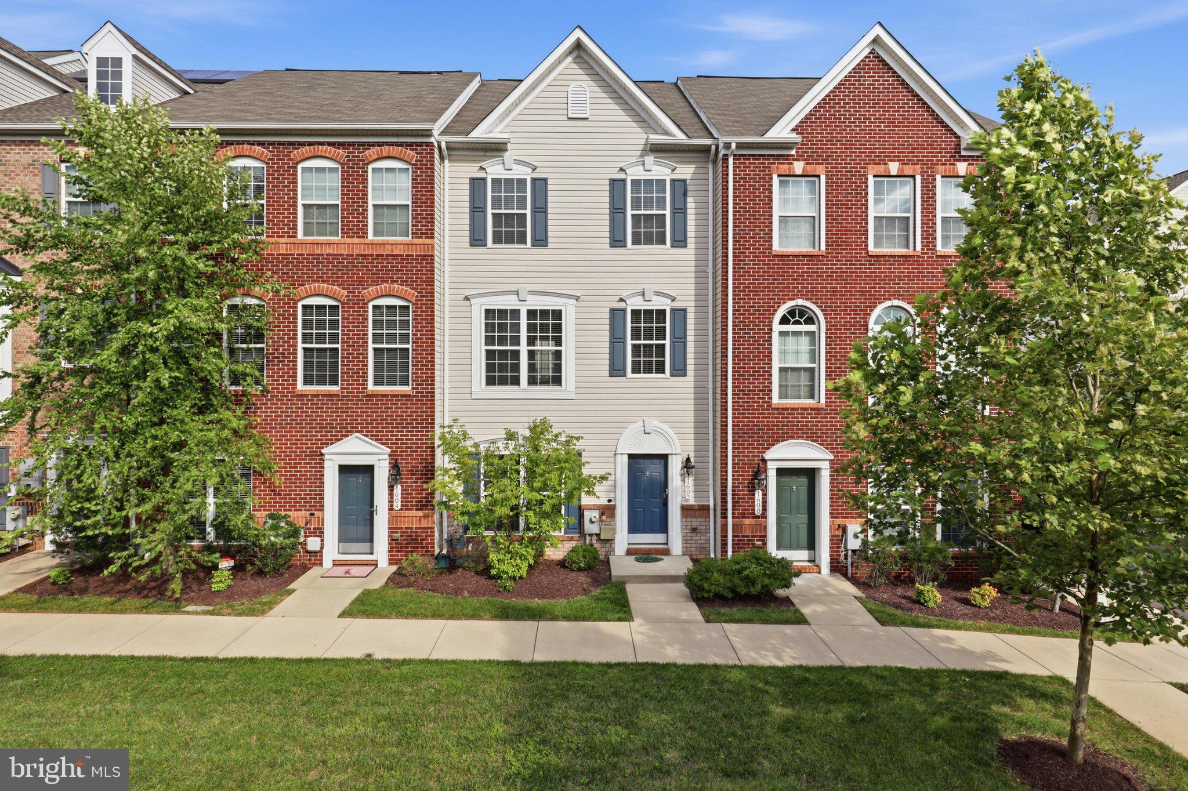
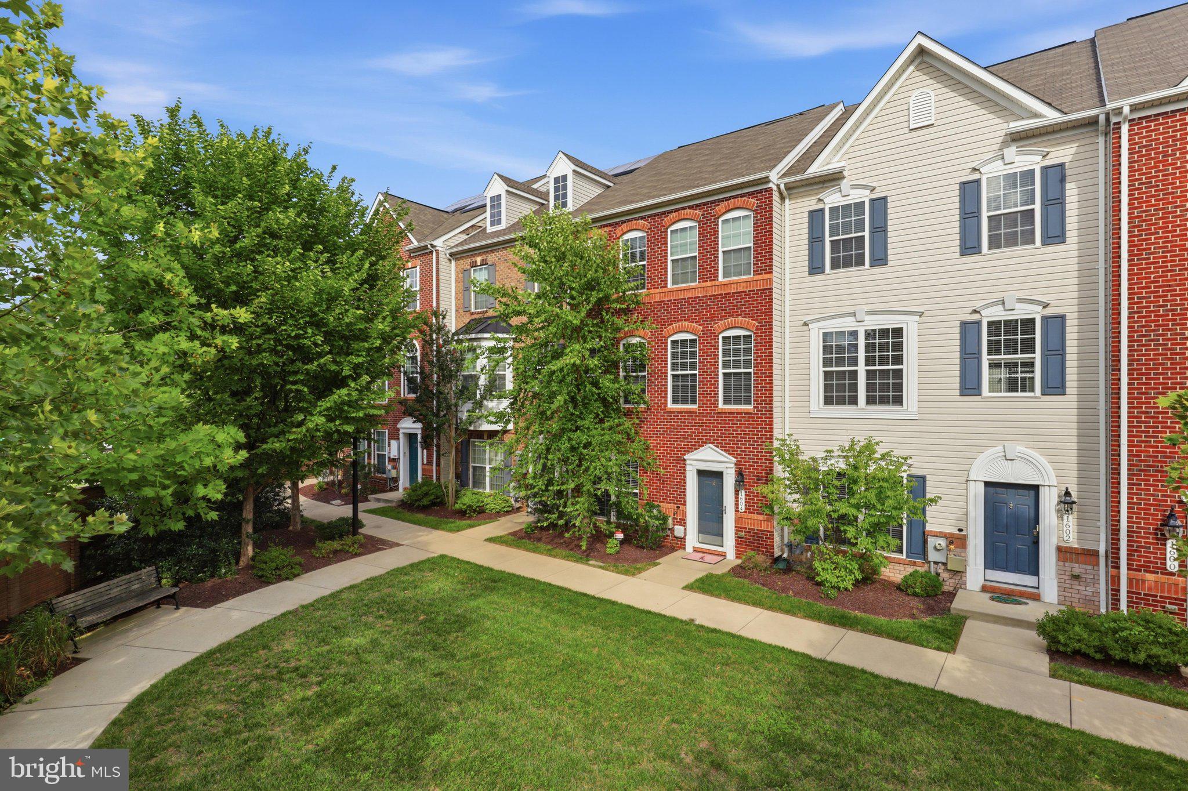
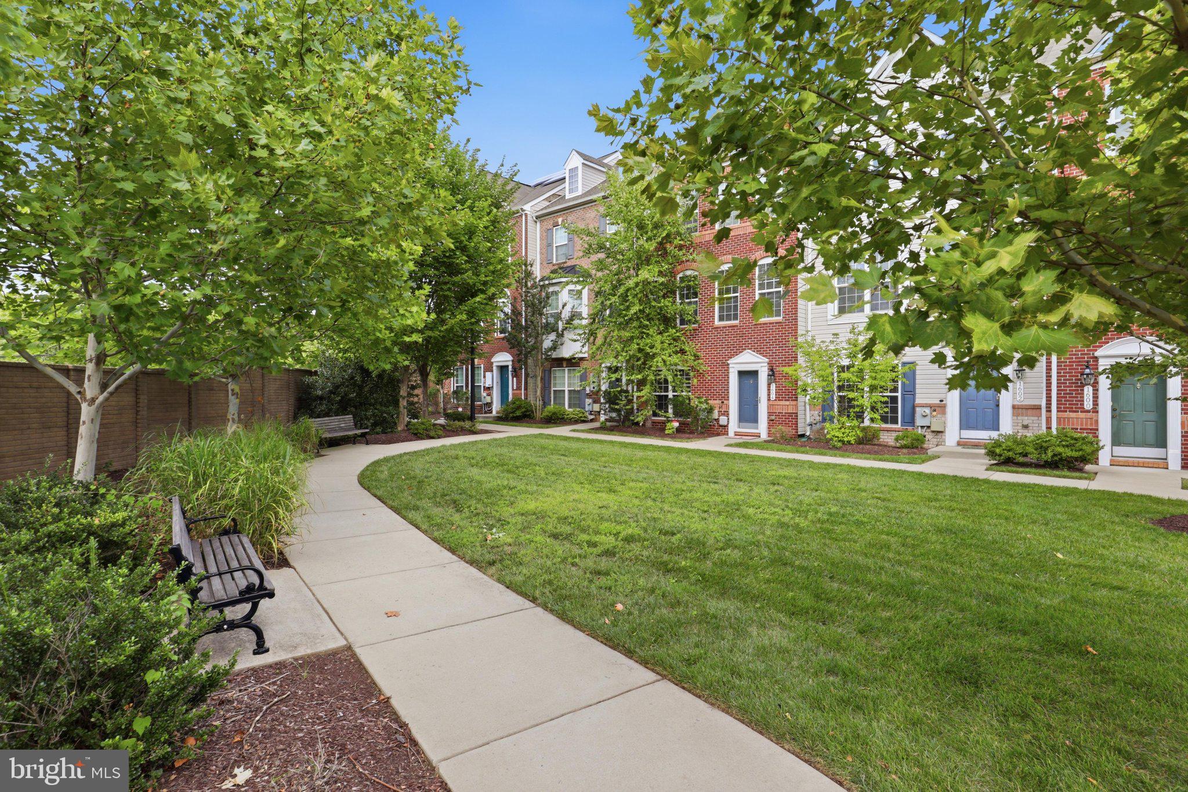
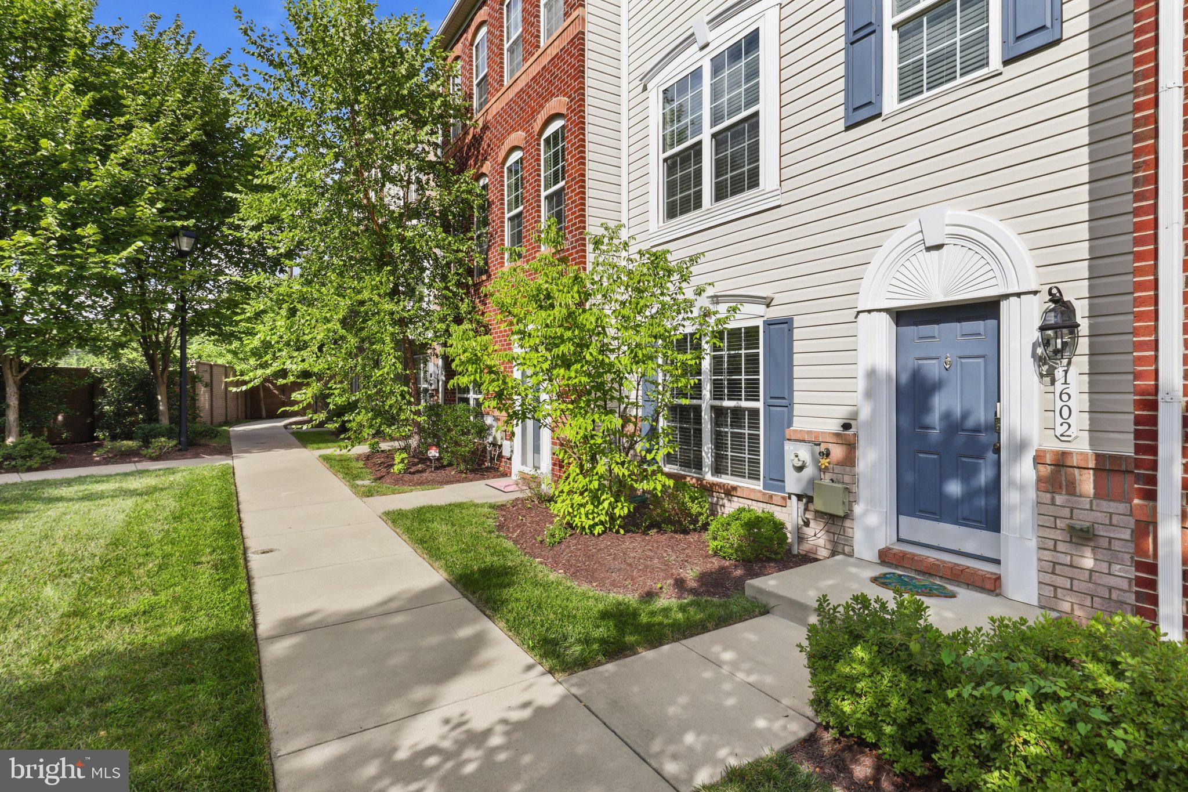
Freshly painted with refreshed carpeting throughout, this home is ready for its next owner! Main level features an open-concept floor plan, abundant natural light and a cozy gas fireplace in the living room. Bright windows with faux wood blinds throughout. Modern Eat-in kitchen is designed for both everyday living and entertaining, featuring stainless steel appliances, a large granite island, double-door pantry, built-in wine rack and wine cooler. A balcony that is perfect for morning coffee or casual bistro-style dining. The versatile entry level offers a 4th bedroom, plus a half bath and convenient access to the two-car garage. Upstairs, the spacious primary suite provides two walk-in closets and a large en-suite bath featuring an enclosed shower and generous soaking tub. With 4 bedrooms and 2 full plus 2 half baths, a bath is conveniently available on every level. Prewired for cable/internet. Wall mounted TVs included. Ease of low-maintenance living with a low monthly HOA fee, multiple landscaped courtyards and walking paths throughout the community and a clubhouse with fitness center. This home overlooks a beautiful courtyard out front, adding to its pleasant views. Conveniently located with access to major roadways serving Washington, DC, Maryland and Virginia. Public transportation options include the county bus network serving Upper Marlboro, Addison Road and Downtown Largo. In addition to nearby Metrorail Largo Town Center and Morgan Boulevard stations. Convenient shopping, dining and everyday services are available at Largo Plaza, Kettering Plaza and Watkins Park Plaza nearby. Regional and nearby recreation and entertainment options includes Westphalia Park, the Westphalia Community Center and Watkins Regional Park. A stylish, practical and truly move-in-ready home offering the space, storage, garage parking and amenities today's buyer is looking for. Home Warranty Included. Don't miss this opportunity!
| 19 hours ago | Listing updated with changes from the MLS® | |
| 2 weeks ago | Price changed to $460,000 | |
| a month ago | Status changed to Active | |
| a month ago | Listing first seen on site |

The real estate listing information is provided by Bright MLS is for the consumer's personal, non-commercial use and may not be used for any purpose other than to identify prospective properties consumer may be interested in purchasing. Any information relating to real estate for sale or lease referenced on this web site comes from the Internet Data Exchange (IDX) program of the Bright MLS. This web site references real estate listing(s) held by a brokerage firm other than the broker and/or agent who owns this web site. The accuracy of all information is deemed reliable but not guaranteed and should be personally verified through personal inspection by and/or with the appropriate professionals. Properties in listings may have been sold or may no longer be available. The data contained herein is copyrighted by Bright MLS and is protected by all applicable copyright laws. Any unauthorized collection or dissemination of this information is in violation of copyright laws and is strictly prohibited. Copyright © 2020 Bright MLS. All rights reserved.