
9009 ELDON DRIVECLINTON, MD 20735
Due to the health concerns created by Coronavirus we are offering personal 1-1 online video walkthough tours where possible.
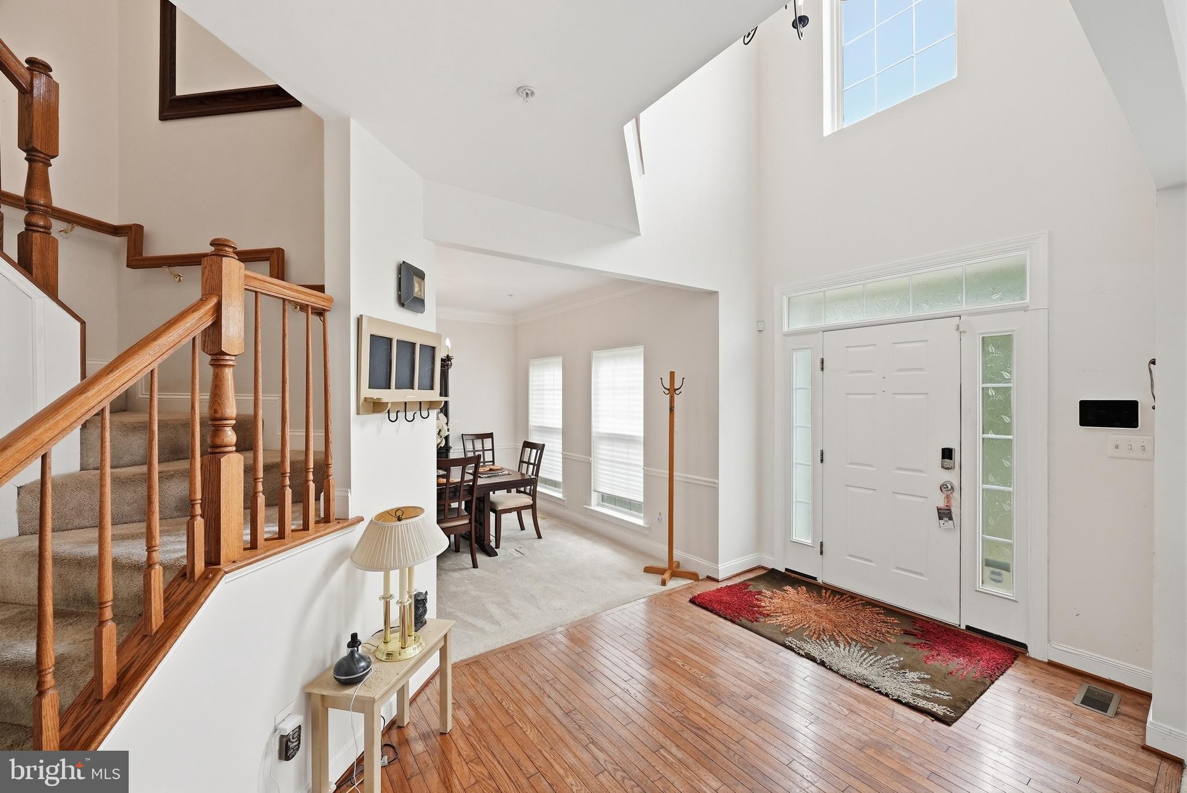
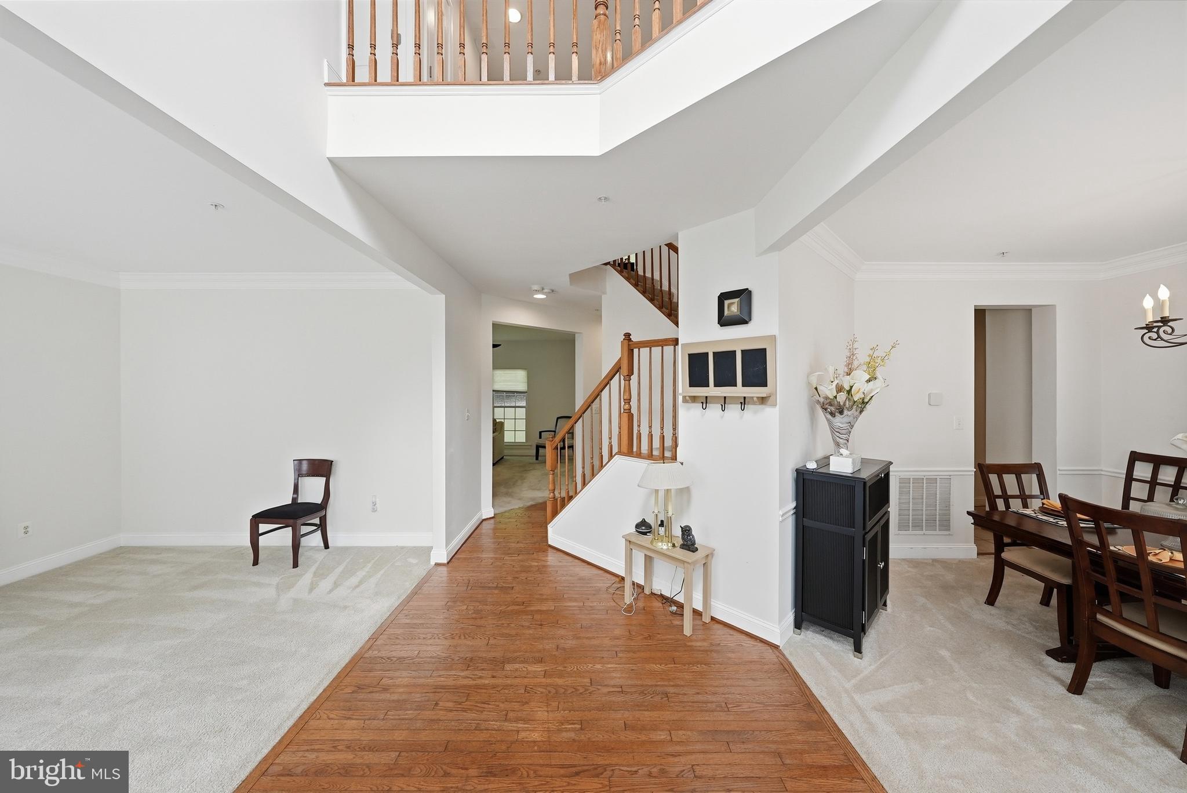
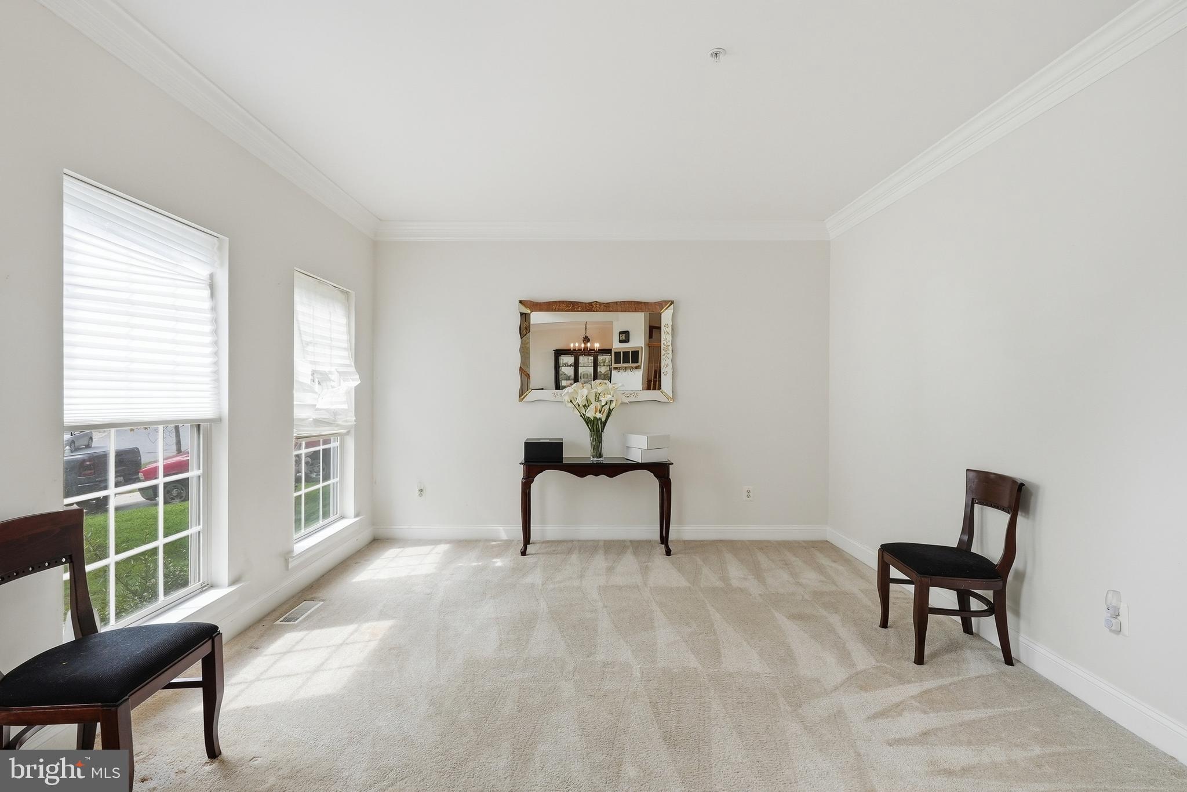
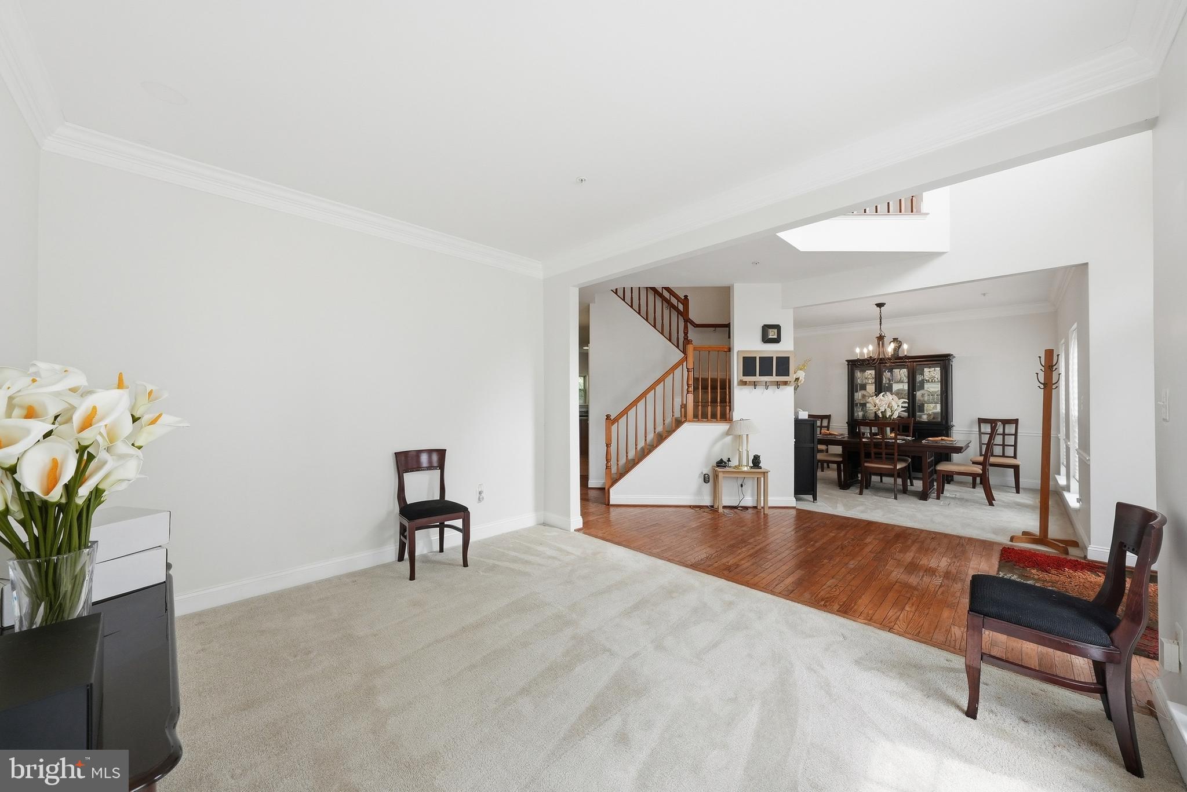
Big Space. Smart Layout. The House That Checks All the Boxes. Welcome to this beautifully maintained 5-bedroom, 3.5-bath Colonial tucked into a quiet cul-de-sac in the heart of Clinton. With three finished levels, a dedicated office, spacious bedrooms, and great outdoor space—this home delivers the scale and functionality you've been searching for. Step through the dramatic two-story foyer and onto warm hardwood floors, where the main level immediately feels welcoming and ready for both everyday life and entertaining. Host dinner parties in the formal dining room, settle into the living room, or gather in the spacious family room just off the kitchen. And speaking of the kitchen—this one is built for gathering. Granite countertops, a center island, abundant cabinetry, ceramic tile, and stainless steel appliances—including a gas cooktop, wall oven, built-in microwave, and side-by-side refrigerator—give you plenty of room to cook, connect, and entertain. The composite deck extends the living space outdoors, offering a low-maintenance spot for summer barbecues, morning coffee, and weekend gatherings. Upstairs, the primary suite is your private retreat, complete with a separate sitting area, two generous closets, and an ensuite bath with dual vanities, soaking tub, and separate shower. Three additional bedrooms provide room for family, guests, or another office. Then there's the finished lower level—and it's a game changer. Movie nights come alive with the overhead projector, while the fifth bedroom, full bath, and direct backyard access make this level ideal for guests, recreation, extended living, or a little separation from the main house. Thoughtful exterior features make ownership even easier, including interior and full exterior sprinkler systems, gutter guards, and a dedicated garage outlet for specialty equipment such as a generator. All of this in a convenient Clinton location with easy access to Branch Avenue, I-495, Route 301, Brandywine, shopping, dining, and everyday essentials. Space to spread out. Room to entertain. Flexibility for whatever comes next. Come see why this one is worth a closer look.
| 14 hours ago | Listing updated with changes from the MLS® | |
| 24 hours ago | Status changed to Active | |
| yesterday | Listing first seen on site |

The real estate listing information is provided by Bright MLS is for the consumer's personal, non-commercial use and may not be used for any purpose other than to identify prospective properties consumer may be interested in purchasing. Any information relating to real estate for sale or lease referenced on this web site comes from the Internet Data Exchange (IDX) program of the Bright MLS. This web site references real estate listing(s) held by a brokerage firm other than the broker and/or agent who owns this web site. The accuracy of all information is deemed reliable but not guaranteed and should be personally verified through personal inspection by and/or with the appropriate professionals. Properties in listings may have been sold or may no longer be available. The data contained herein is copyrighted by Bright MLS and is protected by all applicable copyright laws. Any unauthorized collection or dissemination of this information is in violation of copyright laws and is strictly prohibited. Copyright © 2020 Bright MLS. All rights reserved.
Did you know? You can invite friends and family to your search. They can join your search, rate and discuss listings with you.