
3610 MABANK LANEBOWIE, MD 20715
Due to the health concerns created by Coronavirus we are offering personal 1-1 online video walkthough tours where possible.
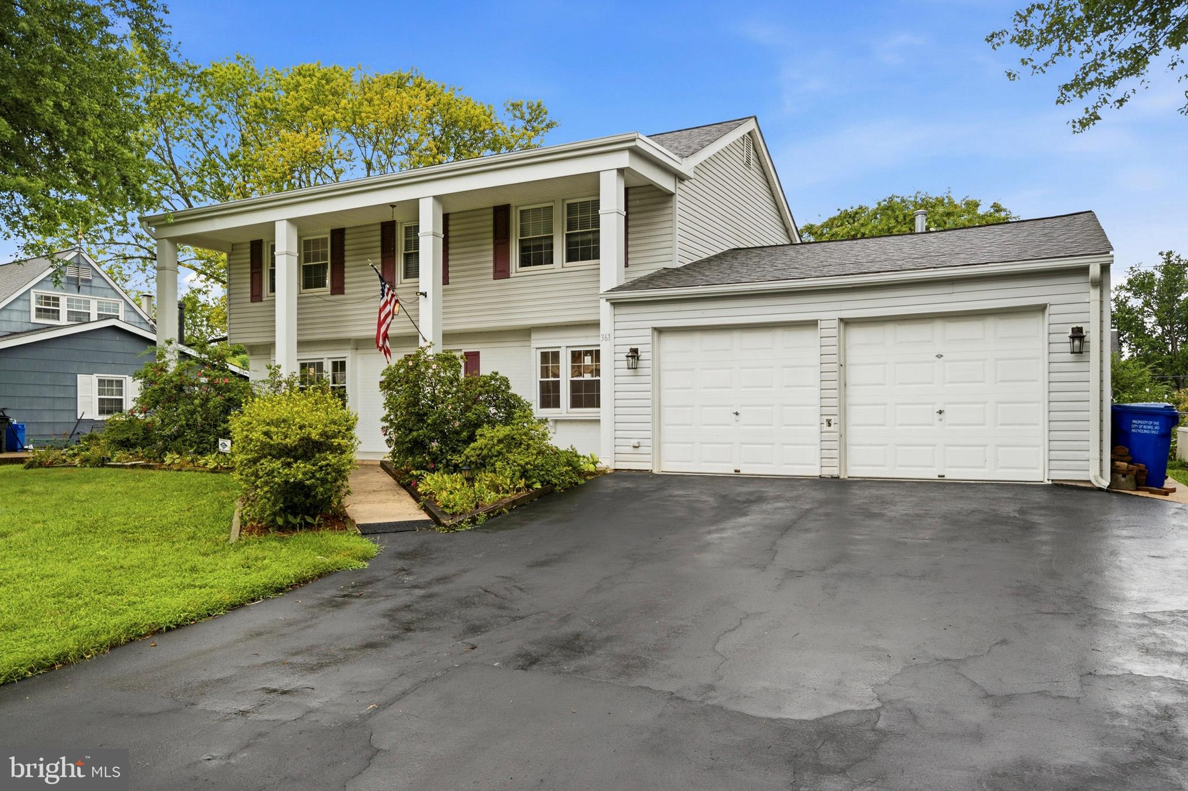
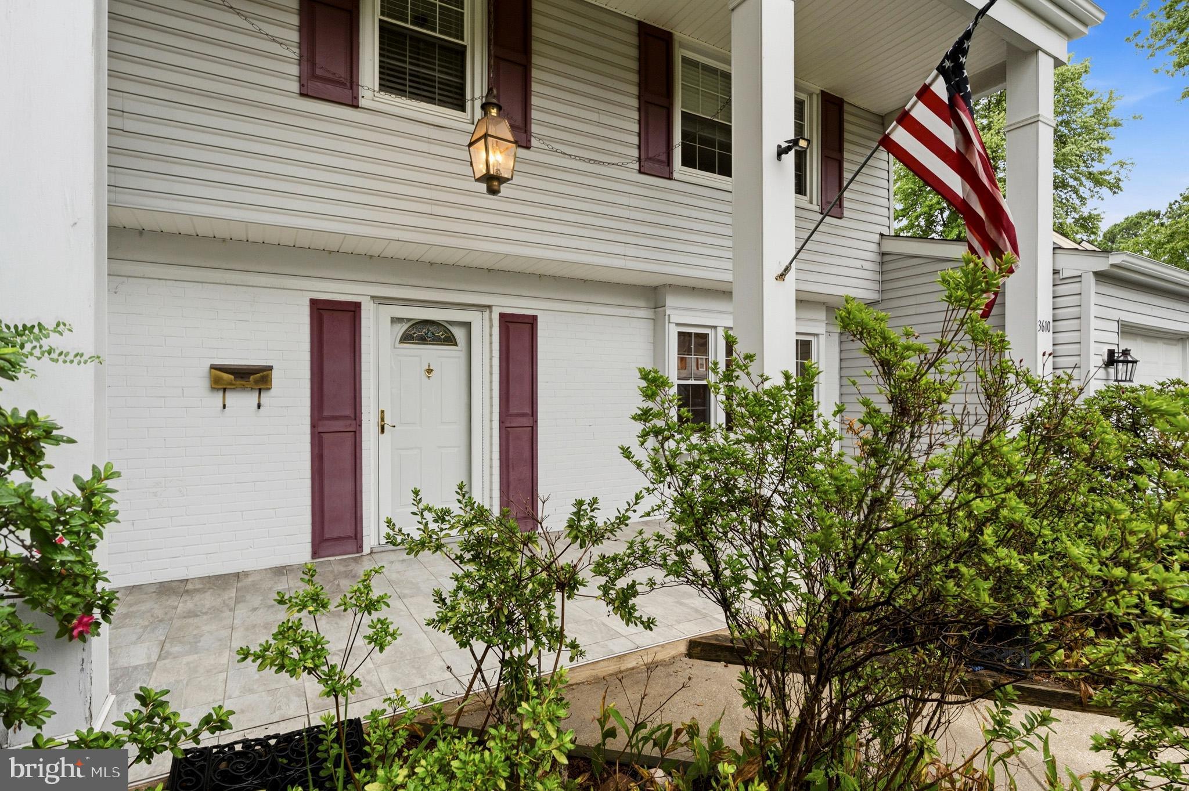
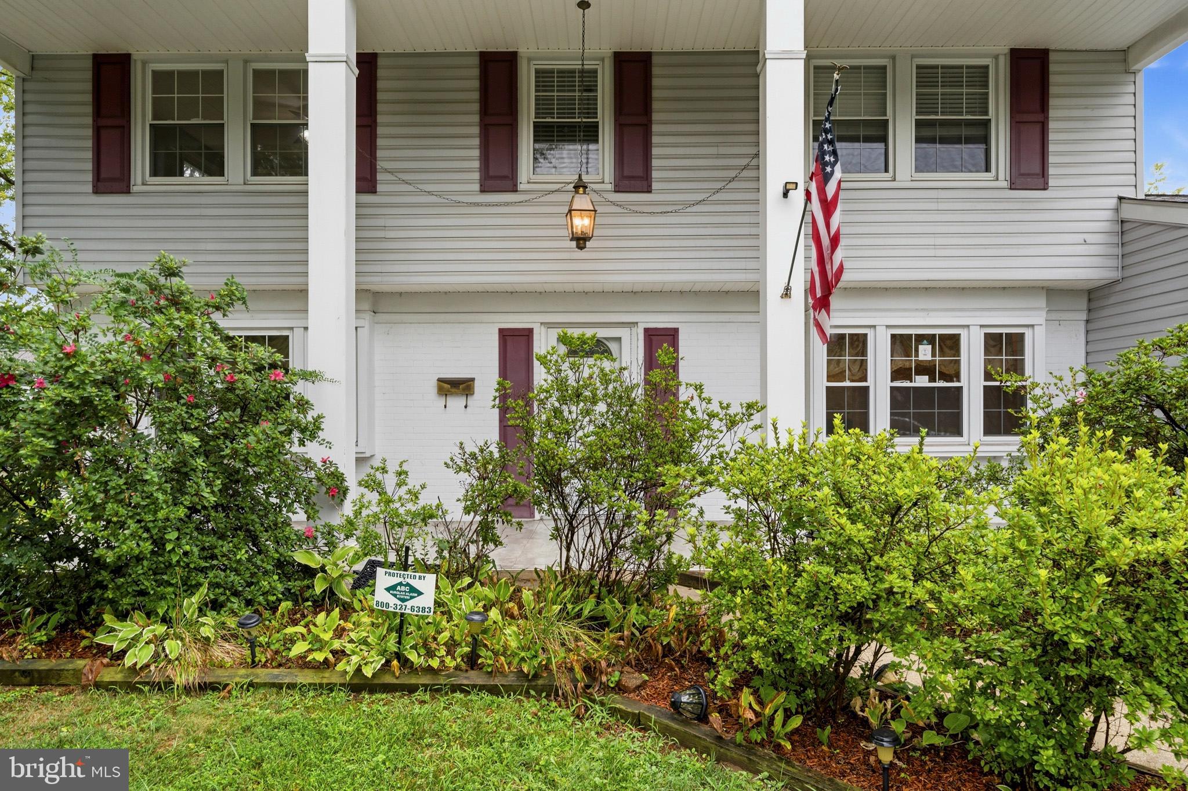
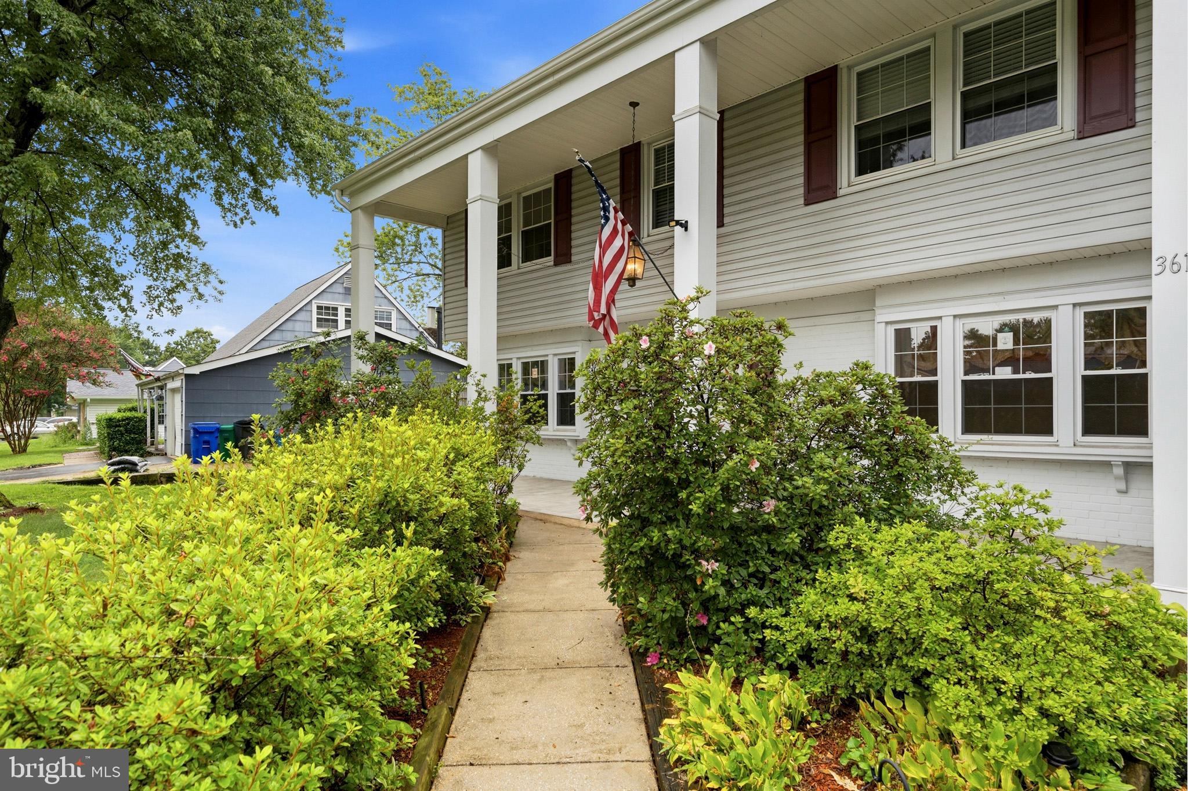
CLASSIC BOWIE CHARM WITH ROOM TO MAKE IT YOUR OWN! Welcome to this spacious 4-bedroom, 2.5-bath home offering a timeless design, great bones, and a functional layout with plenty of room to spread out. From the moment you arrive, the home’s classic exterior makes a welcoming first impression, complete with a covered front entry, mature landscaping, and an attached 2-car garage. Inside, you’ll find generous living spaces designed for both everyday comfort and entertaining. The main level features a formal living room, separate dining room, and an expansive family room highlighted by a full brick fireplace wall that adds warmth and character. The kitchen offers abundant cabinetry and counter space, along with a peninsula that provides additional prep space and casual seating. One of the standout features of this home is its traditional floor plan, providing defined spaces while maintaining an easy flow from room to room. A convenient main-level half bath and dedicated laundry area add to the functionality of the home. Upstairs, you’ll find four well-proportioned bedrooms, including a spacious primary bedroom, along with two full baths. The additional bedrooms offer plenty of flexibility for family, guests, a home office, or hobby space. Step outside and discover even more space to enjoy with a large covered rear patio, creating a shaded outdoor living area perfect for relaxing, entertaining, grilling, or enjoying summer evenings. Beyond the patio, the level backyard is surrounded by mature trees and established landscaping, with plenty of room for gardening, recreation, or simply enjoying the outdoors. With its spacious rooms, classic Bowie character, 2-car garage, impressive covered patio, and solid layout, this home presents an excellent opportunity to move in and enjoy as-is or update over time to create a space that is completely your own. A home with this much space, character, and potential is ready for its next chapter!
| 20 hours ago | Listing updated with changes from the MLS® | |
| yesterday | Listing first seen on site |

The real estate listing information is provided by Bright MLS is for the consumer's personal, non-commercial use and may not be used for any purpose other than to identify prospective properties consumer may be interested in purchasing. Any information relating to real estate for sale or lease referenced on this web site comes from the Internet Data Exchange (IDX) program of the Bright MLS. This web site references real estate listing(s) held by a brokerage firm other than the broker and/or agent who owns this web site. The accuracy of all information is deemed reliable but not guaranteed and should be personally verified through personal inspection by and/or with the appropriate professionals. Properties in listings may have been sold or may no longer be available. The data contained herein is copyrighted by Bright MLS and is protected by all applicable copyright laws. Any unauthorized collection or dissemination of this information is in violation of copyright laws and is strictly prohibited. Copyright © 2020 Bright MLS. All rights reserved.