
RETREAT AT FAIRWOOD TOWNHOME CONDO-PHASE 11>5217 MARIES RETREAT DRIVE 114BOWIE, MD 20720
Due to the health concerns created by Coronavirus we are offering personal 1-1 online video walkthough tours where possible.
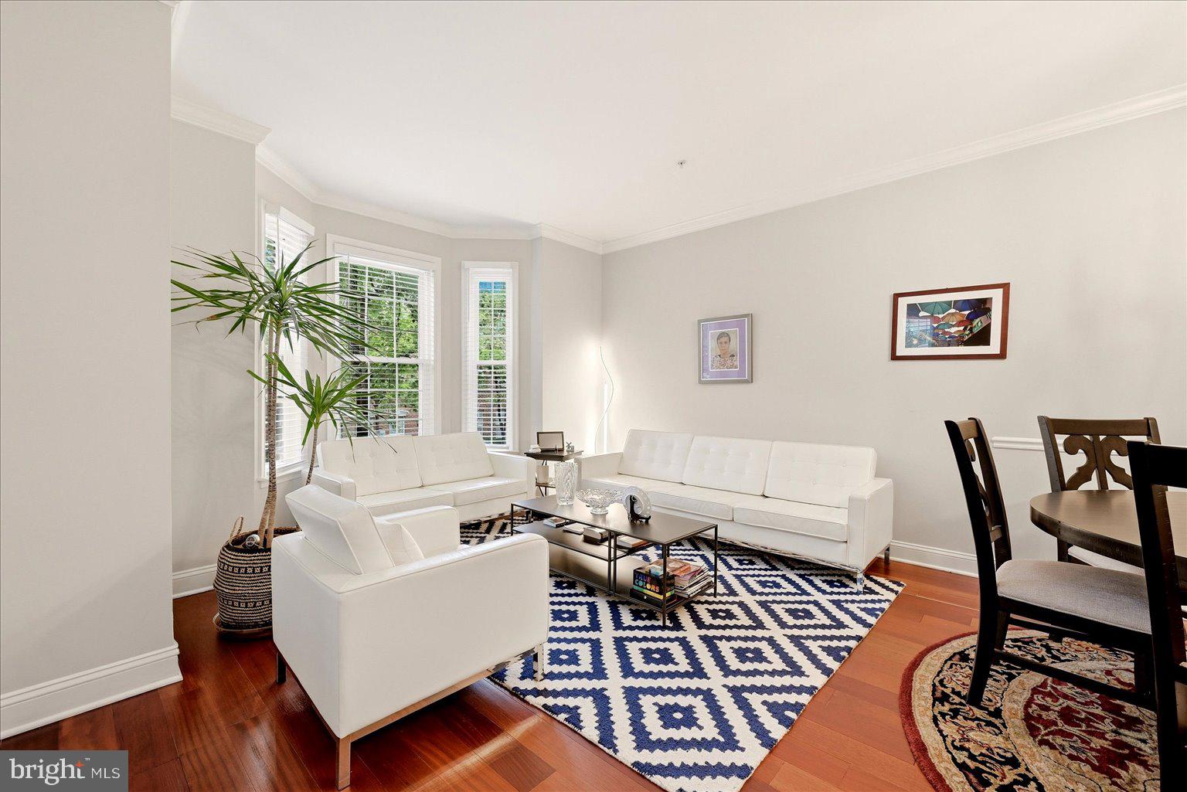
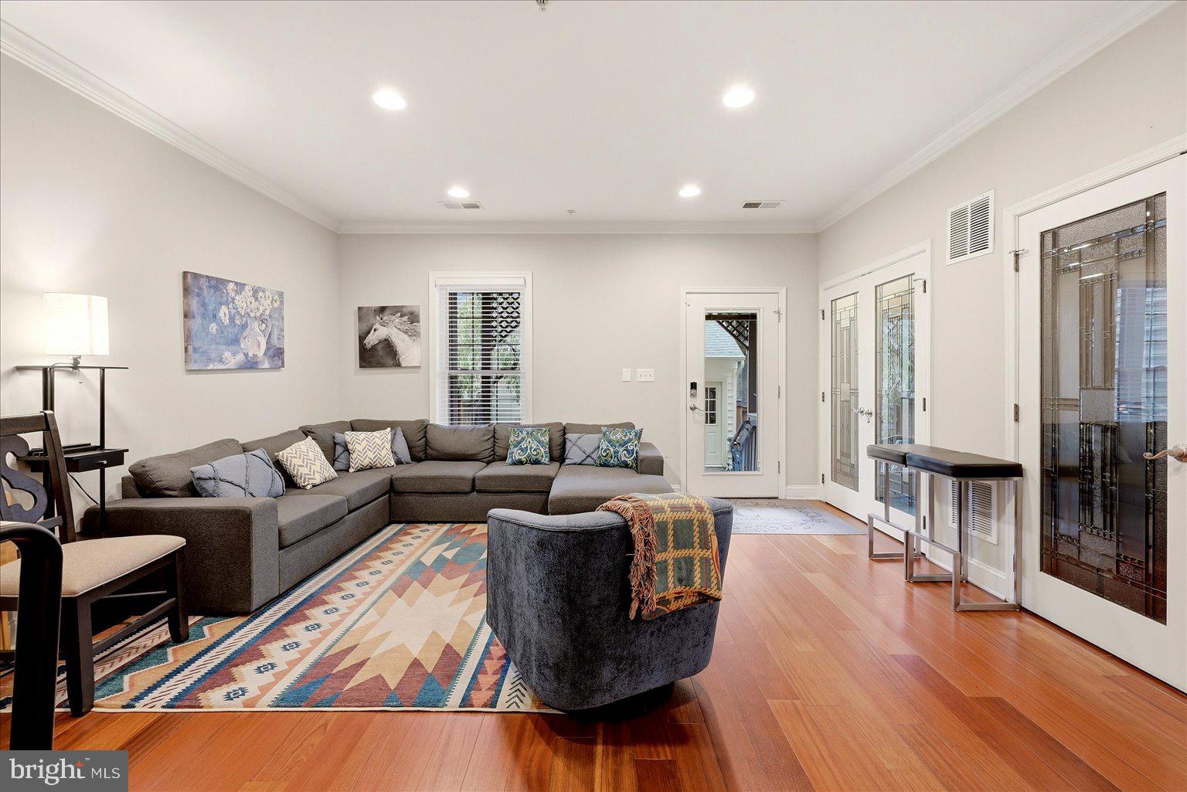
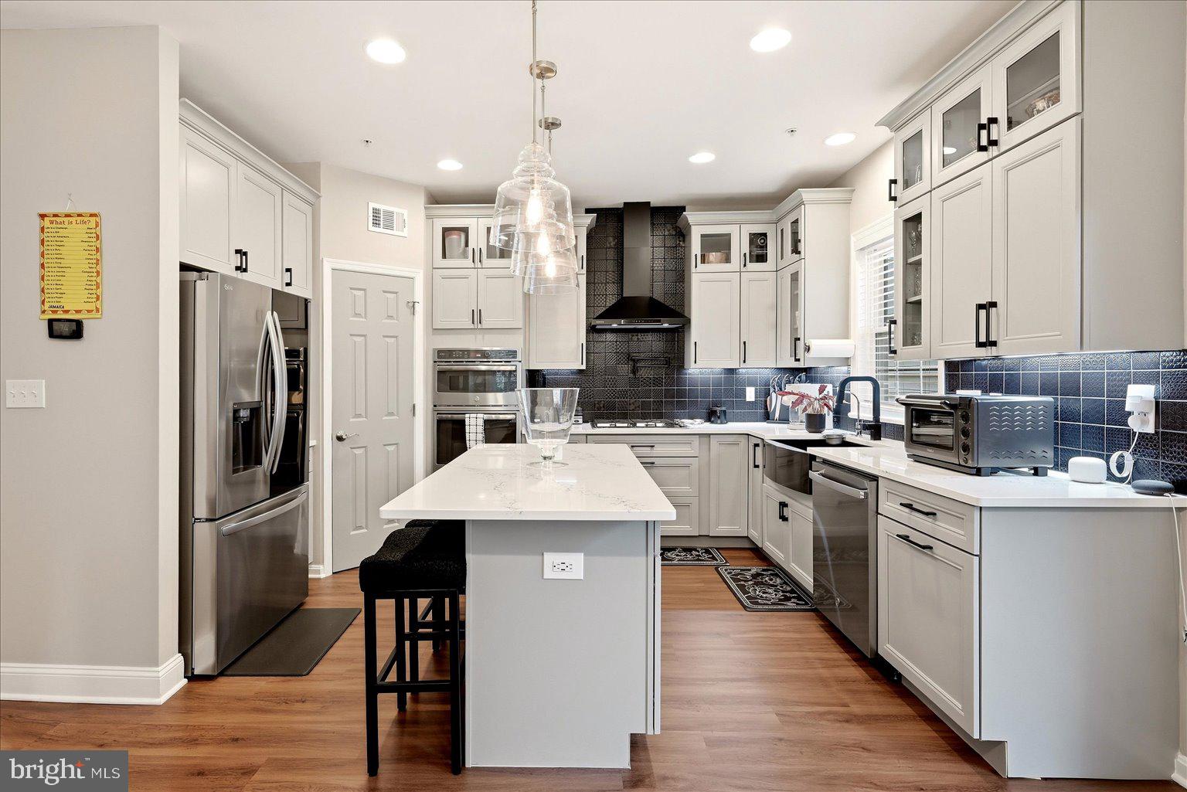
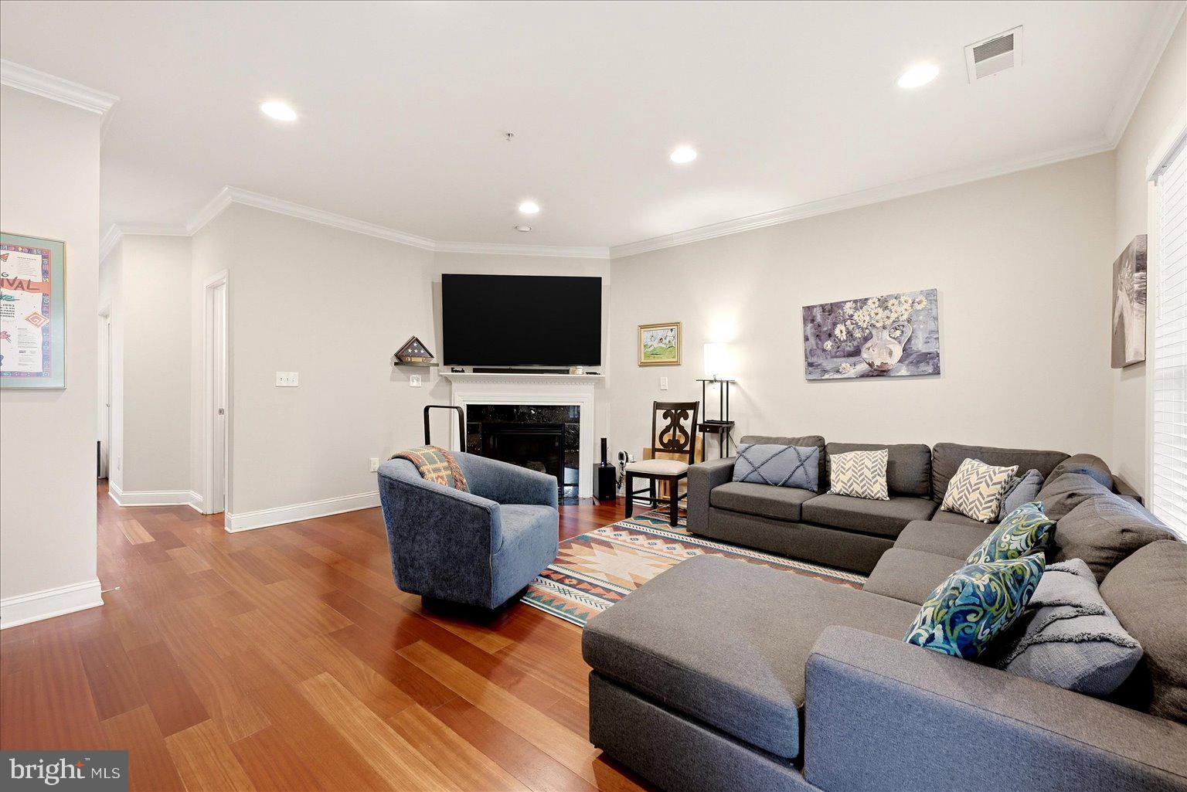
Rarely available opportunity in the premier Fairwood community! This beautifully maintained, all-brick end-unit townhome features four finished levels of thoughtfully designed living space, a stunning kitchen fully renovated in 2024, hardwood floors across three primary levels, and modern additions including a solar panel system to save on electricity costs and a home water filtration system. A standout property in one of Bowie’s most desirable neighborhoods, Fairwood was master-planned with preservation in mind, dedicating over 35 percent of its grounds to open space, parks, and winding pedestrian pathways. This home offers one of the community’s most sought-after courtyard layouts with solid all-brick construction and a detached two-car garage. Entry-level living begins with a private bedroom, half bath, laundry room, and a spacious recreation area centered around a gas fireplace. From here, walk out directly to a shaded paver patio tucked beneath the deck, creating a quiet outdoor retreat with seamless access to the courtyard and garage. One level up is where the home truly shines. In 2024, the kitchen underwent a full gut renovation and was completely reimagined with modern finishes and design, serving as the centerpiece of the main living area. This level also features formal living and dining spaces highlighted by crown molding, chair rail molding, and a light-filling bay window, with direct access to the deck for outdoor entertaining. The primary bedroom level offers three bedrooms and two full bathrooms, including a spacious primary suite designed for comfort and privacy. Up above, the attic has been finished with a proper floor, lighting, and walls accessed by a pull-down ladder—a significant owner investment providing exceptional, organized storage space rarely found in townhomes. Major recent upgrades, energy-efficient features, and a premier location make this an extraordinary turnkey opportunity in Fairwood. Photos may be virtually staged
| 36 minutes ago | Listing updated with changes from the MLS® | |
| 2 days ago | Listing first seen on site |

The real estate listing information is provided by Bright MLS is for the consumer's personal, non-commercial use and may not be used for any purpose other than to identify prospective properties consumer may be interested in purchasing. Any information relating to real estate for sale or lease referenced on this web site comes from the Internet Data Exchange (IDX) program of the Bright MLS. This web site references real estate listing(s) held by a brokerage firm other than the broker and/or agent who owns this web site. The accuracy of all information is deemed reliable but not guaranteed and should be personally verified through personal inspection by and/or with the appropriate professionals. Properties in listings may have been sold or may no longer be available. The data contained herein is copyrighted by Bright MLS and is protected by all applicable copyright laws. Any unauthorized collection or dissemination of this information is in violation of copyright laws and is strictly prohibited. Copyright © 2020 Bright MLS. All rights reserved.