
15604 ELSMERE COURTBOWIE, MD 20716
Due to the health concerns created by Coronavirus we are offering personal 1-1 online video walkthough tours where possible.
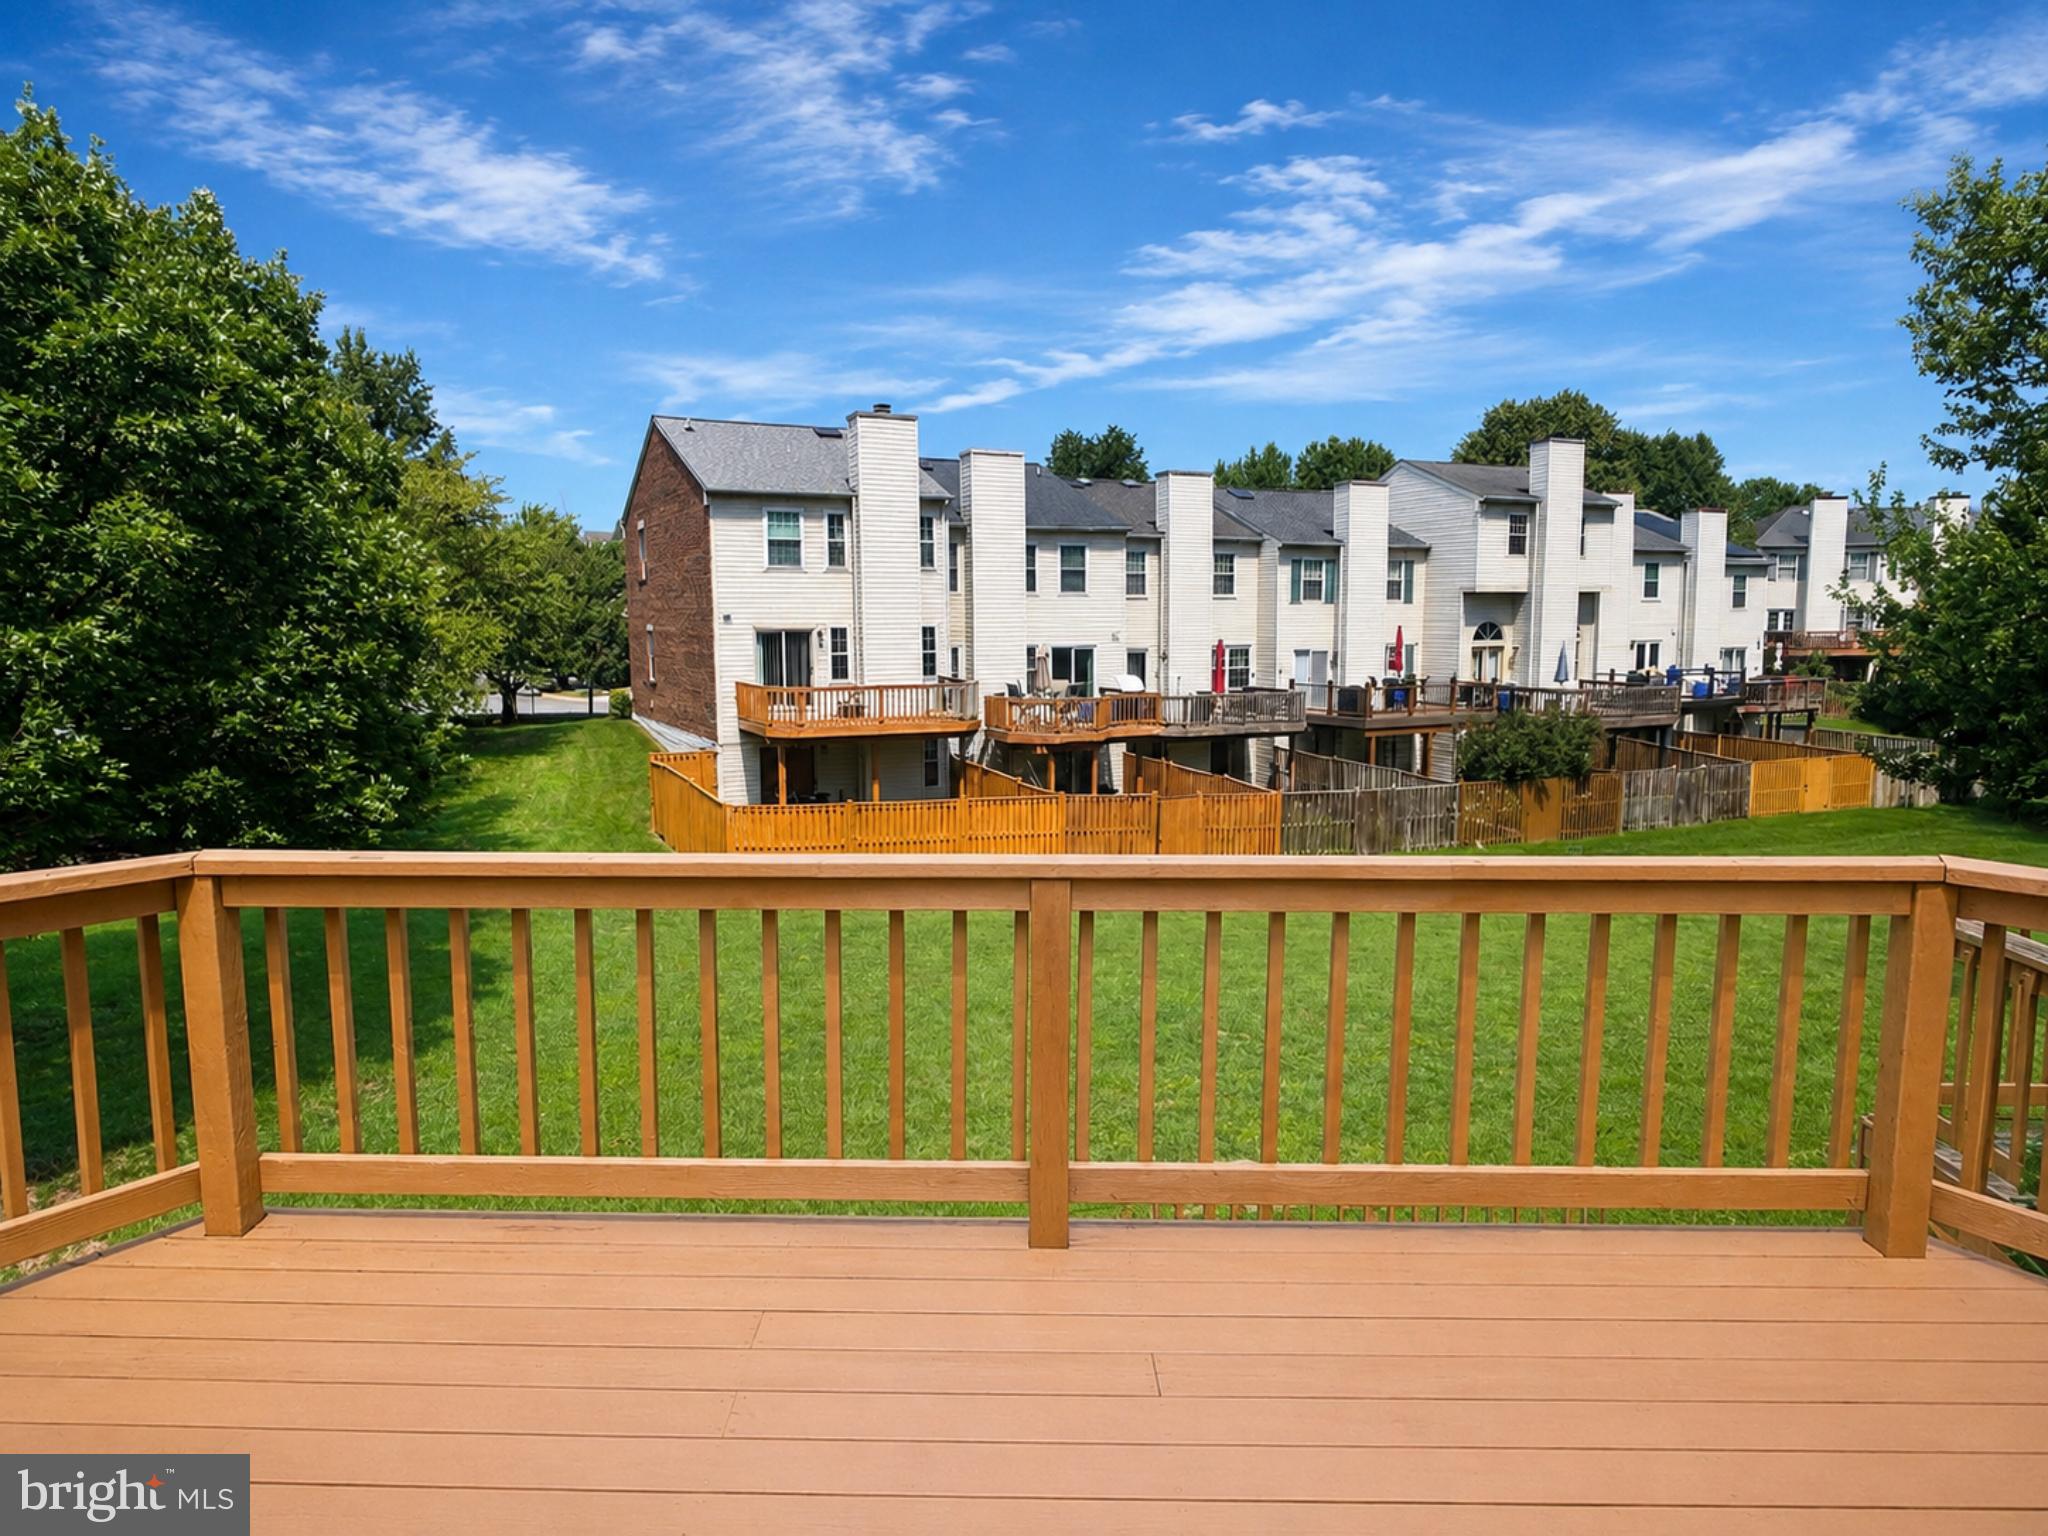
VA Buyers—this is your chance to assume a VA loan with a 2.875% interest rate! This beautifully maintained townhome offers a wonderful open floor plan, extensive upgrades, a bathroom on every level (2 full baths, 2 half baths), 2 fireplaces, and boasts 1,992 finished square feet! The kitchen takes center stage with an island and raised breakfast bar overlooking the versatile bonus room, where a fireplace, elegant wall moldings, and hardwood floors add inviting architectural character. The formal dining room also features hardwood floors. A sliding glass door provides easy access to the deck, creating a natural flow between the kitchen, living space, and outdoors. Major updates include: new roof (2024), sprinkler update (2024), polybutylene removed with a full pipe refit to the city water line (2023). Deck and fence refresh (2026). Sliding doors to the deck and patio were recently replaced. Systems and appliances have been updated over time, including new gutters (2018), new water heater (2019), new stove (2020), new refrigerator (2026), and new washer and dryer (2026). This home offers a spacious primary suite. The finished walkout lower level with a second fireplace opens to a fully fenced backyard. Truly move-in ready with meaningful updates already completed. Conveniently located near U.S. Route 50, U.S. Route 301, MD 295/Baltimore Washington Parkway, Bowie Town Center, and Bowie’s Gateway Center. Schedule your tour today!
| 13 hours ago | Listing updated with changes from the MLS® | |
| 13 hours ago | Listing first seen on site |

The real estate listing information is provided by Bright MLS is for the consumer's personal, non-commercial use and may not be used for any purpose other than to identify prospective properties consumer may be interested in purchasing. Any information relating to real estate for sale or lease referenced on this web site comes from the Internet Data Exchange (IDX) program of the Bright MLS. This web site references real estate listing(s) held by a brokerage firm other than the broker and/or agent who owns this web site. The accuracy of all information is deemed reliable but not guaranteed and should be personally verified through personal inspection by and/or with the appropriate professionals. Properties in listings may have been sold or may no longer be available. The data contained herein is copyrighted by Bright MLS and is protected by all applicable copyright laws. Any unauthorized collection or dissemination of this information is in violation of copyright laws and is strictly prohibited. Copyright © 2020 Bright MLS. All rights reserved.
Did you know? You can invite friends and family to your search. They can join your search, rate and discuss listings with you.